Beautiful Home in a year around Boating community short drive to the beach This home has an assumable VA loan This rarely used 4-bedroom, 2-bathroom home offers a blend of comfort and convenience, perfect for anyone. The versatile 4th bedroom, complete with French doors and a closet, can serve as an office or a cozy guest room. The layout is thoughtfully designed, with guest bedrooms situated at the front of the home and a private master suite at the back. The master suite boasts a spacious bathroom, a custom electric fireplace, and a large walk-in closet. The living room features a custom gas fireplace with a charming mantle, providing ample space for family gatherings. A gourmet's dream, the expansive kitchen is designed to cater to culinary enthusiasts, offering plenty of room to create and entertain. Step outside to the stunning backyard, where a custom stone gas fireplace, paver patio, and outdoor lighting set the stage for unforgettable evenings of entertaining. Yard is fenced in and extra parking in the front left-hand side of house Additional features include a large laundry room with a sink, and central vacuum system. Slight view of the water from the front porch. Located in a vibrant boating community, you're just a short ride away from Paradise Grill, known for its live music and fantastic food.
Sold for $535,000
$535,000
33318 Bayberry Ct, Dagsboro, DE 19939
4beds
2,076sqft
Single Family Residence
Built in 2018
7,841 Square Feet Lot
$533,300 Zestimate®
$258/sqft
$2,525 Estimated rent
Home value
$533,300
$496,000 - $576,000
$2,525/mo
Zestimate® history
Owner options
List your home for rent
$2,525/mo
Rent Zestimate®
Find your next renter with Zillow Rental Manager. Plus, with online applications, you can quickly screen prospective tenants – for free.
$2,525/mo
Rent Zestimate®
Refinance and save
$3,590/mo
Est. payment
Refinancing to a lower rate could help reduce your monthly payments and save thousands over the life of the loan.
$3,590/mo
Est. payment
Explore your selling options
Work with a Zillow partner agent
Leverage their expertise and Zillow's premium Showcase listings to get your home seen by more buyers.
Get startedList with your own agent
Get your home in front of millions of buyers by listing it on Zillow.
Learn how to do itSell it yourself
Take full control of how buyers see your home on Zillow by listing For Sale by Owner (FSBO).
List your homeWhat's special
Large walk-in closetCentral vacuum systemPaver patio
Zillow last checked:
Listing updated:
Listed by:
LINDA MUELLER 302-245-0741,
BETHANY AREA REALTY LLC
Bought with:
LINDA MUELLER, RS-0014293
BETHANY AREA REALTY LLC
Source: Bright MLS,MLS#: DESU2102498
Facts & features
Interior
Bedrooms & bathrooms
- Bedrooms: 4
- Bathrooms: 2
- Full bathrooms: 2
- Main level bathrooms: 2
- Main level bedrooms: 4
Basement
- Area: 0
Heating
- Heat Pump, Electric, Propane
Cooling
- Central Air, Electric
Appliances
- Included: Microwave, Central Vacuum, Dishwasher, Disposal, Dryer, Washer, Oven/Range - Electric, Tankless Water Heater, Water Heater
- Laundry: Main Level
Features
- Attic, Ceiling Fan(s), Central Vacuum, Entry Level Bedroom, Open Floorplan, Pantry, Walk-In Closet(s), Upgraded Countertops, Recessed Lighting, Bathroom - Tub Shower, 9'+ Ceilings, Dry Wall
- Flooring: Luxury Vinyl, Carpet
- Windows: Energy Efficient, Vinyl Clad, Window Treatments
- Has basement: No
- Number of fireplaces: 3
- Fireplace features: Electric, Gas/Propane, Heatilator, Mantel(s), Stone
Interior area
- Total structure area: 2,076
- Total interior livable area: 2,076 sqft
- Finished area above ground: 2,076
- Finished area below ground: 0
Property
Parking
- Total spaces: 6
- Parking features: Garage Faces Front, Garage Door Opener, Asphalt, Attached, Driveway
- Attached garage spaces: 2
- Uncovered spaces: 4
Accessibility
- Accessibility features: Doors - Lever Handle(s), No Stairs
Features
- Levels: One
- Stories: 1
- Patio & porch: Patio, Porch
- Exterior features: Extensive Hardscape, Lighting, Sidewalks, Street Lights, Underground Lawn Sprinkler
- Pool features: Community
- Fencing: Back Yard,Vinyl
- Waterfront features: Boat - Powered, Canoe/Kayak, Fishing Allowed
- Body of water: Vines Creek
Lot
- Size: 7,841 Square Feet
- Dimensions: 75.00 x 105.00
- Features: Landscaped
Details
- Additional structures: Above Grade, Below Grade
- Parcel number: 23307.00342.00
- Zoning: AR-1
- Special conditions: Standard
Construction
Type & style
- Home type: SingleFamily
- Architectural style: Coastal
- Property subtype: Single Family Residence
Materials
- Stick Built, Vinyl Siding
- Foundation: Concrete Perimeter
- Roof: Architectural Shingle
Condition
- Excellent
- New construction: No
- Year built: 2018
Details
- Builder model: Whateley
- Builder name: Insight
Utilities & green energy
- Electric: 200+ Amp Service, Circuit Breakers
- Sewer: Public Sewer
- Water: Public
- Utilities for property: Cable Connected, Propane - Community
Community & HOA
Community
- Features: Pool
- Security: Carbon Monoxide Detector(s), Smoke Detector(s), Security System
- Subdivision: Marina At Peppers Creek
HOA
- Has HOA: Yes
- Amenities included: Boat Ramp, Clubhouse, Fitness Center, Pier/Dock, Pool
- Services included: Common Area Maintenance, Maintenance Grounds, Pier/Dock Maintenance, Road Maintenance, Pool(s), Recreation Facility, Snow Removal
- HOA fee: $510 quarterly
- HOA name: PREMIER ASSOCIATION MANAGEMENT
Location
- Region: Dagsboro
Financial & listing details
- Price per square foot: $258/sqft
- Tax assessed value: $471,300
- Annual tax amount: $1,009
- Date on market: 1/5/2026
- Listing agreement: Exclusive Right To Sell
- Listing terms: Cash,Conventional,FHA,VA Loan,Assumable
- Ownership: Fee Simple
Price history
| Date | Event | Price |
|---|---|---|
| 4/17/2026 | Sold | $535,000-2.7%$258/sqft |
Source:  Bright MLS #DESU2102498 Report a problem Bright MLS #DESU2102498 Report a problem | ||
| 3/15/2026 | Pending sale | $550,000$265/sqft |
Source: Bright MLS #DESU2102498 Report a problem | ||
| 1/5/2026 | Listed for sale | $550,000-2.7%$265/sqft |
Source: Bright MLS #DESU2102498 Report a problem | ||
| 8/1/2025 | Listing removed | $565,000$272/sqft |
Source: Bright MLS #DESU2076350 Report a problem | ||
| 4/11/2025 | Price change | $565,000-2.6%$272/sqft |
Source: Bright MLS #DESU2076350 Report a problem | ||
| 2/3/2025 | Price change | $580,000-5.5%$279/sqft |
Source: Bright MLS #DESU2076350 Report a problem | ||
| 1/15/2025 | Price change | $614,000-0.2%$296/sqft |
Source: Bright MLS #DESU2076350 Report a problem | ||
| 1/1/2025 | Listed for sale | $615,000+60%$296/sqft |
Source: Bright MLS #DESU2076350 Report a problem | ||
| 11/27/2018 | Sold | $384,381$185/sqft |
Source: Public Record Report a problem | ||
Public tax history
| Year | Property taxes | Tax assessment |
|---|---|---|
| 2025 | $1,023 -0.2% | $235,650 +865.8% |
| 2024 | $1,025 +0.1% | $24,400 |
| 2023 | $1,024 +0.4% | $24,400 +1.2% |
| 2022 | $1,020 +3% | $24,100 |
| 2021 | $990 +4.6% | $24,100 |
| 2020 | $947 | $24,100 +542.7% |
| 2019 | $947 +0.4% | $3,750 |
| 2018 | $943 +495.7% | $3,750 |
| 2017 | $158 +9.9% | $3,750 |
| 2016 | $144 +10.9% | $3,750 |
| 2015 | $130 | $3,750 |
Find assessor info on the county website
Neighborhood: 19939
Nearby homes
- $520,1003 bd2 ba1.8k sqft33316 Bayberry Ct, Dagsboro, DE 19939Off Market
- $504,0003 bd2 ba1.9k sqft33320 Bayberry Ct, Dagsboro, DE 19939Off Market
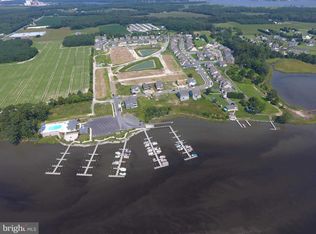
- $661,9004 bd3 ba3k sqft30054 Knots Ln, Dagsboro, DE 19939Off Market
- $502,1003 bd-- ba2.1k sqft30046 Knots Ln, Dagsboro, DE 19939Off Market
- $1,100,0006 bd3 ba3.8k sqft33317 Bayberry Ct, Dagsboro, DE 19939Sold
- $590,3004 bd-- ba3.3k sqft30060 Knots Ln, Dagsboro, DE 19939Off Market
- $673,6005 bd3 ba3.7k sqft33317 Bayberry Ct #PC138, Dagsboro, DE 19939Off Market
- $683,4004 bd-- ba3.7k sqft33322 Bayberry Ct, Dagsboro, DE 19939Off Market
Nearby schools
GreatSchools rating
- 6/10Clayton (John M.) Elementary SchoolGrades: K-5Distance: 2.7 mi
- 7/10Selbyville Middle SchoolGrades: 6-8Distance: 7.2 mi
- 6/10Indian River High SchoolGrades: 9-12Distance: 2.2 mi
Schools provided by the listing agent
- District: Indian River
Source: Bright MLS. This data may not be complete. We recommend contacting the local school district to confirm school assignments for this home.


Get pre-qualified for a loan
At Zillow Home Loans, we can pre-qualify you in as little as 5 minutes with no impact to your credit score.An equal housing lender. NMLS #10287.
Sell for more on Zillow
Get a Zillow Showcase℠ listing at no additional cost and you could sell for .
$533,300
2% more
+$10,666
With Zillow Showcase(estimated)
$543,966
- Delaware
- Sussex County
- Dagsboro
- 19939
- 33318 Bayberry Ct
Nearby cities
Nearby zip codes
Other Dagsboro Topics
