Skip main navigation
Off market
  • Tax assessed value
    $165,237

    3332 Apple Blossom Way Unit 1, Evans, CO 80634

    2beds
    1,292sqft
    Townhouse
    Built in 2006
    906 Square Feet Lot
    $-- Zestimate®
    $128/sqft
    $1,799 Estimated rent

    Home value

    Not available

    Estimated sales range

    Not available

    $1,799/mo

    Zestimate® history
    Loading
    Loading...

    Owner options

    List your home for rent

    $1,799/mo

    Rent Zestimate®

    Find your next renter with Zillow Rental Manager. Plus, with online applications, you can quickly screen prospective tenants – for free.

    Learn more

    $1,799/mo

    Rent Zestimate®

    Refinance and save

    $1,206/mo

    Est. payment

    Refinancing to a lower rate could help reduce your monthly payments and save thousands over the life of the loan.

    See today's rates

    $1,206/mo

    Est. payment

    Explore your selling options

    Work with a Zillow partner agent

    Leverage their expertise and Zillow's premium Showcase listings to get your home seen by more buyers.

    Get started

    List with your own agent

    Get your home in front of millions of buyers by listing it on Zillow.

    Learn how to do it

    Sell it yourself

    Take full control of how buyers see your home on Zillow by listing For Sale by Owner (FSBO).

    List your home

    What's special

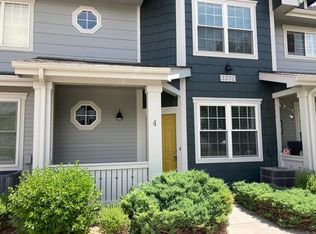
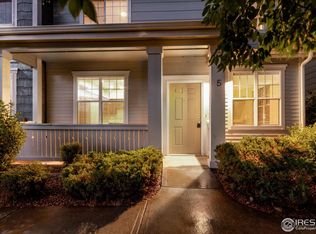
    Look at this Beautiful end unit Townhome style condo in the very desirable Orchard Park complex. This two story home features an Open Main level floor plan inviting you to enjoy the space. All Appliances are included making this turn key home ready for you to move in and make it your own. The Master Bath has dual vanities and a large shower with a separate toilet room. Upgraded Laminate wood floors on the main level add to the charm together with all New carpet throughout the upper level accenting the color palette. Both Bedrooms have on-suite bathrooms adding to the versatility of this home. The Garage has additional storage with built in shelving. Includes a Home Warranty. Make an appointment to see it today.

    This property is not currently displayed as for sale or rent on Zillow. This may be different from what's on other websites or public sources.

    Facts & features

    Interior

    Bedrooms & bathrooms
    • Bedrooms: 2
    • Bathrooms: 3
    • Full bathrooms: 1
    • 3/4 bathrooms: 1
    • 1/2 bathrooms: 1
    Heating
    • Forced air
    Cooling
    • Central
    Appliances
    • Included: Dishwasher, Dryer, Garbage disposal, Microwave, Range / Oven, Refrigerator, Washer
    • Laundry: In Unit
    Features
    • Ceiling Fan(s), Kitchen Island, Walk-In Closet(s), Eat-in Kitchen, Open Floorplan, Master Suite
    • Flooring: Carpet, Laminate
    • Windows: Double Pane Windows, Window Coverings
    • Has fireplace: Yes
    • Fireplace features: Gas, Living Room
    • Common walls with other units/homes: 1 Common Wall, End Unit
    Interior area
    • Total interior livable area: 1,292 sqft
    • Finished area below ground: 0.00

    Property

    Parking
    • Total spaces: 1
    • Parking features: Garage - Attached
    Features
    • Entry location: Exterior Access
    • Patio & porch: Patio, Covered
    • Exterior features: Wood
    Lot
    • Size: 906 Square Feet
    Details
    • Parcel number: 095921432001
    • Zoning description: Res High
    • Other equipment: Satellite Dish

    Construction

    Type & style
    • Home type: Townhouse
    • Architectural style: Contemporary
    Materials
    • Frame
    • Roof: Composition
    Condition
    • Year built: 2006

    Utilities & green energy

    • Sewer: Public Sewer
    • Water: Public

    Community & HOA

    Community
    • Security: Carbon Monoxide Detector(s)
    HOA
    • Has HOA: Yes
    • Services included: Snow Removal, Trash, Maintenance Grounds, Water, Sewer, Maintenance Structure
    • HOA fee: $190 monthly
    Location
    • Region: Evans

    Financial & listing details

    • Price per square foot: $128/sqft
    • Tax assessed value: $165,237
    • Annual tax amount: $1,394

    Price history

    DateEventPrice
    2/22/2024Listing removed--
    Source: Zillow Rentals Report a problem
    2/12/2024Listed for rent$1,795$1/sqft
    Source: Zillow Rentals Report a problem
    6/29/2020Listing removed$239,900$186/sqft
    Source: Pro Realty Inc #2759496 Report a problem
    6/29/2020Listed for sale$239,9000%$186/sqft
    Source: Pro Realty Inc #2759496 Report a problem
    6/26/2020Sold$240,000+0%$186/sqft
    Source: IRES as distributed by MLS GRID #911883 Report a problem
    5/27/2020Pending sale$239,900$186/sqft
    Source: Pro Realty, LLC #911883 Report a problem
    5/15/2020Listed for sale$239,900+61.5%$186/sqft
    Source: Pro Realty, LLC #911883 Report a problem
    4/2/2015Sold$148,500+59.8%$115/sqft
    Source: IRES as distributed by MLS GRID #756280 Report a problem
    12/20/2010Sold$92,900+18%$72/sqft
    Source: Agent Provided Report a problem
    8/26/2010Sold$78,700$61/sqft
    Source: Agent Provided Report a problem

    Public tax history

    YearProperty taxesTax assessment
    2018$1,394 +28.8%$11,900
    2017$1,083 -0.5%$11,900 +28%
    2016$1,088 +42.9%$9,300
    2015$762 +3.8%$9,300 +6.2%
    2014$733 $8,760
    2013-- $8,760 -2.9%
    2012-- $9,020
    2011-- $9,020 -18.1%
    2010-- $11,020
    2009-- $11,020 -5.8%
    2008-- $11,700
    2007-- $11,700
    Find assessor info on the county website

    Neighborhood: 80634

    Nearby schools

    GreatSchools rating
    Schools provided by the listing agent
    • Elementary: Heiman
    • Middle: Prairie Heights
    • High: Greeley West
    • District: Greeley 6

    Source: The MLS. This data may not be complete. We recommend contacting the local school district to confirm school assignments for this home.

    Get pre-qualified for a loan
    At Zillow Home Loans, we can pre-qualify you in as little as 5 minutes with no impact to your credit score.

    An equal housing lender. NMLS #10287.