Skip main navigation
Off market
  • Tax assessed value
    $182,278

    3332 Apple Blossom Way Unit 3, Evans, CO 80634

    3beds
    1,471sqft
    Condo
    Built in 2005
    -- sqft lot
    $-- Zestimate®
    $124/sqft
    $2,138 Estimated rent

    Home value

    Not available

    Estimated sales range

    Not available

    $2,138/mo

    Zestimate® history
    Loading
    Loading...

    Owner options

    List your home for rent

    $2,138/mo

    Rent Zestimate®

    Find your next renter with Zillow Rental Manager. Plus, with online applications, you can quickly screen prospective tenants – for free.

    Learn more

    $2,138/mo

    Rent Zestimate®

    Refinance and save

    $1,344/mo

    Est. payment

    Refinancing to a lower rate could help reduce your monthly payments and save thousands over the life of the loan.

    See today's rates

    $1,344/mo

    Est. payment

    Explore your selling options

    Work with a Zillow partner agent

    Leverage their expertise and Zillow's premium Showcase listings to get your home seen by more buyers.

    Get started

    List with your own agent

    Get your home in front of millions of buyers by listing it on Zillow.

    Learn how to do it

    Sell it yourself

    Take full control of how buyers see your home on Zillow by listing For Sale by Owner (FSBO).

    List your home

    What's special

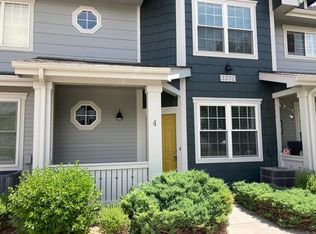
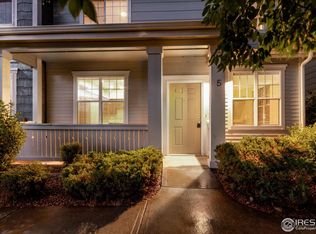
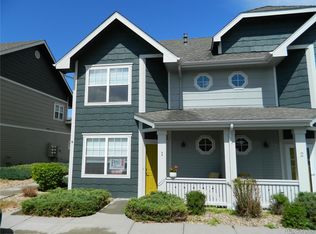
    Rare find and recent price reduction on this quality built Landmark Homes main floor master townhome in sought after Orchard Park! Great floor plan featuring 2bds + additional loft space upstairs! Spacious living area w/ fireplace located off of generous kitchen. Light and bright West facing unit.Enjoy outdoor patio space overlooking lovely park area. Kitchen has Alder cabinetry and eat in space. Laundry located on main level w/attached single car garage. Exterior of units painted spring 2019.Newer mechanicals and new windows/blinds throughout! Don't let this one slip by! Quick possession available in this clean and updated ready to go unit! Designated parking spot in front as well!

    This property is not currently displayed as for sale or rent on Zillow. This may be different from what's on other websites or public sources.

    Facts & features

    Interior

    Bedrooms & bathrooms
    • Bedrooms: 3
    • Bathrooms: 3
    • Full bathrooms: 2
    • 1/2 bathrooms: 1
    Heating
    • Forced air, Gas
    Cooling
    • Central, Other
    Appliances
    • Included: Dishwasher, Freezer, Garbage disposal, Microwave, Range / Oven, Refrigerator, Washer
    • Laundry: In Unit
    Features
    • Ceiling Fan(s), Pantry, Walk-In Closet(s), Vaulted Ceiling(s), Laminate Counters, Breakfast Nook, Eat-in Kitchen, Built-in Features, Open Floorplan, Master Suite
    • Flooring: Carpet, Linoleum / Vinyl
    • Windows: Double Pane Windows, Window Coverings
    • Fireplace features: Gas, Great Room, Gas Log
    • Common walls with other units/homes: 2+ Common Walls
    Interior area
    • Total interior livable area: 1,471 sqft
    • Finished area below ground: 0.00

    Property

    Parking
    • Total spaces: 1
    • Parking features: Garage - Attached
    Features
    • Entry location: Ground
    • Patio & porch: Covered, Front Porch
    • Exterior features: Wood
    • Fencing: Partial
    Lot
    • Size: 919 Square Feet
    • Features: Landscaped, Sprinklers In Front
    Details
    • Parcel number: 095921432003
    • Zoning description: res

    Construction

    Type & style
    • Home type: Condo
    • Architectural style: Contemporary
    Materials
    • Frame
    • Roof: Composition
    Condition
    • Year built: 2005

    Utilities & green energy

    • Sewer: Public Sewer
    • Water: Public
    Green energy
    • Energy efficient items: Windows, HVAC, Thermostat

    Community & HOA

    Community
    • Security: Smoke Detector(s), Carbon Monoxide Detector(s)
    HOA
    • Has HOA: Yes
    • Amenities included: Park, Parking
    • Services included: Snow Removal, Trash, Maintenance Grounds, Insurance, Water, Sewer, Road Maintenance, Maintenance Structure, Recycling, Irrigation Water, On-Site Check In
    • HOA fee: $215 monthly
    Location
    • Region: Evans

    Financial & listing details

    • Price per square foot: $124/sqft
    • Tax assessed value: $182,278
    • Annual tax amount: $1,525
    • Road surface type: Paved

    Price history

    DateEventPrice
    3/31/2021Sold$273,000+5%$186/sqft
    Source: IRES as distributed by MLS GRID #934858 Report a problem
    3/6/2021Listed for sale$260,000+4%$177/sqft
    Source: IRES as distributed by MLS GRID #934858 Report a problem
    6/9/2020Sold$250,000-0.8%$170/sqft
    Source: IRES as distributed by MLS GRID #909151 Report a problem
    5/28/2020Pending sale$252,000$171/sqft
    Source: Re/max Alliance #1945440 Report a problem
    5/27/2020Price change$252,000-1.2%$171/sqft
    Source: Re/max Alliance #1945440 Report a problem
    5/25/2020Pending sale$255,000$173/sqft
    Source: Re/max Alliance #1945440 Report a problem
    4/16/2020Listed for sale$255,000+64.6%$173/sqft
    Source: RE/MAX Alliance-FTC South #909151 Report a problem
    3/22/2007Sold$154,900$105/sqft
    Source: Agent Provided Report a problem

    Public tax history

    YearProperty taxesTax assessment
    2018$1,525 +27.8%$13,120
    2017$1,194 -0.5%$13,120 +32.1%
    2016$1,200 +47.5%$9,930
    2015$813 -3.5%$9,930 -1.4%
    2014$843 $10,070
    2013-- $10,070 -10.1%
    2012-- $11,200
    2011-- $11,200 -14%
    2010-- $13,020
    2009-- $13,020 +3.3%
    2008-- $12,610
    2007-- $12,610
    Find assessor info on the county website

    Neighborhood: 80634

    Nearby schools

    GreatSchools rating
    Schools provided by the listing agent
    • Elementary: Heiman
    • Middle: Prairie Heights
    • High: Greeley West
    • District: Greeley 6

    Source: The MLS. This data may not be complete. We recommend contacting the local school district to confirm school assignments for this home.

    Get pre-qualified for a loan
    At Zillow Home Loans, we can pre-qualify you in as little as 5 minutes with no impact to your credit score.

    An equal housing lender. NMLS #10287.