Experience unparalleled luxury in this meticulously renovated 5-bedroom, 7-bathroom home, where every detail has been thoughtfully upgraded. Plank porcelain tiles and new baseboards throughout set a refined tone, complemented by a master bath and kitchen remodel with counter seating for eight. Elegant lighting fixtures, including a crystal chandelier and a massive 120-inch fan, enhance the home's sophistication. Fresh paint, a landscaped exterior with large boulders and multi-color soffit lighting, and a saltwater pool with new automation elevate its appeal. Modern conveniences include a 7-zone AC system, updated roof and AC units, and a full-size refrigerator in the pantry. The epoxy-floored garage and Sonos system add practicality, while the pool cabana house features a full bathroom, outdoor kitchen, and gas fireplace. With 8-foot doors, a double front porch overlooking golf course views, and a complete renovation of the stairs with iron balusters, this move-in-ready custom home offers luxury and style in every corner.
Sold for $850,000
Street View
$850,000
3332 Cat Brier Trl, Saint Cloud, FL 34773
5beds
4,088sqft
Single Family Residence
Built in 2006
7,667 Square Feet Lot
$802,800 Zestimate®
$208/sqft
$3,330 Estimated rent
Home value
$802,800
$723,000 - $891,000
$3,330/mo
Zestimate® history
Owner options
List your home for rent
$3,330/mo
Rent Zestimate®
Find your next renter with Zillow Rental Manager. Plus, with online applications, you can quickly screen prospective tenants – for free.
$3,330/mo
Rent Zestimate®
Refinance and save
$5,580/mo
Est. payment
Refinancing to a lower rate could help reduce your monthly payments and save thousands over the life of the loan.
$5,580/mo
Est. payment
Explore your selling options
Work with a Zillow partner agent
Leverage their expertise and Zillow's premium Showcase listings to get your home seen by more buyers.
Get startedList with your own agent
Get your home in front of millions of buyers by listing it on Zillow.
Learn how to do itSell it yourself
Take full control of how buyers see your home on Zillow by listing For Sale by Owner (FSBO).
List your homeWhat's special
Epoxy-floored garageGas fireplaceNew baseboardsSaltwater poolFresh paintOutdoor kitchenGolf course views
Zillow last checked:
Listing updated:
Listed by:
Jamie Bollinger 407-908-1890,
EXP REALTY LLC 407-846-0940
Bought with:
Nicholas Holmes, 3408318
KELLER WILLIAMS REALTY AT THE PARKS
Source: Stellar MLS,MLS#: S5110029 Originating MLS: Osceola
Originating MLS: Osceola
Facts & features
Interior
Bedrooms & bathrooms
- Bedrooms: 5
- Bathrooms: 8
- Full bathrooms: 6
- 1/2 bathrooms: 2
Primary bedroom
- Features: Walk-In Closet(s)
- Level: First
- Dimensions: 14x22
Bedroom 2
- Features: Built-in Closet
- Level: Second
- Dimensions: 12x11
Bedroom 3
- Features: Built-in Closet
- Level: Second
- Dimensions: 11x11
Bedroom 4
- Features: Built-in Closet
- Level: Second
- Dimensions: 16x14
Dining room
- Level: First
- Dimensions: 14x14
Family room
- Level: First
- Dimensions: 22x18
Kitchen
- Level: First
- Dimensions: 22x23
Living room
- Level: First
- Dimensions: 18x12
Heating
- Central
Cooling
- Central Air
Appliances
- Included: Dishwasher, Disposal, Electric Water Heater, Microwave, Range, Range Hood, Wine Refrigerator
- Laundry: Laundry Room
Features
- Ceiling Fan(s), Crown Molding, Eating Space In Kitchen
- Flooring: Carpet, Ceramic Tile
- Doors: French Doors, Outdoor Grill, Outdoor Kitchen, Outdoor Shower
- Has fireplace: Yes
Interior area
- Total structure area: 5,610
- Total interior livable area: 4,088 sqft
Property
Parking
- Total spaces: 3
- Parking features: Garage - Attached
- Attached garage spaces: 3
Features
- Levels: Two
- Stories: 2
- Exterior features: Balcony, Irrigation System, Lighting, Outdoor Grill, Outdoor Kitchen, Outdoor Shower, Rain Gutters, Sidewalk, Storage
- Has private pool: Yes
- Pool features: Indoor, Screen Enclosure, Tile
Lot
- Size: 7,667 Square Feet
Details
- Parcel number: 30263226120001C004
- Zoning: X
- Special conditions: None
Construction
Type & style
- Home type: SingleFamily
- Property subtype: Single Family Residence
Materials
- Block
- Foundation: Slab
- Roof: Shingle
Condition
- New construction: No
- Year built: 2006
Utilities & green energy
- Sewer: Public Sewer
- Water: None
- Utilities for property: BB/HS Internet Available, Cable Available, Electricity Connected, Natural Gas Connected, Phone Available, Sewer Connected, Water Connected
Community & HOA
Community
- Features: Dog Park
- Pet fee: $0 monthly
- Subdivision: BIRCHWOOD NBHDS B & C
HOA
- Has HOA: Yes
- HOA fee: $11 monthly
Location
- Region: Saint Cloud
Financial & listing details
- Price per square foot: $208/sqft
- Tax assessed value: $709,400
- Annual tax amount: $10,779
- Date on market: 8/8/2024
- Cumulative days on market: 197 days
- Ownership: Fee Simple
- Total actual rent: 0
- Electric utility on property: Yes
- Road surface type: Paved
Price history
| Date | Event | Price |
|---|---|---|
| 3/21/2025 | Sold | $850,000-3.4%$208/sqft |
Source:  Stellar MLS #S5110029 Report a problem Stellar MLS #S5110029 Report a problem | ||
| 2/21/2025 | Pending sale | $880,000$215/sqft |
Source: Stellar MLS #S5110029 Report a problem | ||
| 1/21/2025 | Price change | $880,000-2.2%$215/sqft |
Source: Stellar MLS #S5110029 Report a problem | ||
| 8/8/2024 | Listed for sale | $900,000+13.9%$220/sqft |
Source: Stellar MLS #S5110029 Report a problem | ||
| 9/12/2022 | Sold | $790,000$193/sqft |
Source: Public Record Report a problem | ||
| 7/17/2022 | Pending sale | $790,000$193/sqft |
Source: Stellar MLS #O6041000 Report a problem | ||
| 7/14/2022 | Price change | $790,000+16.2%$193/sqft |
Source: Stellar MLS #O6041000 Report a problem | ||
| 8/27/2021 | Pending sale | $679,800$166/sqft |
Source: Stellar MLS #S5055217 Report a problem | ||
| 8/20/2021 | Listed for sale | $679,800+9.6%$166/sqft |
Source: Stellar MLS #S5055217 Report a problem | ||
| 7/1/2021 | Sold | $620,000+4.4%$152/sqft |
Source: Public Record Report a problem | ||
| 6/13/2021 | Pending sale | $594,000$145/sqft |
Source: Stellar MLS #S5051791 Report a problem | ||
| 6/10/2021 | Listed for sale | $594,000+29.1%$145/sqft |
Source: Stellar MLS #S5051791 Report a problem | ||
| 9/23/2019 | Sold | $460,000-1.9%$113/sqft |
Source: Public Record Report a problem | ||
| 8/14/2019 | Price change | $469,000-6%$115/sqft |
Source: PREFERRED REAL ESTATE BROKERS #O5796765 Report a problem | ||
| 7/24/2019 | Price change | $499,000-0.2%$122/sqft |
Source: PREFERRED REAL ESTATE BROKERS #O5796765 Report a problem | ||
| 7/6/2019 | Price change | $500,000-7.4%$122/sqft |
Source: PREFERRED REAL ESTATE BROKERS #O5796765 Report a problem | ||
| 4/10/2019 | Price change | $539,900-0.8%$132/sqft |
Source: THE CORCORAN CONNECTION LLC #S5013311 Report a problem | ||
| 3/20/2019 | Price change | $544,000-0.9%$133/sqft |
Source: THE CORCORAN CONNECTION LLC #S5013311 Report a problem | ||
| 2/13/2019 | Listed for sale | $549,000-13.7%$134/sqft |
Source: THE CORCORAN CONNECTION LLC #S5013311 Report a problem | ||
| 8/16/2016 | Listing removed | $635,900$156/sqft |
Source: THE CORCORAN CONNECTION LLC #S4826850 Report a problem | ||
| 4/9/2016 | Price change | $635,900-1.5%$156/sqft |
Source: THE CORCORAN CONNECTION LLC #S4826850 Report a problem | ||
| 2/15/2016 | Listed for sale | $645,900+306.2%$158/sqft |
Source: THE CORCORAN CONNECTION LLC #S4826850 Report a problem | ||
| 10/5/2005 | Sold | $159,000+144.6%$39/sqft |
Source: Public Record Report a problem | ||
| 10/25/2004 | Sold | $65,000$16/sqft |
Source: Public Record Report a problem | ||
Public tax history
| Year | Property taxes | Tax assessment |
|---|---|---|
| 2025 | $11,367 | $709,400 +1.1% |
| 2024 | -- | $701,500 +2.2% |
| 2023 | -- | $686,100 +9.8% |
| 2022 | -- | $624,600 +34.3% |
| 2021 | $8,789 +0.7% | $465,200 +11.3% |
| 2020 | $8,725 -8.6% | $417,800 -2.6% |
| 2019 | $9,548 | $428,900 +7.5% |
| 2018 | $9,548 +4.3% | $398,800 +5.3% |
| 2017 | $9,157 +1.9% | $378,600 -0.7% |
| 2016 | $8,990 -1.1% | $381,200 +2.1% |
| 2015 | $9,089 +6.1% | $373,400 +3.7% |
| 2014 | $8,570 | $360,000 +23% |
| 2013 | -- | $292,700 +3.6% |
| 2012 | -- | $282,500 -1.3% |
| 2011 | -- | $286,300 -10.1% |
| 2010 | -- | $318,600 -22.2% |
| 2009 | -- | $409,700 -34% |
| 2008 | -- | $621,000 +1% |
| 2007 | -- | $614,700 +698.3% |
| 2006 | -- | $77,000 |
Find assessor info on the county website
Neighborhood: Harmony
Nearby homes
- $---- bd-- ba-- sqft3330 Cat Brier Trl, Saint Cloud, FL 34773Off Market
- $730,0004 bd5 ba3.7k sqft3330 Cat Brier Trl, Saint Cloud, FL 34773Sold
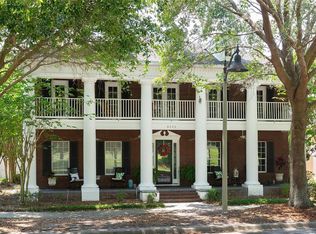
- $447,1004 bd2 ba2.2k sqft3334 Cat Brier Trl, Saint Cloud, FL 34773Off Market
- $557,5004 bd4 ba3k sqft3328 Cat Brier Trl, Saint Cloud, FL 34773Off Market
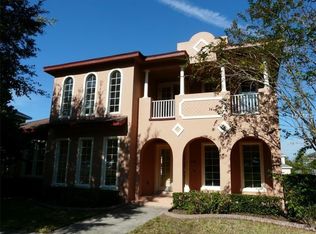
- $492,2002 bd3 ba2.7k sqft3336 Cat Brier Trl, Saint Cloud, FL 34773Off Market
- $460,0004 bd3 ba2.5k sqft3339 Primrose Willow Dr, Saint Cloud, FL 34773Sold
- $321,4003 bd3 ba1.7k sqft3341 Primrose Willow Dr, Saint Cloud, FL 34773Off Market
- $352,6004 bd2 ba2k sqft3337 Primrose Willow Dr, Saint Cloud, FL 34773Off Market
Nearby schools
GreatSchools rating
- 9/10Harmony Community SchoolGrades: PK-5Distance: 0.3 mi
- 6/10Middle School AAGrades: 6-8Distance: 1.1 mi
- 5/10Harmony High SchoolGrades: 9-12Distance: 0.8 mi
Get a cash offer in 3 minutes
Find out how much your home could sell for in as little as 3 minutes with a no-obligation cash offer.
Estimated market value
$802,800
Get a cash offer in 3 minutes
Find out how much your home could sell for in as little as 3 minutes with a no-obligation cash offer.
Estimated market value
$802,800
- Florida
- Osceola County
- Saint Cloud
- 34773
- Harmony
- 3332 Cat Brier Trl
Nearby cities
Nearby neighborhoods
Nearby zip codes
Other Saint Cloud Topics
