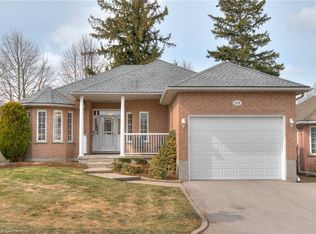
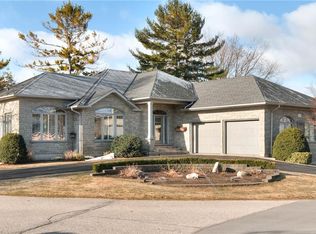
An extraordinary opportunity to own a stunning, completely updated executive bungalow set on half an acre with peaceful views of rolling farmland. Offering over 3,700 sq. ft. of luxurious living space, this 3+2 bedroom, 4-bathroom home is the perfect blend of rural tranquility and modern convenience—just minutes outside of Kitchener-Waterloo. Step inside to impressive 12-foot ceilings and an open-concept layout bathed in natural light from oversized windows. The formal dining room leads into a beautifully updated chef's kitchen, featuring matte white appliances with copper accents, a large center island, butler’s pantry with bonus workspace, and a spacious breakfast area. The vaulted ceilings continue into the great room, where you can unwind and take in the peaceful country views. The primary suite is a true retreat, complete with a tray ceiling, walk-in closet, and a spa-like 6-piece ensuite, including a freestanding soaker tub, double vanity, tiled glass double shower, and heated floors. Plus, enjoy direct walkout access to your private hot tub oasis. Two additional spacious bedrooms, a stylish 3-piece bath, powder room, and mudroom complete the main level.The fully finished lower level is an entertainer’s dream, offering a huge rec room with 9 ft ceilings, a gas fireplace, a custom-built bar, two additional bedrooms, a gym, a 4-piece bath, and a large laundry room with plenty of storage. Outside, your private retreat awaits with a composite deck, patio area with firepit, professionally landscaped perennial gardens, and mature trees—a perfect setting for relaxing or entertaining. Located between Baden and Wellesley, you’ll love the peaceful surroundings while still being close to Foxwood Golf Club, The Boardwalk shopping district, Costco, restaurants, top-rated schools, and more. A rare, high-end home in a truly unbeatable setting—don’t miss your chance to experience 3332 Erbs Rd in person.
Sold for $1,400,000
C$1,400,000
3332 Erbs Rd, Baden, ON N3A 3M2
5beds
1,910sqft
Single Family Residence, Residential
Built in 2001
0.56 Acres Lot
$-- Zestimate®
C$733/sqft
C$3,448 Estimated rent
Home value
Not available
Estimated sales range
Not available
Not available
Loading...
Owner options
List your home for rent
C$3,448/mo
Rent Zestimate®
Find your next renter with Zillow Rental Manager. Plus, with online applications, you can quickly screen prospective tenants – for free.
C$3,448/mo
Rent Zestimate®
Refinance and save
C$5,919/mo
Est. payment
Refinancing to a lower rate could help reduce your monthly payments and save thousands over the life of the loan.
C$5,919/mo
Est. payment
Explore your selling options
Work with a Zillow partner agent
Leverage their expertise and Zillow's premium Showcase listings to get your home seen by more buyers.
Get startedList with your own agent
Get your home in front of millions of buyers by listing it on Zillow.
Learn how to do itSell it yourself
Take full control of how buyers see your home on Zillow by listing For Sale by Owner (FSBO).
List your homeWhat's special
Zillow last checked:
Listing updated:
Listed by:
Nicole Brand, Salesperson,
RE/MAX TWIN CITY REALTY INC.
Source: ITSO,MLS®#: 40707120Originating MLS®#: Cornerstone Association of REALTORS®
Facts & features
Interior
Bedrooms & bathrooms
- Bedrooms: 5
- Bathrooms: 4
- Full bathrooms: 3
- 1/2 bathrooms: 1
- Main level bathrooms: 3
- Main level bedrooms: 3
Bedroom
- Level: Main
Bedroom
- Level: Main
Other
- Description: WIC=5'4" x 13' Walk out to hot tub / patio area
- Features: Walk-in Closet, Walkout to Balcony/Deck
- Level: Main
Bedroom
- Level: Basement
Bedroom
- Level: Basement
Bathroom
- Features: 2-Piece
- Level: Main
Bathroom
- Features: 3-Piece
- Level: Main
Bathroom
- Features: 4-Piece
- Level: Basement
Other
- Features: 5+ Piece, Ensuite
- Level: Main
Breakfast room
- Level: Main
Dining room
- Level: Main
Foyer
- Level: Main
Gym
- Level: Basement
Kitchen
- Level: Main
Kitchen
- Level: Main
Laundry
- Level: Basement
Living room
- Level: Main
Mud room
- Level: Main
Other
- Description: Bar
- Level: Basement
Recreation room
- Level: Basement
Utility room
- Level: Basement
Utility room
- Level: Basement
Utility room
- Level: Basement
Heating
- Fireplace-Gas, Forced Air, Natural Gas
Cooling
- Central Air
Appliances
- Included: Bar Fridge, Water Heater Owned, Water Softener, Built-in Microwave, Dishwasher, Dryer, Gas Stove, Refrigerator, Washer
- Laundry: In Basement, Laundry Room, Lower Level
Features
- High Speed Internet, Auto Garage Door Remote(s), Built-In Appliances, Ceiling Fan(s), Central Vacuum Roughed-in, Floor Drains, In-law Capability, Sewage Pump, Water Treatment, Wet Bar
- Windows: Window Coverings
- Basement: Full,Finished,Sump Pump
- Number of fireplaces: 1
- Fireplace features: Gas
Interior area
- Total structure area: 3,725
- Total interior livable area: 1,910 sqft
- Finished area above ground: 1,910
- Finished area below ground: 1,815
Property
Parking
- Total spaces: 10.5
- Parking features: Attached Garage, Garage Door Opener, Asphalt, Exclusive, Private Drive Single Wide, Private Drive Triple+ Wide
- Attached garage spaces: 2.5
- Uncovered spaces: 8
Features
- Stories: 1
- Patio & porch: Deck, Patio, Porch
- Exterior features: Landscaped, Privacy, Year Round Living
- Has spa: Yes
- Spa features: Heated, Hot Tub
- Has view: Yes
- View description: Clear, Pasture, Skyline, Trees/Woods
- Frontage type: South
- Frontage length: 110.00
Lot
- Size: 0.56 Acres
- Dimensions: 110 x 220
- Features: Rural, Rectangular, Dog Park, City Lot, Near Golf Course, Greenbelt, Highway Access, Landscaped, Library, Major Highway, Open Spaces, Park, Place of Worship, Playground Nearby, Quiet Area, Rec./Community Centre, School Bus Route, Schools, Shopping Nearby, Trails
- Topography: Open Space,Sloping
Details
- Additional structures: Shed(s)
- Parcel number: 221800051
- Zoning: Zone 2
Construction
Type & style
- Home type: SingleFamily
- Architectural style: Bungalow
- Property subtype: Single Family Residence, Residential
Materials
- Brick, Stone
- Foundation: Poured Concrete
- Roof: Asphalt Shing
Condition
- 16-30 Years,New Construction
- New construction: Yes
- Year built: 2001
Utilities & green energy
- Sewer: Septic Tank
- Water: Drilled Well, Well
- Utilities for property: Cable Available, Cell Service, Electricity Connected, Fibre Optics, Garbage/Sanitary Collection, Natural Gas Connected, Recycling Pickup, Phone Connected
Community & neighborhood
Security
- Security features: Alarm System, Carbon Monoxide Detector(s), Smoke Detector(s)
Location
- Region: Baden
Other
Other facts
- Road surface type: Paved
Price history
| Date | Event | Price |
|---|---|---|
| 8/5/2025 | Sold | C$1,400,000C$733/sqft |
Source: ITSO #40707120 Report a problem | ||
Public tax history
Tax history is unavailable.
Neighborhood: N3A
Nearby schools
GreatSchools rating
No schools nearby
We couldn't find any schools near this home.
Schools provided by the listing agent
- Elementary: Sir Adam Beck (Jk-8); Holy Family (Jk-8)
- High: Waterloo-Oxford Dss; Resurrection Catholic Ss
Source: ITSO. This data may not be complete. We recommend contacting the local school district to confirm school assignments for this home.
Nearby cities
Nearby neighborhoods
Nearby zip codes
Other Wilmot Topics
