Step into luxury and comfort at 3332 Lone Cypress Point, nestled into Oviedo's highly coveted gated Red Ember Community. This stunning BROOKHAVEN floorplan by MI Homes offers a harmonious blend of elegance and functionality with 4 bedrooms, 3 full bathrooms + flex room/office. Step inside the Brookhaven and experience the perfect blend of spacious design and thoughtful comfort. This open-concept, split-bedroom home offers an immediate sense of arrival,with panoramic views of the main living areas that seamlessly separate the owner’s suite from the secondary bedrooms. With soaring 11-foot ceilings and abundant natural light, the family and dining rooms feel bright and inviting. The family room features a wall of oversized sliding glass doors that lead to an expansive, recessed covered lanai—an entertainer’s dream with space outdoor dining or a cozy lounge area. The kitchen and living areas create an ideal hub for everyday living or hosting guests, while destination rooms throughout the home offer flexibility for a traditional layout or home office needs. The kitchen is a true showstopper, featuring a large center island, stainless steel appliance package, built-in wall oven and microwave, sleek herringbone backsplash, and an abundance of 42" white shaker cabinetry—combining style and functionality for the modern home chef. The luxurious owner’s suite is a private retreat, complete with room for an oversized bedroom set and sitting area. The spa-like en-suite bathroom boasts a stunning central soaking tub, dual vanities, and two large walk-in closets, plus a separate linen closet for added storage. On the opposite side of the home, two secondary bedrooms share a Jack-and-Jill bathroom, while a convenient hall linen closet and pool bath provide functionality for outdoor living. The pool bath opens directly to the lanai—perfect for enjoying sunny days in the backyard oasis. Step outside to experience true Florida living with an oversized pavered lanai with motorized screen and your own NEW PRIVATE POOL. No expense was spared with this top-of-the-line saltwater pool, installed in 2023, it is equipped with a sun shelf, scope bubblers, LED color-changing light, and marble accents. The lavish outdoor kitchen and fenced yard with backyard turf landscaping complete this private oasis, perfect for relaxation and entertaining. Over $107k was spent to make the outdoor area PERFECTION! Built with energy-efficient features such as spray foam insulation, Energy Star appliances, Low-E vinyl windows, and programmable thermostats, this home ensures low utility bills. This property is an Energy Star® 3.1 Certified Home and is backed by M/I Homes’ 10-Year Transferable Structural Warranty Located in a gated community served by top-rated Seminole County schools, including walking distance to Hagerty High School, it offers the perfect blend of comfort, convenience, and quality. Conveniently located near shopping, dining, the Oviedo Aquatic Center, UCF, Research Park, Siemens, and Oviedo on the Park, this property truly has it all. Discover why Oviedo is so beloved by its residents. Call today to schedule your private tour and see firsthand why this exceptional home could be your next dream home!
Sold for $839,900
$839,900
3332 LONE CYPRESS POINT, OVIEDO, FL 32765
4beds
3,031sqft
Single Family Residence
Built in 2022
8,413 Square Feet Lot
$827,500 Zestimate®
$277/sqft
$4,431 Estimated rent
Home value
$827,500
$745,000 - $919,000
$4,431/mo
Zestimate® history
Owner options
List your home for rent
$4,431/mo
Rent Zestimate®
Find your next renter with Zillow Rental Manager. Plus, with online applications, you can quickly screen prospective tenants – for free.
$4,431/mo
Rent Zestimate®
Refinance and save
$5,661/mo
Est. payment
Refinancing to a lower rate could help reduce your monthly payments and save thousands over the life of the loan.
$5,661/mo
Est. payment
Explore your selling options
Work with a Zillow partner agent
Leverage their expertise and Zillow's premium Showcase listings to get your home seen by more buyers.
Get startedList with your own agent
Get your home in front of millions of buyers by listing it on Zillow.
Learn how to do itSell it yourself
Take full control of how buyers see your home on Zillow by listing For Sale by Owner (FSBO).
List your homeWhat's special
New private poolLarge center islandOversized pavered lanaiSplit-bedroom homeLed color-changing lightAbundant natural lightTop-of-the-line saltwater pool
Zillow last checked:
Listing updated:
Listed by:
Virginia Bellhorn 407-580-7235,
WATSON REALTY CORP 407-359-2300
Bought with:
Martha Ong Rodriguez, 3150816
CHARLES RUTENBERG REALTY ORLANDO
Source: Stellar MLS,MLS#: O6303805 Originating MLS: Orlando Regional
Originating MLS: Orlando Regional
Facts & features
Interior
Bedrooms & bathrooms
- Bedrooms: 4
- Bathrooms: 3
- Full bathrooms: 3
Rooms
- Room types: Attic, Den/Library/Office, Utility Room
Primary bedroom
- Features: Walk-In Closet(s)
- Level: First
- Area: 315 Square Feet
- Dimensions: 21x15
Bedroom 2
- Features: Built-in Closet
- Level: First
- Area: 156 Square Feet
- Dimensions: 13x12
Bedroom 3
- Features: Built-in Closet
- Level: First
- Area: 120 Square Feet
- Dimensions: 12x10
Bedroom 4
- Features: Built-in Closet
- Level: First
- Area: 132 Square Feet
- Dimensions: 12x11
Dining room
- Level: First
- Area: 77 Square Feet
- Dimensions: 11x7
Kitchen
- Level: First
- Area: 187 Square Feet
- Dimensions: 17x11
Laundry
- Level: First
- Area: 63 Square Feet
- Dimensions: 9x7
Living room
- Level: First
- Area: 323 Square Feet
- Dimensions: 19x17
Office
- Level: First
- Area: 132 Square Feet
- Dimensions: 12x11
Heating
- Heat Pump
Cooling
- Central Air
Appliances
- Included: Oven, Cooktop, Dishwasher, Disposal, Dryer, Microwave, Refrigerator, Washer
- Laundry: Inside, Laundry Room
Features
- Ceiling Fan(s), High Ceilings, Kitchen/Family Room Combo, Open Floorplan, Primary Bedroom Main Floor, Solid Wood Cabinets, Split Bedroom, Stone Counters, Thermostat, Walk-In Closet(s)
- Flooring: Carpet, Tile
- Doors: Outdoor Kitchen, Sliding Doors
- Windows: Window Treatments
- Has fireplace: No
Interior area
- Total structure area: 3,994
- Total interior livable area: 3,031 sqft
Property
Parking
- Total spaces: 3
- Parking features: Garage - Attached
- Attached garage spaces: 3
Features
- Levels: One
- Stories: 1
- Patio & porch: Covered, Rear Porch, Screened
- Exterior features: Irrigation System, Outdoor Kitchen, Sidewalk
- Has private pool: Yes
- Pool features: Chlorine Free, Gunite, Lighting, Salt Water
- Fencing: Vinyl
Lot
- Size: 8,413 Square Feet
- Features: Sidewalk
- Residential vegetation: Trees/Landscaped
Details
- Parcel number: 36213150600000060
- Zoning: RES
- Special conditions: None
Construction
Type & style
- Home type: SingleFamily
- Architectural style: Traditional
- Property subtype: Single Family Residence
Materials
- Block, Stucco
- Foundation: Slab
- Roof: Shingle
Condition
- New construction: No
- Year built: 2022
Details
- Builder model: Brookhaven
- Builder name: M/I Homes
Utilities & green energy
- Sewer: Public Sewer
- Water: Public
- Utilities for property: Cable Connected, Electricity Available, Sprinkler Meter, Street Lights, Water Connected
Community & HOA
Community
- Features: Gated Community - No Guard
- Pet fee: $0 monthly
- Subdivision: RED EMBER NORTH
HOA
- Has HOA: Yes
- HOA fee: $130 monthly
- HOA name: RIZETTEA & COMPANY
- HOA phone: 407-472-2471
Location
- Region: Oviedo
Financial & listing details
- Price per square foot: $277/sqft
- Tax assessed value: $742,064
- Annual tax amount: $7,751
- Date on market: 4/29/2025
- Cumulative days on market: 42 days
- Ownership: Fee Simple
- Total actual rent: 0
- Electric utility on property: Yes
- Road surface type: Paved
Price history
| Date | Event | Price |
|---|---|---|
| 7/9/2025 | Sold | $839,900-0.3%$277/sqft |
Source:  Stellar MLS #O6303805 Report a problem Stellar MLS #O6303805 Report a problem | ||
| 6/10/2025 | Pending sale | $842,500$278/sqft |
Source: Stellar MLS #O6303805 Report a problem | ||
| 5/27/2025 | Price change | $842,500-0.9%$278/sqft |
Source: Stellar MLS #O6303805 Report a problem | ||
| 4/29/2025 | Listed for sale | $850,000+11.5%$280/sqft |
Source: Stellar MLS #O6303805 Report a problem | ||
| 12/5/2022 | Sold | $762,640-1%$252/sqft |
Source: Public Record Report a problem | ||
| 7/8/2022 | Pending sale | $770,640$254/sqft |
Source: Stellar MLS #O6033910 Report a problem | ||
| 7/4/2022 | Price change | $770,640+0.4%$254/sqft |
Source: Stellar MLS #O6033910 Report a problem | ||
| 6/8/2022 | Price change | $767,640+0%$253/sqft |
Source:  M/I Homes Report a problem M/I Homes Report a problem | ||
| 5/26/2022 | Price change | $767,500+0.7%$253/sqft |
Source: M/I Homes Report a problem | ||
| 5/19/2022 | Listed for sale | $762,500$252/sqft |
Source: M/I Homes Report a problem | ||
Public tax history
| Year | Property taxes | Tax assessment |
|---|---|---|
| 2025 | $9,385 +18.2% | $704,637 +9.9% |
| 2024 | $7,939 +2.4% | $641,047 +3% |
| 2023 | $7,752 +372.8% | $622,376 +408.9% |
| 2022 | $1,640 | $122,289 |
Find assessor info on the county website
Neighborhood: 32765
Nearby homes
- $789,5005 bd3 ba3k sqft2506 Cedar Shake Ct, Oviedo, FL 32765Off Market
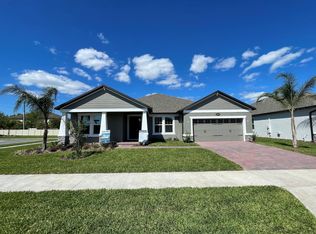
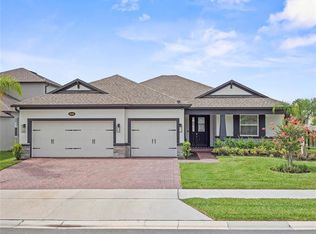
- $760,0004 bd3 ba2.6k sqft2505 Cedar Shake Ct, Oviedo, FL 32765Sold
- $900,0006 bd5 ba5k sqft2301 Bellefield Cv, Oviedo, FL 32765Sold

- $609,3004 bd3 ba2.5k sqft2305 Bellefield Cv, Oviedo, FL 32765Off Market

- $616,3313 bd2 ba2k sqft2200 Red Ember Rd, Oviedo, FL 32765Off Market
- $920,0005 bd4 ba3.3k sqft2510 Cedar Shake Ct, Oviedo, FL 32765For Sale
- $853,6005 bd5 ba4.4k sqft2309 Bellefield Cv, Oviedo, FL 32765Off Market
- $867,2004 bd4 ba3.7k sqft2509 Cedar Shake Ct, Oviedo, FL 32765Off Market
Nearby schools
GreatSchools rating
- 8/10Carillon Elementary SchoolGrades: PK-5Distance: 0.4 mi
- 9/10Jackson Heights Middle SchoolGrades: 6-8Distance: 3.3 mi
- 8/10Hagerty High SchoolGrades: 9-12Distance: 0.2 mi
Schools provided by the listing agent
- Elementary: Carillon Elementary
- Middle: Jackson Heights Middle
- High: Hagerty High
Source: Stellar MLS. This data may not be complete. We recommend contacting the local school district to confirm school assignments for this home.
Get a cash offer in 3 minutes
Find out how much your home could sell for in as little as 3 minutes with a no-obligation cash offer.
Estimated market value
$827,500
Get a cash offer in 3 minutes
Find out how much your home could sell for in as little as 3 minutes with a no-obligation cash offer.
Estimated market value
$827,500
- Florida
- Seminole County
- Oviedo
- 32765
- 3332 LONE CYPRESS POINT
Nearby cities
Nearby zip codes
Other Oviedo Topics
