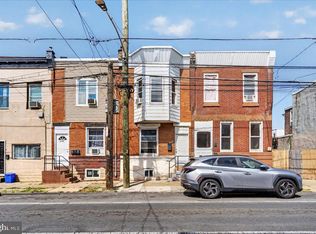
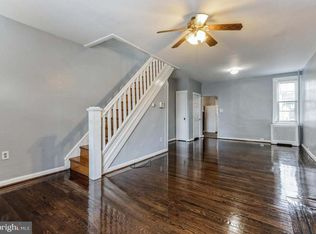
**NEWLY RENOVATED HOME READY TO MOVE RIGHT IN**Step up to your freshly painted classic Philly front porch. It is ready and waiting for your chairs, plants and creating curb appeal. Once inside you will notice all the updates that make this home feel fresh and new. The first floor features an open living/dining concept with new luxury vinyl flooring in a soothing color palate. There is no shortage of space for all your furnishings and whatever custom layout you envision. Beyond the dining room is the kitchen that utilizes all the space in a very functional way. It is fitted with new crisp white cabinetry, new granite countertops spanning both sides and a new stainless steel double oven with range hood. From the kitchen, step outside to a cozy paved patio with new wood fencing offering privacy and a place to relax and grill. The 2nd floor features plush new carpeting, 2 large bedrooms, bright windows and a full half bath with new vanity, mirror, toilet and shower/tub combo. This home is rounded out with a clean, painted basement with washer/dryer hookup, new heater, new hot water tank and plenty of storage area. As a bonus this home features a new roof, new siding and all new windows and doors. For price, location and condition this one can't be beat. Schedule your showing today or call for a private tour.
For sale
Price cut: $5K (9/10)
$129,900
3332 Malta St, Philadelphia, PA 19134
2beds
840sqft
Townhouse
Built in 1920
602 Square Feet Lot
$128,000 Zestimate®
$155/sqft
$-- HOA
What's special
New sidingNew roofPlenty of storage areaCreating curb appealNew crisp white cabinetryBright windowsPlush new carpeting
- 80 days
- 51
- 5
Zillow last checked:
Listing updated:
Listed by:
Michael Cohen 610-331-7213,
KW Empower 215-627-3500,
Co-Listing Agent: Emily K. Mishoe 267-632-4494,
KW Empower
Source: Bright MLS,MLS#: PAPH2647646
Facts & features
Interior
Bedrooms & bathrooms
- Bedrooms: 2
- Bathrooms: 1
- Full bathrooms: 1
Basement
- Area: 0
Heating
- Forced Air, Natural Gas
Cooling
- None
Appliances
- Included: Oven/Range - Gas, Stainless Steel Appliance(s), Refrigerator, Range Hood, Gas Water Heater
Features
- Flooring: Luxury Vinyl, Carpet
- Basement: Unfinished
- Has fireplace: No
Interior area
- Total structure area: 840
- Total interior livable area: 840 sqft
- Finished area above ground: 840
- Finished area below ground: 0
Property
Parking
- Parking features: On Street
- Has uncovered spaces: Yes
Accessibility
- Accessibility features: None
Features
- Levels: Two
- Stories: 2
- Pool features: None
Lot
- Size: 602 Square Feet
- Dimensions: 14.00 x 43.00
Details
- Additional structures: Above Grade, Below Grade
- Parcel number: 331371300
- Zoning: RSA5
- Special conditions: Standard
Construction
Type & style
- Home type: Townhouse
- Architectural style: Straight Thru
- Property subtype: Townhouse
Materials
- Masonry
- Foundation: Other
Condition
- Very Good
- New construction: No
- Year built: 1920
Utilities & green energy
- Sewer: Public Sewer
- Water: Public
Community & HOA
Community
- Subdivision: Kensington
HOA
- Has HOA: No
Location
- Region: Philadelphia
- Municipality: PHILADELPHIA
Financial & listing details
- Price per square foot: $155/sqft
- Tax assessed value: $62,500
- Annual tax amount: $874
- Date on market: 7/14/2026
- Listing agreement: Exclusive Right To Sell
- Listing terms: Cash,Conventional,FHA,VA Loan
- Inclusions: All Appliances And Ceiling Fans
- Ownership: Fee Simple
Estimated market value
$128,000
$122,000 - $134,000
$1,278/mo
Price history
| Date | Event | Price |
|---|---|---|
| 9/10/2026 | Price change | $129,900-3.7%$155/sqft |
Source:  Bright MLS #PAPH2647646 Report a problem Bright MLS #PAPH2647646 Report a problem | ||
| 7/14/2026 | Listed for sale | $134,900+199.8%$161/sqft |
Source: Bright MLS #PAPH2647646 Report a problem | ||
| 2/5/2004 | Sold | $45,000+260%$54/sqft |
Source: Public Record Report a problem | ||
| 11/19/2003 | Sold | $12,500+25%$15/sqft |
Source: Public Record Report a problem | ||
| 8/27/2002 | Sold | $10,000$12/sqft |
Source: Public Record Report a problem | ||
Public tax history
| Year | Property taxes | Tax assessment |
|---|---|---|
| 2025 | $921 +21.9% | $65,800 +21.9% |
| 2024 | $756 | $54,000 |
| 2023 | $756 +37.1% | $54,000 |
| 2022 | $552 | -- |
| 2021 | $552 +70.6% | -- |
| 2018 | $323 | -- |
| 2017 | $323 +6.4% | -- |
| 2016 | $304 | -- |
| 2015 | $304 | -- |
| 2014 | $304 -10.4% | $25,300 +346.7% |
| 2012 | $339 | $5,664 |
| 2011 | -- | $5,664 |
| 2010 | -- | $5,664 |
| 2009 | -- | $5,664 |
| 2008 | -- | $5,664 |
| 2007 | -- | $5,664 |
| 2006 | -- | $5,664 |
| 2005 | -- | $5,664 |
| 2004 | -- | $5,664 |
| 2003 | -- | $5,664 +2.9% |
| 2002 | -- | $5,504 |
| 2000 | -- | $5,504 +3% |
| 1999 | -- | $5,344 |
Find assessor info on the county website
Monthly payment
Est. payment
Payment breakdown
Explore the cost of this home by adjusting the details. Changes won't be saved.Climate risks
Neighborhood: Harrowgate
Nearby schools
Schools provided by the listing agent
- District: Philadelphia City
Source: Bright MLS. This data may not be complete. We recommend contacting the local school district to confirm school assignments for this home.

Similar homes
- $130,0003 bd2 ba1k sqft1817 E Clementine St, Philadelphia, PA 19134For Sale

 MLS ID #PAPH2653664, Mr. Ray G Cardona, United Real Estate Group. Bright MLS
 - $138,0002 bd1 ba960 sqft1817 E Madison St, Philadelphia, PA 19134For Sale
 MLS ID #PAPH2667378, Maple Chen, HK99 Realty LLC. Bright MLS
 - $135,0003 bd1 ba1.1k sqft3104 Emerald St, Philadelphia, PA 19134For Sale
 MLS ID #PAPH2672686, BEN MATHEW, EXP Realty, LLC. Bright MLS
 - $130,0003 bd1 ba1.2k sqft645 E Westmoreland St, Philadelphia, PA 19134For Sale
 MLS ID #PAPH2647790, Emajanae Holmes, EXP Realty, LLC. Bright MLS
 - $125,0003 bd1 ba1.1k sqft814 E Hilton St, Philadelphia, PA 19134For SaleMLS ID #PAPH2665226, David cohen, Compass RE. Bright MLS
- $124,9003 bd1 ba1k sqft3231 Tampa St, Philadelphia, PA 19134For SaleMLS ID #PAPH2655500, George Petrakis, Realty Mark Associates. Bright MLS
- $100,0003 bd1 ba1k sqft3546 Jasper St, Philadelphia, PA 19134For SaleMLS ID #PAPH2675920, Nick Huynh, Nick's Real Estate. Bright MLS
- $130,0003 bd2 ba1.2k sqft1934 E Lippincott St, Philadelphia, PA 19134For SaleMLS ID #PAPH2639084, Farrakhan Slaughter, Compass RE. Bright MLS
- $134,9993 bd2 ba1.1k sqft1926 E Ontario St, Philadelphia, PA 19134For SaleMLS ID #PAPH2649470, Shawna McAleer, Realty World Properties, Inc.. Bright MLS
- $130,0003 bd1 ba1.1k sqft2044 E Wishart St, Philadelphia, PA 19134For SaleMLS ID #PAPH2647808, Conor Rodgers, City & Suburban Real Estate. Bright MLS
- $119,9003 bd1 ba984 sqft3251 Rorer St, Philadelphia, PA 19134For SaleMLS ID #PAPH2669532, Idaliz Santiago, Alkina Corp.. Bright MLS
- $130,0003 bd1 ba1k sqft3154 Jasper St, Philadelphia, PA 19134For SaleMLS ID #PAPH2586964, Ron Halbruner, Keller Williams Realty - Cherry Hill. Bright MLS
- $134,9003 bd1 ba1.2k sqft3462 F St, Philadelphia, PA 19134For SaleMLS ID #PAPH2639168, Jien Fung, Mercury Real Estate Group. Bright MLS
- $120,0002 bd1 ba784 sqft655 E Thayer St, Philadelphia, PA 19134For SaleMLS ID #PAPH2595322, Ron Halbruner, Keller Williams Realty - Cherry Hill. Bright MLS
- $119,0003 bd1 ba1.1k sqft3462 Palmetto St, Philadelphia, PA 19134For SaleMLS ID #PAPH2655728, Antonio Di Tomo, KW Empower. Bright MLS
- $134,0003 bd1 ba1.1k sqft916 E Schiller St, Philadelphia, PA 19134For SaleMLS ID #PAPH2584024, Kirk Waechter, Prosperity Real Estate & Investment Services. Bright MLS
- $115,0003 bd1 ba1.1k sqft858 E Schiller St, Philadelphia, PA 19134For SaleMLS ID #PAPH2652786, Phill Noeun, Canaan Realty Services INC. Bright MLS
- $135,0003 bd1 ba1.1k sqft762 E Madison St, Philadelphia, PA 19134For SaleMLS ID #PAPH2547720, Asmaa Jbilou, Century 21 Advantage Gold-Southampton. Bright MLS
