Skip main navigation
Sold for $389,000
  • $389,000

    3332 MICHENER PLACE, PLANT CITY, FL 33566

    3beds
    1,869sqft
    Single Family Residence
    Built in 1997
    9,918 Square Feet Lot
    $382,500 Zestimate®
    $208/sqft
    $2,590 Estimated rent

    Home value

    $382,500

    $352,000 - $417,000

    $2,590/mo

    Zestimate® history
    Loading
    Loading...

    Owner options

    List your home for rent

    $2,590/mo

    Rent Zestimate®

    Find your next renter with Zillow Rental Manager. Plus, with online applications, you can quickly screen prospective tenants – for free.

    Learn more

    $2,590/mo

    Rent Zestimate®

    Refinance and save

    $2,772/mo

    Est. payment

    Refinancing to a lower rate could help reduce your monthly payments and save thousands over the life of the loan.

    See today's rates

    $2,772/mo

    Est. payment

    Explore your selling options

    Work with a Zillow partner agent

    Leverage their expertise and Zillow's premium Showcase listings to get your home seen by more buyers.

    Get started

    List with your own agent

    Get your home in front of millions of buyers by listing it on Zillow.

    Learn how to do it

    Sell it yourself

    Take full control of how buyers see your home on Zillow by listing For Sale by Owner (FSBO).

    List your home

    What's special

    Breakfast barGranite countertopsTall oak treesSoaking tubCorner lotSplit floor planSeparate shower
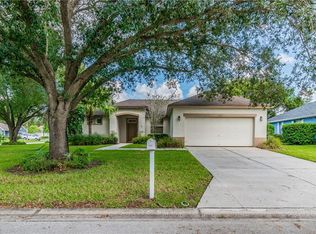
    One or more photo(s) has been virtually staged. Beautiful corner lot pool home in a quiet corner of Plant City's premier neighborhood of Walden Lake. Updated with vinyl plank flooring, fresh paint inside and out, granite countertops in the bathrooms and kitchen as well as stunning picture framing wainscotting in the formal area. The space is flexible with room for a formal living area and dining room that could flex into a game room or office. Both guest bedrooms are a great size, big enough for a bed, dresser and desk and sit opposite the Primary Bedroom to give this home a split floor plan. In the Primary Bedroom you have tons of space, a slider looking to the pool, duel closets and sinks along with a soaking tub and separate shower. The kitchen is the heart of the home and offers granite counters, tasteful cabinetry, a pantry and a breakfast bar. The lanai offers plenty of room for entertaining and the pool is perfect for year-round swimming in the Florida heat. The lot and location of this property cannot be matched. Silverbrook is the sub community within Walden Lake and offers only a couple dozen homes and no through streets. You will enjoy the peace and quiet of Plant City under the watch of tall oak trees which shade the grass in the front and back yards. The backyard is fully fenced and the dog park in the community will help give Fido the exercise he needs. If you are not familiar with this mature, peaceful and centrally located community in Plant City, you are missing out. Welcome home to blue home on the corner at 3332 Michener Place.

    Zillow last checked:

    Listing updated:

    Listed by:

    Douglas Degroot 888-883-8509,

    EXP REALTY LLC 888-883-8509

    Bought with:

    Leah Johnson, 3574771

    EATON REALTY

    Source: Stellar MLS,MLS#: TB8405665MLS LogoOriginating MLS: Sarasota - Manatee

    Facts & features

    Interior

    Bedrooms & bathrooms
    • Bedrooms: 3
    • Bathrooms: 2
    • Full bathrooms: 2
    Primary bedroom
    • Features: Dual Closets
    • Level: First
    • Area: 216 Square Feet
    • Dimensions: 18x12
    Bedroom 2
    • Features: Storage Closet
    • Level: First
    • Area: 130 Square Feet
    • Dimensions: 13x10
    Bedroom 3
    • Features: Storage Closet
    • Level: First
    • Area: 130 Square Feet
    • Dimensions: 13x10
    Primary bathroom
    • Features: Tub with Separate Shower Stall
    • Level: First
    • Area: 56 Square Feet
    • Dimensions: 7x8
    Bathroom 2
    • Level: First
    • Area: 63 Square Feet
    • Dimensions: 7x9
    Dining room
    • Level: First
    • Area: 132 Square Feet
    • Dimensions: 11x12
    Family room
    • Level: First
    • Area: 168 Square Feet
    • Dimensions: 12x14
    Kitchen
    • Features: Granite Counters
    • Level: First
    • Area: 270 Square Feet
    • Dimensions: 18x15
    Laundry
    • Level: First
    • Area: 30 Square Feet
    • Dimensions: 6x5
    Living room
    • Level: First
    • Area: 143 Square Feet
    • Dimensions: 11x13
    Heating
    • Electric
    Cooling
    • Central Air
    Appliances
    • Included: Dishwasher, Disposal, Dryer, Electric Water Heater, Microwave, Range, Refrigerator, Washer, Water Filtration System
    • Laundry: Inside
    Features
    • Ceiling Fan(s), Eating Space In Kitchen, High Ceilings, Kitchen/Family Room Combo, Living Room/Dining Room Combo, Open Floorplan
    • Flooring: Carpet, Ceramic Tile, Laminate
    • Doors: Sliding Doors
    • Has fireplace: No
    Interior area
    • Total structure area: 2,543
    • Total interior livable area: 1,869 sqft

    Property

    Parking
    • Total spaces: 2
    • Parking features: Garage - Attached
    • Attached garage spaces: 2
    Features
    • Levels: One
    • Stories: 1
    • Patio & porch: Covered, Patio, Screened
    • Exterior features: Irrigation System, Rain Gutters, Storage
    • Has private pool: Yes
    • Pool features: In Ground, Screen Enclosure
    • Fencing: Fenced
    Lot
    • Size: 9,918 Square Feet
    • Dimensions: 87 x 114
    • Features: Corner Lot, City Lot
    Details
    • Parcel number: P12292157L00000000038.0
    • Zoning: PD
    • Special conditions: None

    Construction

    Type & style
    • Home type: SingleFamily
    • Property subtype: Single Family Residence
    Materials
    • Block, Stucco
    • Foundation: Slab
    • Roof: Shingle
    Condition
    • New construction: No
    • Year built: 1997

    Utilities & green energy

    • Sewer: Public Sewer
    • Water: Public
    • Utilities for property: Cable Available, Electricity Connected, Phone Available, Public, Water Connected

    Community & HOA

    Community
    • Features: Fishing, Deed Restrictions, Golf Carts OK, Park, Playground
    • Security: Gated Community
    • Pet fee: $0 monthly
    • Subdivision: WALDEN LAKE UNIT 33 6
    HOA
    • Has HOA: Yes
    • Amenities included: Clubhouse, Park, Playground, Trail(s)
    • Services included: Recreational Facilities
    • HOA fee: $69 monthly
    • HOA name: Tiffany Bette
    • HOA phone: 813-754-8999
    Location
    • Region: Plant City

    Financial & listing details

    • Price per square foot: $208/sqft
    • Tax assessed value: $293,110
    • Annual tax amount: $4,922
    • Date on market: 7/9/2025
    • Cumulative days on market: 45 days
    • Listing terms: Cash,Conventional,FHA,Other,VA Loan
    • Ownership: Fee Simple
    • Total actual rent: 0
    • Electric utility on property: Yes
    • Road surface type: Paved

    Price history

    DateEventPrice
    9/19/2025Sold$389,000-2.5%$208/sqft
    Source: Stellar MLS #TB8405665 Report a problem
    8/26/2025Pending sale$399,000$213/sqft
    Source: Stellar MLS #TB8405665 Report a problem
    8/9/2025Price change$399,000-2.7%$213/sqft
    Source: Stellar MLS #TB8405665 Report a problem
    7/25/2025Listed for sale$410,000$219/sqft
    Source: Stellar MLS #TB8405665 Report a problem
    7/24/2025Pending sale$410,000$219/sqft
    Source: Stellar MLS #TB8405665 Report a problem
    7/9/2025Listed for sale$410,000+45.4%$219/sqft
    Source: Stellar MLS #TB8405665 Report a problem
    5/29/2024Listing removed--
    Source: Zillow Rentals Report a problem
    5/17/2024Listed for rent$2,380$1/sqft
    Source: Zillow Rentals Report a problem
    1/11/2021Sold$282,000-1.9%$151/sqft
    Source: Stellar MLS #L4919243 Report a problem
    12/8/2020Pending sale$287,500$154/sqft
    Source: VIEWPOINT VALUE REALTY #L4919243 Report a problem
    11/13/2020Listed for sale$287,500+95733.3%$154/sqft
    Source: VIEWPOINT VALUE REALTY #L4919243 Report a problem
    2/1/2020Sold$300-99.9%
    Source: Public Record Report a problem
    7/14/2004Sold$209,900+62.1%$112/sqft
    Source: Public Record Report a problem
    11/3/1997Sold$129,500$69/sqft
    Source: Public Record Report a problem

    Public tax history

    YearProperty taxesTax assessment
    2025$5,362 +4.6%$293,110
    2024$5,128 +1.9%$293,110 +2.8%
    2023$5,033 +23.8%$285,216 +3.3%
    2022$4,065 +173.8%$276,099 +113.7%
    2021$1,484 +1.3%$129,171 +1.4%
    2020$1,465 +2.5%$127,388 +2.3%
    2019$1,429 $124,524 +1.9%
    2018$1,429 +0.4%$122,202 -24.6%
    2017$1,423 +2.1%$162,123 +38.3%
    2016$1,394 -9.3%$117,227 +0.7%
    2015$1,537 -0.6%$116,412 +0.8%
    2014$1,547 $115,488 +1.5%
    2013$1,547 -5.3%$113,781 +1.7%
    2012$1,633 -5.2%$111,879 -3.8%
    2011$1,723 -22.2%$116,316 -18.4%
    2010$2,216 +0.1%$142,545 +0.2%
    2009$2,214 -16.9%$142,227 -15.7%
    2008$2,663 -4.8%$168,642 +3%
    2007$2,796 -4.6%$163,730 +2.5%
    2006$2,932 +0.7%$159,737 +3%
    2005$2,911 $155,084 +11.7%
    2004-- $138,901 +19.3%
    2003-- $116,450 +2.4%
    2002-- $113,721 +1.6%
    2001-- $111,930 -6.3%
    2000$2,042 $119,470
    Find assessor info on the county website

    Neighborhood: 33566

    Nearby schools

    GreatSchools rating
    Schools provided by the listing agent
    • Elementary: Walden Lake-HB
    • Middle: Tomlin-HB
    • High: Plant City-HB

    Source: Stellar MLS. This data may not be complete. We recommend contacting the local school district to confirm school assignments for this home.

    Get a cash offer in 3 minutes
    Find out how much your home could sell for in as little as 3 minutes with a no-obligation cash offer.
    Estimated market value
    $382,500
    Get a cash offer in 3 minutes
    Find out how much your home could sell for in as little as 3 minutes with a no-obligation cash offer.
    Estimated market value
    $382,500