Move-In Ready 3BR/2BA Home in Desirable Walden Lake with Pond View! Welcome home to this beautifully maintained and updated 3 bedroom, 2 bath home in the sought-after Walden Lake community! Perfect for first-time homebuyers, this inviting home offers a smart, functional layout with space for everyone. You'll love the recently remodeled kitchen (just 2 years old!) featuring modern finishes, ample cabinet space, and a bright, open feel—ideal for everyday living and entertaining. Brand new carpet throughout gives the home a fresh start, and the split floor plan offers privacy and comfort. The roof is approximately 8 years old, offering peace of mind for years to come. Enjoy peaceful mornings or relaxing evenings with a tranquil pond view right from your backyard. Located in SilverBrooke, a quiet enclave of just 45 homes tucked off Barrett Avenue, this community features two cul-de-sacs and a single access point—offering added privacy and limited through-traffic. Enjoy parks, trails, and easy access to schools and shopping nearby. This home is truly move-in ready—just bring your furniture and start making memories! Don’t miss this opportunity to own a beautifully updated home in Walden Lake at an affordable price! Embrace the Walden Lake lifestyle with miles of scenic walking and biking trails, a waterfront park, and a welcoming playground. Call today to schedule your private tour.
Sold for $334,900
$334,900
3333 MICHENER PLACE, PLANT CITY, FL 33566
3beds
1,835sqft
Single Family Residence
Built in 1998
9,717 Square Feet Lot
$384,400 Zestimate®
$183/sqft
$2,313 Estimated rent
Home value
$384,400
$365,000 - $404,000
$2,313/mo
Zestimate® history
Owner options
List your home for rent
$2,313/mo
Rent Zestimate®
Find your next renter with Zillow Rental Manager. Plus, with online applications, you can quickly screen prospective tenants – for free.
$2,313/mo
Rent Zestimate®
Refinance and save
$2,396/mo
Est. payment
Refinancing to a lower rate could help reduce your monthly payments and save thousands over the life of the loan.
$2,396/mo
Est. payment
Explore your selling options
Work with a Zillow partner agent
Leverage their expertise and Zillow's premium Showcase listings to get your home seen by more buyers.
Get startedList with your own agent
Get your home in front of millions of buyers by listing it on Zillow.
Learn how to do itSell it yourself
Take full control of how buyers see your home on Zillow by listing For Sale by Owner (FSBO).
List your homeWhat's special
Modern finishesRecently remodeled kitchenTranquil pond viewBrand new carpetSplit floor planBright open feelAmple cabinet space
Zillow last checked:
Listing updated:
Listed by:
Angel Miller 813-546-9863,
KELLER WILLIAMS-PLANT CITY 813-759-1200,
Natalie Sweet 813-966-4304,
KELLER WILLIAMS-PLANT CITY
Bought with:
Jennifer Clark, 3389845
INSTA REAL ESTATE SOLUTIONS
Source: Stellar MLS,MLS#: TB8384617 Originating MLS: Suncoast Tampa
Originating MLS: Suncoast Tampa
Facts & features
Interior
Bedrooms & bathrooms
- Bedrooms: 3
- Bathrooms: 2
- Full bathrooms: 2
Rooms
- Room types: Family Room
Primary bedroom
- Description: Room4
- Features: Walk-In Closet(s)
- Level: First
- Area: 193.75 Square Feet
- Dimensions: 12.5x15.5
Bedroom 2
- Description: Room6
- Features: Built-in Closet
- Level: First
- Area: 126.5 Square Feet
- Dimensions: 11x11.5
Bedroom 3
- Description: Room7
- Features: Built-in Closet
- Level: First
- Area: 138 Square Feet
- Dimensions: 11.5x12
Dining room
- Description: Room3
- Level: First
- Area: 138 Square Feet
- Dimensions: 11.5x12
Family room
- Description: Room5
- Level: First
- Area: 240.25 Square Feet
- Dimensions: 15.5x15.5
Kitchen
- Description: Room1
- Features: Granite Counters
- Level: First
- Area: 143.75 Square Feet
- Dimensions: 11.5x12.5
Living room
- Description: Room2
- Level: First
- Area: 174 Square Feet
- Dimensions: 12x14.5
Heating
- Electric
Cooling
- Central Air
Appliances
- Included: Dishwasher, Disposal, Microwave, Range, Refrigerator
- Laundry: Inside, Laundry Room
Features
- Ceiling Fan(s), Split Bedroom, Stone Counters, Walk-In Closet(s)
- Flooring: Carpet, Tile
- Doors: Sliding Doors
- Has fireplace: No
Interior area
- Total structure area: 2,639
- Total interior livable area: 1,835 sqft
Property
Parking
- Total spaces: 2
- Parking features: Garage Door Opener
- Attached garage spaces: 2
Features
- Levels: One
- Stories: 1
- Patio & porch: Rear Porch, Screened
- Exterior features: Irrigation System
- Has view: Yes
- View description: Water, Pond
- Has water view: Yes
- Water view: Water,Pond
- Waterfront features: Lake
Lot
- Size: 9,717 Square Feet
- Dimensions: 79 x 123
- Features: City Lot
- Residential vegetation: Mature Landscaping
Details
- Parcel number: 2032750342
- Zoning: PD
- Special conditions: None
Construction
Type & style
- Home type: SingleFamily
- Property subtype: Single Family Residence
Materials
- Block, Stucco
- Foundation: Slab
- Roof: Shingle
Condition
- New construction: No
- Year built: 1998
Utilities & green energy
- Sewer: Public Sewer
- Water: Public
- Utilities for property: BB/HS Internet Available, Cable Available, Public, Underground Utilities
Community & HOA
Community
- Features: Lake, Deed Restrictions, Dog Park, Park, Playground
- Pet fee: $0 monthly
- Subdivision: WALDEN LAKE
HOA
- Has HOA: Yes
- HOA fee: $69 monthly
- HOA name: Ed Castleberry/Silver Brooke HOA
- HOA phone: 813-486-4414
- Second HOA name: Walden Lake HOA
- Second HOA phone: 813-754-8999
Location
- Region: Plant City
Financial & listing details
- Price per square foot: $183/sqft
- Tax assessed value: $274,697
- Annual tax amount: $1,360
- Date on market: 5/10/2025
- Cumulative days on market: 8 days
- Listing terms: Cash,Conventional,FHA,VA Loan
- Ownership: Fee Simple
- Total actual rent: 0
- Road surface type: Asphalt
Price history
| Date | Event | Price |
|---|---|---|
| 6/30/2025 | Sold | $334,900$183/sqft |
Source:  Stellar MLS #TB8384617 Report a problem Stellar MLS #TB8384617 Report a problem | ||
| 5/18/2025 | Pending sale | $334,900$183/sqft |
Source: Stellar MLS #TB8384617 Report a problem | ||
| 5/10/2025 | Listed for sale | $334,900+160%$183/sqft |
Source: Stellar MLS #TB8384617 Report a problem | ||
| 11/21/1998 | Sold | $128,800$70/sqft |
Source: Public Record Report a problem | ||
Public tax history
| Year | Property taxes | Tax assessment |
|---|---|---|
| 2025 | $1,497 +10.1% | $128,646 +2.9% |
| 2024 | $1,360 +4.1% | $125,020 +3% |
| 2023 | $1,306 -2% | $121,379 +3% |
| 2022 | $1,333 +2% | $117,844 +3% |
| 2021 | $1,307 +1.3% | $114,412 +1.4% |
| 2020 | $1,290 +2.5% | $112,832 +2.3% |
| 2019 | $1,258 | $110,295 +1.9% |
| 2018 | $1,258 +1% | $108,238 -27.8% |
| 2017 | $1,245 +2.1% | $149,874 +44.3% |
| 2016 | $1,220 -11.2% | $103,832 +0.7% |
| 2015 | $1,374 -1% | $103,110 +0.5% |
| 2014 | $1,388 | $102,570 +1.5% |
| 2013 | $1,388 +0.6% | $101,054 +1.7% |
| 2012 | $1,379 -6.8% | $99,365 -4.8% |
| 2011 | $1,480 -24.3% | $104,379 -19.5% |
| 2010 | $1,955 -0.1% | $129,604 +0% |
| 2009 | $1,957 -7.5% | $129,580 -7.7% |
| 2008 | $2,116 -6.9% | $140,430 +3% |
| 2007 | $2,273 -4.7% | $136,340 +2.5% |
| 2006 | $2,384 +1.3% | $133,015 +3.4% |
| 2005 | $2,353 | $128,609 +3% |
| 2004 | -- | $124,863 +1.9% |
| 2003 | -- | $122,535 +2.4% |
| 2002 | -- | $119,663 +2.2% |
| 2001 | -- | $117,103 -1.9% |
| 2000 | $2,339 | $119,420 |
Find assessor info on the county website
Neighborhood: 33566
Nearby homes
- $400,8004 bd2 ba1.8k sqft3335 Michener Pl, Plant City, FL 33566Off Market
- $366,8003 bd2 ba1.8k sqft3333 Steinbeck Pl, Plant City, FL 33566Off Market
- $429,9004 bd2 ba1.8k sqft3331 Michener Pl, Plant City, FL 33566Off Market
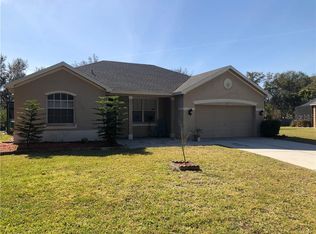
- $330,0003 bd2 ba1.4k sqft3330 Michener Pl, Plant City, FL 33566Off Market
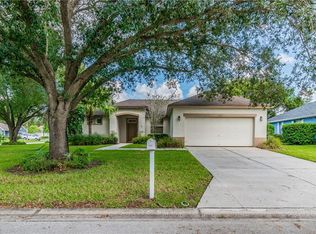
- $386,2004 bd2 ba1.8k sqft3329 Michener Pl, Plant City, FL 33566Off Market
- $389,0003 bd2 ba1.8k sqft3332 Michener Pl, Plant City, FL 33566Sold
- $351,5003 bd2 ba1.6k sqft3335 Steinbeck Pl, Plant City, FL 33566Off Market
- $342,6003 bd2 ba1.8k sqft3327 Michener Pl, Plant City, FL 33566Off Market
Nearby schools
GreatSchools rating
- 7/10Walden Lake Elementary SchoolGrades: PK-5Distance: 0.4 mi
- 3/10Tomlin Middle SchoolGrades: 6-8Distance: 3.4 mi
- 5/10Plant City High SchoolGrades: 9-12Distance: 2.8 mi
Schools provided by the listing agent
- Elementary: Walden Lake-HB
- Middle: Tomlin-HB
- High: Plant City-HB
Source: Stellar MLS. This data may not be complete. We recommend contacting the local school district to confirm school assignments for this home.
Get a cash offer in 3 minutes
Find out how much your home could sell for in as little as 3 minutes with a no-obligation cash offer.
Estimated market value
$384,400
Get a cash offer in 3 minutes
Find out how much your home could sell for in as little as 3 minutes with a no-obligation cash offer.
Estimated market value
$384,400
- Florida
- Hillsborough County
- Plant City
- 33566
- 3333 MICHENER PLACE
Nearby cities
Nearby zip codes
Other Plant City Topics
