Discover modern comfort in this exceptional two-story new build nestled in the heart of the Clayton neighborhood. This home boasts superb curb appeal with a welcoming front porch and a stylish blend of brick and board-and-batten exterior. The grand kitchen is a chef's dream, complete with a 36” range, oversized island, and pantry for all your culinary adventures. Relax by the indoor/outdoor fireplace featuring a brick surround and wood mantle. Enjoy the primary suite with a 5-piece bathroom showcasing a freestanding deep soak tub, spacious walk-in closet, glamorous walk in shower and a stunning vaulted ceiling. Appreciate the fine craftsmanship throughout, including the open staircase, intricate trim details, glass wall, built-ins, site-finished hardwood floors, wallpaper accents, wired-in wall speakers, designer lighting and tile packages, and the functionality of two additional en suite bedrooms and a home gym. Perfectly located just a short walk to a multiple local coffee shops and neighborhood dining options.
Sold for $1,150,000
$1,150,000
3332 N Josephine Street, Denver, CO 80205
4beds
3,152sqft
Single Family Residence
Built in 2025
3,120 Square Feet Lot
$1,143,500 Zestimate®
$365/sqft
$5,676 Estimated rent
Home value
$1,143,500
$1.07M - $1.21M
$5,676/mo
Zestimate® history
Owner options
List your home for rent
$5,676/mo
Rent Zestimate®
Find your next renter with Zillow Rental Manager. Plus, with online applications, you can quickly screen prospective tenants – for free.
$5,676/mo
Rent Zestimate®
Refinance and save
$6,687/mo
Est. payment
Refinancing to a lower rate could help reduce your monthly payments and save thousands over the life of the loan.
$6,687/mo
Est. payment
Explore your selling options
Work with a Zillow partner agent
Leverage their expertise and Zillow's premium Showcase listings to get your home seen by more buyers.
Get startedList with your own agent
Get your home in front of millions of buyers by listing it on Zillow.
Learn how to do itSell it yourself
Take full control of how buyers see your home on Zillow by listing For Sale by Owner (FSBO).
List your homeWhat's special
Glass wallSite-finished hardwood floorsWallpaper accentsPrimary suiteWelcoming front porchStunning vaulted ceilingHome gym
Zillow last checked:
Listing updated:
Listed by:
Donavon Paschall 303-884-1176 donavon@homesbydp.com,
Parkview Real Estate
Bought with:
Stevenson Farnsworth, 100086688
1858 Real Estate
Source: REcolorado as distributed by MLS GRID,MLS#: 5583265
Facts & features
Interior
Bedrooms & bathrooms
- Bedrooms: 4
- Bathrooms: 5
- Full bathrooms: 4
- 1/2 bathrooms: 1
- Main level bathrooms: 1
Bedroom
- Level: Basement
Bedroom
- Level: Upper
Bedroom
- Level: Upper
Bedroom
- Features: Primary Suite
- Level: Upper
Bathroom
- Level: Basement
Bathroom
- Level: Main
Bathroom
- Features: Primary Suite
- Level: Upper
Bathroom
- Features: En Suite Bathroom
- Level: Upper
Bathroom
- Features: En Suite Bathroom
- Level: Upper
Gym
- Level: Basement
Office
- Level: Main
Heating
- Forced Air
Cooling
- Central Air
Appliances
- Included: Dishwasher, Disposal, Microwave, Range, Range Hood, Refrigerator
Features
- Built-in Features, Eat-in Kitchen, Entrance Foyer, Five Piece Bath, Kitchen Island, Open Floorplan, Pantry, Primary Suite, Quartz Counters, Vaulted Ceiling(s), Walk-In Closet(s), Wired for Data
- Flooring: Carpet, Tile, Wood
- Windows: Double Pane Windows
- Basement: Finished,Full
- Number of fireplaces: 1
- Fireplace features: Living Room
Interior area
- Total structure area: 3,152
- Total interior livable area: 3,152 sqft
- Finished area above ground: 2,116
- Finished area below ground: 1,036
Property
Parking
- Total spaces: 2
- Parking features: Garage
- Garage spaces: 2
Features
- Levels: Two
- Stories: 2
- Patio & porch: Covered, Front Porch, Patio
- Exterior features: Private Yard, Rain Gutters
- Fencing: Partial
- Has view: Yes
- View description: Mountain(s)
Lot
- Size: 3,120 Square Feet
- Features: Landscaped, Sprinklers In Front, Sprinklers In Rear
Details
- Parcel number: 225243004
- Zoning: U-SU-A1
- Special conditions: Standard
Construction
Type & style
- Home type: SingleFamily
- Architectural style: Bungalow
- Property subtype: Single Family Residence
Materials
- Brick, Frame
Condition
- New Construction
- New construction: Yes
- Year built: 2025
Details
- Warranty included: Yes
Utilities & green energy
- Sewer: Public Sewer
Community & HOA
Community
- Subdivision: Clayton
HOA
- Has HOA: No
Location
- Region: Denver
Financial & listing details
- Price per square foot: $365/sqft
- Tax assessed value: $198,800
- Annual tax amount: $763
- Date on market: 10/17/2025
- Listing terms: Cash,Conventional
- Exclusions: None
- Ownership: Corporation/Trust
Price history
| Date | Event | Price |
|---|---|---|
| 1/15/2026 | Sold | $1,150,000-4.1%$365/sqft |
Source:  REcolorado as distributed by MLS GRID #5583265 Report a problem REcolorado as distributed by MLS GRID #5583265 Report a problem | ||
| 12/6/2025 | Pending sale | $1,199,000$380/sqft |
Source: REcolorado as distributed by MLS GRID #5583265 Report a problem | ||
| 10/17/2025 | Price change | $1,199,000+499.5%$380/sqft |
Source: REcolorado as distributed by MLS GRID #5583265 Report a problem | ||
| 2/3/2024 | Pending sale | $200,000$63/sqft |
Source: REcolorado as distributed by MLS GRID #2419584 Report a problem | ||
| 2/1/2024 | Listed for sale | $200,000+4900%$63/sqft |
Source: REcolorado as distributed by MLS GRID #2419584 Report a problem | ||
| 8/7/1998 | Sold | $4,000$1/sqft |
Source: Public Record Report a problem | ||
Public tax history
| Year | Property taxes | Tax assessment |
|---|---|---|
| 2024 | $746 -1.8% | $9,630 -22.5% |
| 2023 | $760 +3.5% | $12,430 +30% |
| 2022 | $734 +29.4% | $9,560 -2.8% |
| 2021 | $568 +2.9% | $9,840 +28.6% |
| 2020 | $552 -7.4% | $7,651 -0.7% |
| 2019 | $596 | $7,704 +0.1% |
| 2018 | $596 +0.3% | $7,700 |
| 2017 | $594 +108.3% | $7,700 +111% |
| 2016 | $285 +138.5% | $3,650 |
| 2015 | $120 -0.1% | $3,650 +153.5% |
| 2014 | $120 | $1,440 |
Find assessor info on the county website
Neighborhood: Clayton
Nearby homes
- $535,9002 bd2 ba1k sqft3330 N Josephine St, Denver, CO 80205Off Market
- $760,0004 bd3 ba2k sqft3340 N Josephine St, Denver, CO 80205Sold
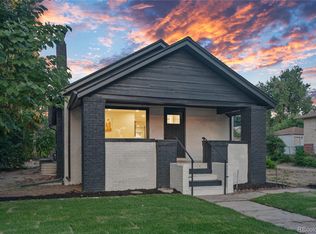
- $710,0003 bd3 ba1.9k sqft3346 N Josephine St, DENVER, CO 80205Sold
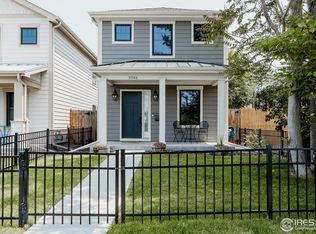
- $449,4863 bd2 ba1.8k sqft3346 N Josephine St, Denver, CO 80205Sold
- $707,0003 bd3 ba1.9k sqft3350 N Josephine St, Denver, CO 80205Off Market
- $569,6003 bd2 ba1.5k sqft3320 N Josephine St, Denver, CO 80205Off Market
- $494,9003 bd1 ba1.5k sqft3314 N Josephine St, Denver, CO 80205Off Market
- $485,7002 bd2 ba1k sqft3354 N Josephine St, Denver, CO 80205Off Market
Nearby schools
GreatSchools rating
- 2/10Columbine Elementary SchoolGrades: PK-5Distance: 0.4 mi
- 2/10Manual Middle SchoolGrades: 6-8Distance: 0.7 mi
- 5/10Manual High SchoolGrades: 9-12Distance: 0.7 mi
Schools provided by the listing agent
- Elementary: Whittier E-8
- Middle: Whittier E-8
- High: Manual
- District: Denver 1
Source: REcolorado as distributed by MLS GRID. This data may not be complete. We recommend contacting the local school district to confirm school assignments for this home.
Get a cash offer in 3 minutes
Find out how much your home could sell for in as little as 3 minutes with a no-obligation cash offer.
Estimated market value
$1,143,500
Get a cash offer in 3 minutes
Find out how much your home could sell for in as little as 3 minutes with a no-obligation cash offer.
Estimated market value
$1,143,500
- Colorado
- Denver County
- Denver
- 80205
- Clayton
- 3332 N Josephine Street
Nearby cities
Nearby neighborhoods
Nearby zip codes
Other Denver Topics
