Skip main navigation
Sold for $710,000
  • $710,000

    3346 N Josephine St, Denver, CO 80205

    3beds
    1,911sqft
    Single Family Residence
    Built in 2018
    3,125 Square Feet Lot
    $-- Zestimate®
    $372/sqft
    $3,718 Estimated rent

    Home value

    Not available

    Estimated sales range

    Not available

    $3,718/mo

    Zestimate® history
    Loading
    Loading...

    Owner options

    List your home for rent

    $3,718/mo

    Rent Zestimate®

    Find your next renter with Zillow Rental Manager. Plus, with online applications, you can quickly screen prospective tenants – for free.

    Learn more

    $3,718/mo

    Rent Zestimate®

    Refinance and save

    $4,100/mo

    Est. payment

    Refinancing to a lower rate could help reduce your monthly payments and save thousands over the life of the loan.

    See today's rates

    $4,100/mo

    Est. payment

    Explore your selling options

    Work with a Zillow partner agent

    Leverage their expertise and Zillow's premium Showcase listings to get your home seen by more buyers.

    Get started

    List with your own agent

    Get your home in front of millions of buyers by listing it on Zillow.

    Learn how to do it

    Sell it yourself

    Take full control of how buyers see your home on Zillow by listing For Sale by Owner (FSBO).

    List your home

    What's special

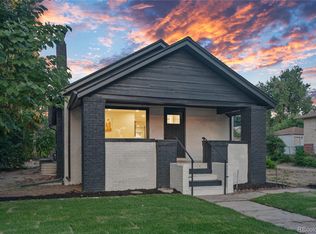
    Where historic character and contemporary flair collide, this vibrant neighborhood places you minutes from Downtown, RiNo, Denver Zoo, Museum and City Park that has all the green space your pup (and your weekend plans) could want. Step inside of this newer built (2018) 2-story that instantly makes you feel at home. Natural light shines through the many windows, illuminating an open floor plan that's equal parts stylish and functional. The main living area welcomes you with a cozy brick fireplace, flanked by a custom desk workspace and built-ins-perfect for your favorite books, art, or family keepsakes. The show-stopping kitchen is designed to impress, with an oversized island and bar seating for 4, sparkling quartz countertops, sleek 42" cabinets, and stainless steel appliances. A gas stove with pot filler, vent hood, and thoughtful finishes make it a space where cooking feels like a joy-not a task. Need a spot for your work-from-home setup? The perfect spot for a full size desk just off the kitchen has you covered, while smartly designed closets throughout the home keep everything beautifully organized. Upstairs, unwind in your dreamy primary suite featuring a barn door entrance, walk-in closet, and spa-like bathroom with a glass walk-in shower. Two additional bedrooms-each with custom closets-are connected by a charming Jack-and-Jill bathroom, ideal for guests, kids, or even a second home office. And the curb appeal? Spot on. A fully fenced front yard and lush lawn create a warm welcome, while the side patio offers privacy for an afternoon BBQ or relaxing evening. The attached two-car garage offers a finished bonus storage loft adding storage space and flexibility. This Clayton cutie checks every box-don't miss your chance to call it home!

    Zillow last checked:

    Listing updated:

    Listed by:

    Regina Moore 303-800-1000,

    Key Realty Partners Llc

    Bought with:

    EmpowerHome Team-Colorado Front Range

    Keller Williams-DTC

    Source: IRES as distributed by MLS GRID,MLS#: 1035720MLS Logo

    Facts & features

    Interior

    Bedrooms & bathrooms
    • Bedrooms: 3
    • Bathrooms: 3
    • Full bathrooms: 1
    • 3/4 bathrooms: 1
    • 1/2 bathrooms: 1
    • Main level bathrooms: 1
    Primary bedroom
    • Description: Carpet
    • Features: 3/4 Primary Bath
    • Level: Upper
    • Area: 143 Square Feet
    • Dimensions: 11 x 13
    Bedroom 2
    • Description: Carpet
    • Level: Upper
    • Area: 99 Square Feet
    • Dimensions: 9 x 11
    Bedroom 3
    • Description: Carpet
    • Level: Upper
    • Area: 99 Square Feet
    • Dimensions: 9 x 11
    Dining room
    • Description: Engineered Hardwood
    • Level: Main
    • Area: 108 Square Feet
    • Dimensions: 9 x 12
    Kitchen
    • Description: Engineered Hardwood
    • Level: Main
    • Area: 272 Square Feet
    • Dimensions: 16 x 17
    Laundry
    • Description: Tile
    • Level: Upper
    Living room
    • Description: Engineered Hardwood
    • Level: Main
    • Area: 323 Square Feet
    • Dimensions: 17 x 19
    Heating
    • Forced Air
    Cooling
    • Central Air, Ceiling Fan(s)
    Appliances
    • Included: Gas Range, Dishwasher, Refrigerator, Washer, Dryer, Microwave, Disposal
    Features
    • Open Floorplan, Pantry, Walk-In Closet(s), Jack & Jill Bathroom, Kitchen Island
    • Windows: Window Coverings
    • Basement: Crawl Space
    • Has fireplace: Yes
    • Fireplace features: Gas, Living Room
    Interior area
    • Total structure area: 1,911
    • Total interior livable area: 1,911 sqft
    • Finished area above ground: 1,911

    Property

    Parking
    • Total spaces: 2
    • Parking features: Garage Door Opener
    • Attached garage spaces: 2
    • Details: Attached
    Features
    • Levels: Two
    • Stories: 2
    • Patio & porch: Patio
    • Exterior features: Sprinkler System
    • Fencing: Fenced,Wood,Other
    Lot
    • Size: 3,125 Square Feet
    • Features: Paved, Curbs, Gutters, Sidewalks, Street Light, Alley
    Details
    • Parcel number: 225243023
    • Zoning: U-SU-A1
    • Special conditions: Private Owner

    Construction

    Type & style
    • Home type: SingleFamily
    • Property subtype: Single Family Residence
    Materials
    • Composition
    • Roof: Composition,Metal
    Condition
    • New construction: No
    • Year built: 2018
    Details
    • Builder name: A Good One

    Utilities & green energy

    • Electric: Xcel Energy
    • Gas: Xcel Energy
    • Water: City
    • Utilities for property: Natural Gas Available, Electricity Available, Cable Available, High Speed Avail

    Community & HOA

    Community
    • Security: Fire Alarm
    • Subdivision: Clayton
    HOA
    • Has HOA: No
    Location
    • Region: Denver

    Financial & listing details

    • Price per square foot: $372/sqft
    • Tax assessed value: $195,000
    • Annual tax amount: $3,924
    • Date on market: 6/3/2025
    • Exclusions: Staging Items.
    • Electric utility on property: Yes

    Price history

    DateEventPrice
    7/23/2025Sold$710,000-5.3%$372/sqft
    Source: IRES as distributed by MLS GRID #1035720 Report a problem
    6/18/2025Pending sale$749,900$392/sqft
    Source: IRES as distributed by MLS GRID #1035720 Report a problem
    6/3/2025Listed for sale$749,900+25%$392/sqft
    Source: IRES as distributed by MLS GRID #1035720 Report a problem
    6/23/2019Listing removed$599,900$314/sqft
    Source: Equity Colorado #9172003 Report a problem
    5/18/2019Pending sale$599,900$314/sqft
    Source: Equity Colorado #9172003 Report a problem
    5/13/2019Price change$599,900-1.5%$314/sqft
    Source: Equity Colorado #9172003 Report a problem
    5/1/2019Price change$609,000-2.6%$319/sqft
    Source: Equity Colorado #9172003 Report a problem
    4/24/2019Price change$625,000-3.1%$327/sqft
    Source: Equity Colorado #9172003 Report a problem
    4/18/2019Price change$645,000-3%$338/sqft
    Source: Equity Colorado #9172003 Report a problem
    4/5/2019Listed for sale$665,000+119.1%$348/sqft
    Source: Equity Colorado #9172003 Report a problem
    6/16/2016Sold$303,500+23.9%$159/sqft
    Source: Agent Provided Report a problem
    6/1/2015Sold$245,000+81.5%$128/sqft
    Source: Agent Provided Report a problem
    3/27/2015Sold$135,000$71/sqft
    Source: Agent Provided Report a problem

    Public tax history

    YearProperty taxesTax assessment
    2016$1,213 +57.9%$15,530
    2015$768 0%$15,530 +67.9%
    2014$769 $9,250
    Find assessor info on the county website

    Neighborhood: Clayton

    Nearby schools

    GreatSchools rating
    Schools provided by the listing agent
    • Elementary: Columbine
    • Middle: Whittier
    • High: Manual

    Source: IRES as distributed by MLS GRID. This data may not be complete. We recommend contacting the local school district to confirm school assignments for this home.

    Get pre-qualified for a loan
    At Zillow Home Loans, we can pre-qualify you in as little as 5 minutes with no impact to your credit score.

    An equal housing lender. NMLS #10287.