Skip main navigation
Off market
  • $1,780,900

    3332 S Cherry St, Denver, CO 80222

    6beds
    6,296sqft
    SingleFamily
    Built in 2005
    8,712 Square Feet Lot
    $1,780,900 Zestimate®
    $283/sqft
    $6,233 Estimated rent

    Home value

    $1,780,900

    $1.67M - $1.91M

    $6,233/mo

    Zestimate® history
    Loading
    Loading...

    Owner options

    List your home for rent

    $6,233/mo

    Rent Zestimate®

    Find your next renter with Zillow Rental Manager. Plus, with online applications, you can quickly screen prospective tenants – for free.

    Learn more

    $6,233/mo

    Rent Zestimate®

    Refinance and save

    $8,256/mo

    Est. payment

    Refinancing to a lower rate could help reduce your monthly payments and save thousands over the life of the loan.

    See today's rates

    $8,256/mo

    Est. payment

    Explore your selling options

    Work with a Zillow partner agent

    Leverage their expertise and Zillow's premium Showcase listings to get your home seen by more buyers.

    Get started

    List with your own agent

    Get your home in front of millions of buyers by listing it on Zillow.

    Learn how to do it

    Sell it yourself

    Take full control of how buyers see your home on Zillow by listing For Sale by Owner (FSBO).

    List your home

    What's special

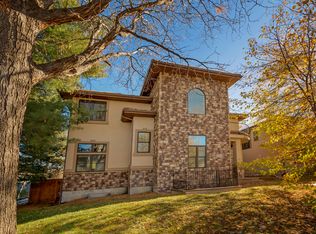
    Situated in the heart of University Hills on one of the most picturesque streets, this extraordinary custom home boasts over 6,000 finished sq ft on an oversized 8,560 sq ft lot. The thoughtfully curated floor plan allows for the utmost ease for entertaining, while the multiple outdoor spaces are inviting in all seasons. The main level features a gourmet kitchen outfitted with Thermador appliances, butlers pantry with wine fridge, spacious dining room open to the family room, dual-sided fireplace, private patio adjacent to the living room, sunny office with French doors, and main floor master suite. The second floor boasts three bedrooms including an unbelievable master suite, large loft with balcony (perfect additional office space), and spacious laundry room with built-in cabinets. The upper bedrooms both include beautiful en-suite baths and walk-in closets while the master suite features an impressive vaulted ceiling with dual-sided fireplace, two-person jetted tub, oversized shower, extensive walk-in closet, private covered patio, and cozy lounge space. Guests will not want to leave the comfort of the finished basement complete with built-in wet bar and french-door refrigerator, large rec/media room, and two guest suites. There are also two spacious storage rooms in the basement. Additional special details include: dual HVAC zones with high efficiency furnaces and 2 hot water heaters, Brazilian hardwood floors, 6 inch trim, iron baluster, custom window coverings, hand troweled walls, energy efficient Pella windows, foyer mosaic medallion, filtered water dispenser, stamped concrete back patio, attached oversized 2-car garage and useful mud room. Experience why 5280 named University Hills one of the top neighborhoods to live in! This home is a short walk to Eisenhower Park & Recenter and the High Line Canal with easy access to light rail, Cherry Creek, DTC, multiple shops and restaurants.

    This property is off market, which means it's not currently listed for sale or rent on Zillow. This may be different from what's available on other websites or public sources.

    Facts & features

    Interior

    Bedrooms & bathrooms
    • Bedrooms: 6
    • Bathrooms: 6
    • Full bathrooms: 6
    Heating
    • Forced air
    Cooling
    • Central
    Appliances
    • Included: Dishwasher, Garbage disposal, Range / Oven, Refrigerator, Washer
    Features
    • Ceiling Fan(s), Kitchen Island, Pantry, Walk-In Closet(s), Granite Counters, Entrance Foyer, Open Floorplan, Master Suite, Five Piece Bath, Smoke Free
    • Flooring: Tile, Hardwood
    • Windows: Double Pane Windows, Window Treatments
    • Basement: Finished
    • Has fireplace: Yes
    • Fireplace features: Gas, Living Room, Great Room, Master Bedroom
    Interior area
    • Total interior livable area: 6,296 sqft
    • Finished area below ground: 1988.00

    Property

    Parking
    • Total spaces: 2
    • Parking features: Garage - Attached
    Features
    • Patio & porch: Patio, Covered, Front Porch
    • Exterior features: Stone, Stucco
    • Fencing: Full
    Lot
    • Size: 8,712 Square Feet
    • Features: Level
    Details
    • Parcel number: 0631317015000
    • Zoning description: E-SU-DX

    Construction

    Type & style
    • Home type: SingleFamily
    • Architectural style: Rustic Contemporary
    Condition
    • Year built: 2005

    Utilities & green energy

    • Sewer: Public Sewer
    • Water: Public

    Community & HOA

    Community
    • Security: Smoke Detector(s), Carbon Monoxide Detector(s), Video Doorbell
    Location
    • Region: Denver

    Financial & listing details

    • Price per square foot: $283/sqft
    • Tax assessed value: $1,661,100
    • Annual tax amount: $8,338

    Price history

    DateEventPrice
    2/2/2021Sold$1,400,000+0.1%$222/sqft
    Source: Public Record Report a problem
    12/14/2020Pending sale$1,399,000$222/sqft
    Source: 8z Real Estate #1625158 Report a problem
    12/10/2020Price change$1,399,000-3.5%$222/sqft
    Source: 8z Real Estate #1625158 Report a problem
    11/25/2020Price change$1,449,000-3.3%$230/sqft
    Source: 8z Real Estate #1625158 Report a problem
    11/5/2020Listed for sale$1,499,000+91.7%$238/sqft
    Source: 8z Real Estate #1625158 Report a problem
    10/16/2012Sold$782,000-1.6%$124/sqft
    Source: Public Record Report a problem
    7/21/2012Price change$795,000-5.9%$126/sqft
    Source: RE/MAX Northwest, Inc. #1113300 Report a problem
    6/21/2012Listed for sale$845,000+6.3%$134/sqft
    Source: RE/MAX Northwest, Inc. #1104416 Report a problem
    6/15/2011Listing removed$795,000$126/sqft
    Source: RE/MAX Northwest, Inc. #969638 Report a problem
    2/19/2011Price change$795,000-6.5%$126/sqft
    Source: RE/MAX Northwest, Inc. #969638 Report a problem
    1/29/2011Listed for sale$850,000+17.2%$135/sqft
    Source: Visual Tour #964201 Report a problem
    3/11/2010Sold$725,000+116.4%$115/sqft
    Source: Public Record Report a problem
    5/27/2005Sold$335,000+97.2%$53/sqft
    Source: Public Record Report a problem
    5/18/1999Sold$169,900$27/sqft
    Source: Public Record Report a problem

    Public tax history

    YearProperty taxesTax assessment
    2024$8,338 +30%$107,610 -3.4%
    2023$6,414 +3.6%$111,360 +38.1%
    2022$6,191 -0.5%$80,650 -2.8%
    2021$6,220 +2.9%$82,970 -1%
    2020$6,045 -9.3%$83,827 -0.7%
    2019$6,667 $84,413 -2%
    2018$6,667 +0.3%$86,170
    2017$6,647 +20.4%$86,170 +22%
    2016$5,520 +1.2%$70,650
    2015$5,454 0%$70,650 +7.6%
    2014$5,457 +9.8%$65,670 -4.3%
    2013$4,969 +17.9%$68,650 +16.2%
    2012$4,214 -30.3%$59,100
    2011$6,047 +2.2%$59,100 -34.9%
    2010$5,915 -11.7%$90,810
    2009$6,696 -0.2%$90,810 -9.4%
    2008$6,708 +445.1%$100,270
    2007$1,231 +10.6%$100,270 +445.5%
    2006$1,113 +8.8%$18,380 +9.3%
    2005$1,023 -2%$16,810 +3.1%
    2003$1,043 +1.9%$16,310 -6.4%
    2002$1,024 $17,430 +25.1%
    2001-- $13,930
    Find assessor info on the county website

    Neighborhood: University Hills

    Nearby schools

    GreatSchools rating
    Schools provided by the listing agent
    • Elementary: Bradley
    • Middle: Hamilton
    • High: Thomas Jefferson
    • District: Denver 1

    Source: The MLS. This data may not be complete. We recommend contacting the local school district to confirm school assignments for this home.

    Get a cash offer in 3 minutes
    Find out how much your home could sell for in as little as 3 minutes with a no-obligation cash offer.
    Estimated market value
    $1,780,900
    Get a cash offer in 3 minutes
    Find out how much your home could sell for in as little as 3 minutes with a no-obligation cash offer.
    Estimated market value
    $1,780,900