Skip main navigation
Off market
  • $912,100

    3344 S Cherry St, Denver, CO 80222

    3beds
    2,130sqft
    SingleFamily
    Built in 1953
    10,001 Square Feet Lot
    $912,100 Zestimate®
    $428/sqft
    $3,740 Estimated rent

    Home value

    $912,100

    $839,000 - $994,000

    $3,740/mo

    Zestimate® history
    Loading
    Loading...

    Owner options

    List your home for rent

    $3,740/mo

    Rent Zestimate®

    Find your next renter with Zillow Rental Manager. Plus, with online applications, you can quickly screen prospective tenants – for free.

    Learn more

    $3,740/mo

    Rent Zestimate®

    Refinance and save

    $5,249/mo

    Est. payment

    Refinancing to a lower rate could help reduce your monthly payments and save thousands over the life of the loan.

    See today's rates

    $5,249/mo

    Est. payment

    Explore your selling options

    Work with a Zillow partner agent

    Leverage their expertise and Zillow's premium Showcase listings to get your home seen by more buyers.

    Get started

    List with your own agent

    Get your home in front of millions of buyers by listing it on Zillow.

    Learn how to do it

    Sell it yourself

    Take full control of how buyers see your home on Zillow by listing For Sale by Owner (FSBO).

    List your home

    What's special

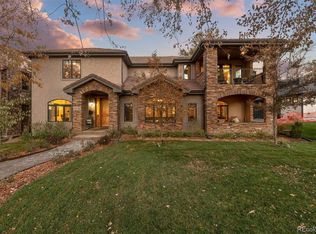
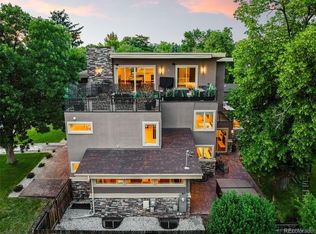
    Move Right In To This Charming Mid Century Ranch Style Home In University Place! This Home Offers 1530 Sqft W/ A Full Partially Finished Basement. An Abundance Of Natural Light Throughout The Main Floor. Hardwood Floors. Kitchen Includes All Stainless Steel Appliances. Enjoy Dinner In The Formal Dining Room Or Breakfast At The Breakfast Bar. Ample Storage Throughout. Basement Offers A Non Conforming Bedroom, 3/4 Bath, Rec Room W/ Wood Burning Fireplace & 2 Unfinished Storage Areas Which Can Easily Be Converted Into Bedrooms. Enjoy A Cup Of Coffee Or Glass Of Wine On 3 Different Outdoor Areas (Front Porch, Side Patio, Covered Back Deck Plumbed For Gas Grill). Less Than 1 Mi To Bradley Elem & 1 Mi To Thomas Jefferson HS. Easy Access To I25 & 1.2 Mi To Yale Light Rail Station. Newer Main Furnace & A/C ('13), H2O Heater ('16). Main Floor Laundry. 5 Mins To U-Hills Shopping Center. 1 Block to Eisenhower Park & High Line Canal! Truly A Great Home. Hurry Before It's Too Late.

    This property is off market, which means it's not currently listed for sale or rent on Zillow. This may be different from what's available on other websites or public sources.

    Facts & features

    Interior

    Bedrooms & bathrooms
    • Bedrooms: 3
    • Bathrooms: 2
    • Full bathrooms: 1
    • 3/4 bathrooms: 1
    Heating
    • Forced air, Gas
    Cooling
    • Central
    Appliances
    • Included: Dishwasher, Dryer, Garbage disposal, Microwave, Range / Oven, Refrigerator, Washer
    Features
    • Ceiling Fan(s), Pantry, Laminate Counters, Eat-in Kitchen, Smoke Free
    • Flooring: Tile, Carpet, Concrete, Hardwood, Linoleum / Vinyl
    • Windows: Double Pane Windows
    • Basement: Finished
    • Has fireplace: Yes
    • Fireplace features: Wood Burning, Living Room, Basement, Wood Burning Stove
    Interior area
    • Total interior livable area: 2,130 sqft
    • Finished area below ground: 600.00

    Property

    Parking
    • Parking features: Garage - Attached
    Features
    • Patio & porch: Patio, Covered, Front Porch
    • Exterior features: Wood, Cement / Concrete
    • Fencing: Full
    Lot
    • Size: 10,001 sqft
    • Features: Level, Sprinklers In Front, Sprinklers In Rear
    Details
    • Parcel number: 0631317007000
    • Zoning description: E-SU-DX
    • Other equipment: Satellite Dish

    Construction

    Type & style
    • Home type: SingleFamily
    • Architectural style: Mid-Century Modern
    Materials
    • Roof: Composition
    Condition
    • Year built: 1953

    Utilities & green energy

    • Sewer: Public Sewer
    • Water: Public

    Community & neighborhood

    Security
    • Security features: Smoke Detector(s), Radon Mitigation System
    Location
    • Region: Denver

    Other

    Other facts
    • Flooring: Wood, Carpet, Tile, Concrete, Linoleum
    • Sewer: Public Sewer
    • WaterSource: Public
    • Heating: Forced Air, Natural Gas
    • RoadSurfaceType: Paved
    • Appliances: Dishwasher, Refrigerator, Disposal, Washer/Dryer, Dryer, Microwave, Washer, Self Cleaning Oven, Range Hood, Oven
    • FireplaceYN: true
    • InteriorFeatures: Ceiling Fan(s), Pantry, Laminate Counters, Eat-in Kitchen, Smoke Free
    • Basement: Finished, Full, Interior Entry, Heated Basement
    • GarageYN: true
    • HeatingYN: true
    • CoolingYN: true
    • FireplaceFeatures: Wood Burning, Living Room, Basement, Wood Burning Stove
    • PatioAndPorchFeatures: Patio, Covered, Front Porch
    • RoomsTotal: 14
    • FireplacesTotal: 2
    • ConstructionMaterials: Frame, Wood Siding, Cement Siding
    • Roof: Composition
    • PetsAllowed: No
    • WindowFeatures: Double Pane Windows
    • LotFeatures: Level, Sprinklers In Front, Sprinklers In Rear
    • RentIncludes: Water
    • CoveredSpaces: 2
    • Cooling: Central Air
    • BelowGradeFinishedArea: 600.00
    • ParkingFeatures: Off Street
    • OtherEquipment: Satellite Dish
    • StructureType: House
    • ExteriorFeatures: Lighting, Rain Gutters, Private Yard
    • SecurityFeatures: Smoke Detector(s), Radon Mitigation System
    • Fencing: Full
    • ArchitecturalStyle: Mid-Century Modern
    • AttachedGarageYN: 1
    • CoListAgentEmail: wmrittner@msn.com
    • CoListAgentFullName: William Rittner
    • MlsStatus: Pending
    • ZoningDescription: E-SU-DX
    • Road surface type: Paved

    Price history

    DateEventPrice
    1/28/2020Sold$597,000-2.1%$280/sqft
    Source: Public Record Report a problem
    11/19/2019Pending sale$610,000$286/sqft
    Source: RITTNER REALTY INC #5029291 Report a problem
    10/10/2019Price change$610,000-2.4%$286/sqft
    Source: RITTNER REALTY INC #5029291 Report a problem
    9/20/2019Listed for sale$625,000+92.5%$293/sqft
    Source: RITTNER REALTY INC #5029291 Report a problem
    8/6/2013Sold$324,708+16%$152/sqft
    Source: Public Record Report a problem
    5/20/2004Sold$280,000$131/sqft
    Source: Public Record Report a problem

    Public tax history

    YearProperty taxesTax assessment
    2024$5,729 +12.5%$73,930 -4.4%
    2023$5,091 +45.5%$77,350 +20.8%
    2022$3,500 +31.7%$64,020 +36.5%
    2021$2,658 +2.9%$46,900 +30.9%
    2020$2,583 +4.4%$35,822 -0.7%
    2019$2,475 $36,072 +12.8%
    2018$2,475 +0.3%$31,990
    2017$2,468 +9.8%$31,990 +11.2%
    2016$2,247 +18.9%$28,760
    2015$1,890 0%$28,760 +26.4%
    2014$1,891 -12.3%$22,760
    2013$2,156 +17.9%$22,760 -11.3%
    2012$1,829 +0.8%$25,650
    2011$1,815 +2.2%$25,650 -5.9%
    2010$1,775 -8.6%$27,250
    2009$1,941 -0.2%$27,250 -6.3%
    2008$1,945 +31.4%$29,070
    2007$1,480 +1.1%$29,070 +31.5%
    2006$1,464 +2.6%$22,110
    2005$1,427 +18.6%$22,110 -2.9%
    2003$1,202 +1.9%$22,770 +13.3%
    2002$1,180 $20,090 +19.9%
    2001-- $16,760

    Find assessor info on the county website

    Neighborhood: University Hills

    Nearby schools

    GreatSchools rating
    Schools provided by the listing agent
    • Elementary: Bradley
    • Middle: Hamilton
    • High: Thomas Jefferson
    • District: Denver 1

    Source: The MLS. This data may not be complete. We recommend contacting the local school district to confirm school assignments for this home.

    Get a cash offer in 3 minutes
    Find out how much your home could sell for in as little as 3 minutes with a no-obligation cash offer.
    Estimated market value
    $912,100
    Get a cash offer in 3 minutes
    Find out how much your home could sell for in as little as 3 minutes with a no-obligation cash offer.
    Estimated market value
    $912,100