Right when you pull up to this custom-built home in Southern Oaks, it’s clear it was designed to stand apart. The brand-new roof adds a crisp finish to the home’s already strong curb appeal, and with its poured cement exterior walls and mature landscaping at the end of a quiet cul-de-sac, it feels grounded and timeless — and that’s just the start. Inside, the layout offers a mix of spaciousness and distinct character. The entryway opens to soaring ceilings and a custom staircase with teak inlays and clear plexiglass railings that make a bold first impression. On one side, you’ve got a formal dining room ready for hosting; on the other, a sunlit living room anchored by a modern wood-burning fireplace. The white tile floors throughout this area really let the staircase pop. Further in, the main living space unfolds into a comfortable family room and an upgraded kitchen with terracotta floors, built-in storage, and a massive quartz island that easily doubles as a central gathering spot. The wall of sliders and windows brings in natural light and opens up to backyard views that feel more like a private park than a backyard. Also downstairs, there’s a full bath, laundry room, a flexible bonus space, and a dry basement wine cellar lined with cedar racks—an ideal setup for collectors or a cool-weather hideaway. The first-floor junior suite offers privacy with its own full bath, perfect for guests or multigenerational living. Upstairs, the primary suite stretches out with high ceilings, tons of closet space, a huge bathroom with both a jacuzzi and separate shower, and a tucked-away office or sunroom that overlooks the garden. Two more bedrooms share a Jack and Jill bath, with one opening onto a generous balcony facing the backyard. Out back, the covered patio spans the width of the house—plenty of room to set up an outdoor kitchen or lounge space. The yard is something else entirely: avocado trees, winding garden paths, and tucked-away corners that feel like you’ve stumbled into a little piece of Leu Gardens. There’s also an RV pad with full utility hookups tucked neatly alongside. Recent updates in fresh interior and exterior paint, removal of popcorn ceilings, all-new kitchen appliances, remodeled kitchen (2020), and a remodeled downstairs bathroom. A termite prevention system and home security setup are already in place and staying with the property. Zoned for Pershing K-8 (A-Rated) and Boone High School (Go Braves!) — this home sits in a pocket of Orlando that feels private and established, yet close enough to everything—from parks to downtown—to keep things convenient. <div style="padding:56.25% 0 0 0;position:relative;"><iframe src="https://my.matterport.com/show/?m=ZFEyDpuQyNd&mls=1" frameborder="0" allow="autoplay; fullscreen" allowfullscreen style="position:absolute;top:0;left:0;width:100%;height:100%;"></iframe></div>
Sold for $878,000
$878,000
3332 STONEWOOD COURT, ORLANDO, FL 32806
4beds
3,813sqft
Single Family Residence
Built in 1985
0.37 Acres Lot
$871,900 Zestimate®
$230/sqft
$5,924 Estimated rent
Home value
$871,900
$793,000 - $959,000
$5,924/mo
Zestimate® history
Owner options
List your home for rent
$5,924/mo
Rent Zestimate®
Find your next renter with Zillow Rental Manager. Plus, with online applications, you can quickly screen prospective tenants – for free.
$5,924/mo
Rent Zestimate®
Refinance and save
$6,335/mo
Est. payment
Refinancing to a lower rate could help reduce your monthly payments and save thousands over the life of the loan.
$6,335/mo
Est. payment
Explore your selling options
Work with a Zillow partner agent
Leverage their expertise and Zillow's premium Showcase listings to get your home seen by more buyers.
Get startedList with your own agent
Get your home in front of millions of buyers by listing it on Zillow.
Learn how to do itSell it yourself
Take full control of how buyers see your home on Zillow by listing For Sale by Owner (FSBO).
List your homeWhat's special
Avocado treesFirst-floor junior suiteBrand-new roofJack and jill bathTucked-away office or sunroomDry basement wine cellarPoured cement exterior walls
Zillow last checked:
Listing updated:
Listed by:
Brad Young 407-897-5400,
HOMEVEST REALTY 407-897-5400,
Scott Young 407-222-7370,
HOMEVEST REALTY
Bought with:
Matt DeBoard, 705000
VINTAGE REALTY SOLUTIONS
Source: Stellar MLS,MLS#: O6303509 Originating MLS: Orlando Regional
Originating MLS: Orlando Regional
Facts & features
Interior
Bedrooms & bathrooms
- Bedrooms: 4
- Bathrooms: 4
- Full bathrooms: 4
Rooms
- Room types: Bonus Room, Family Room, Dining Room, Living Room
Primary bedroom
- Features: En Suite Bathroom, Walk-In Closet(s)
- Level: Second
Bedroom 1
- Features: Built-in Closet
- Level: First
Bedroom 3
- Features: En Suite Bathroom, Built-in Closet
- Level: Second
Bedroom 4
- Features: En Suite Bathroom, Built-in Closet
- Level: Second
Primary bathroom
- Features: Bath With Whirlpool, Dual Sinks, Makeup/Vanity Space, Single Vanity, Tub with Separate Shower Stall, Water Closet/Priv Toilet, Window/Skylight in Bath
- Level: Second
Bathroom 1
- Features: Shower No Tub, Sink - Pedestal
- Level: First
Bathroom 3
- Features: Jack & Jill Bathroom, Shower No Tub, Single Vanity
- Level: Second
Bathroom 4
- Features: Shower No Tub, Single Vanity
- Level: First
Dining room
- Level: First
Family room
- Level: First
Florida room
- Features: Ceiling Fan(s)
- Level: Second
Kitchen
- Features: Breakfast Bar, Kitchen Island, Pantry, Stone Counters
- Level: First
Living room
- Level: First
Heating
- Central, Electric
Cooling
- Central Air
Appliances
- Included: Oven, Cooktop, Dishwasher, Electric Water Heater, Microwave, Refrigerator
- Laundry: Inside, Laundry Room
Features
- Built-in Features, Ceiling Fan(s), Eating Space In Kitchen, High Ceilings, Open Floorplan, Split Bedroom, Stone Counters, Thermostat, Vaulted Ceiling(s), Walk-In Closet(s)
- Flooring: Carpet, Tile
- Doors: Sliding Doors
- Windows: Window Treatments
- Basement: Finished
- Has fireplace: Yes
- Fireplace features: Living Room, Wood Burning
Interior area
- Total structure area: 5,125
- Total interior livable area: 3,813 sqft
Property
Parking
- Total spaces: 2
- Parking features: Driveway, Garage Door Opener, Ground Level, Oversized
- Attached garage spaces: 2
- Has uncovered spaces: Yes
- Details: Garage Dimensions: 26x23
Features
- Levels: Three Or More
- Stories: 3
- Patio & porch: Covered, Rear Porch
- Exterior features: Balcony, Irrigation System, Lighting, Private Mailbox, Rain Gutters, Sidewalk
- Fencing: Fenced
- Has view: Yes
- View description: Garden
Lot
- Size: 0.37 Acres
- Features: City Lot, Landscaped, Oversized Lot, Sidewalk
- Residential vegetation: Fruit Trees, Mature Landscaping, Trees/Landscaped
Details
- Parcel number: 122329820402100
- Zoning: R-1AA
- Special conditions: None
Construction
Type & style
- Home type: SingleFamily
- Architectural style: Contemporary
- Property subtype: Single Family Residence
Materials
- Block, Concrete
- Foundation: Basement, Slab
- Roof: Shingle
Condition
- New construction: No
- Year built: 1985
Utilities & green energy
- Sewer: Public Sewer
- Water: Public
- Utilities for property: BB/HS Internet Available, Cable Available, Electricity Connected, Public, Sewer Connected, Water Connected
Community & HOA
Community
- Features: Deed Restrictions, Sidewalks
- Security: Security System, Smoke Detector(s)
- Pet fee: $0 monthly
- Subdivision: SOUTHERN OAKS
HOA
- Has HOA: Yes
- HOA fee: $17 monthly
- HOA name: Kristi Camera
- HOA phone: 407-222-2602
Location
- Region: Orlando
Financial & listing details
- Price per square foot: $230/sqft
- Tax assessed value: $734,417
- Annual tax amount: $7,168
- Date on market: 5/1/2025
- Cumulative days on market: 33 days
- Listing terms: Cash,Conventional,FHA,VA Loan
- Ownership: Fee Simple
- Total actual rent: 0
- Electric utility on property: Yes
- Road surface type: Paved, Asphalt
Price history
| Date | Event | Price |
|---|---|---|
| 7/30/2025 | Sold | $878,000-7.6%$230/sqft |
Source:  Stellar MLS #O6303509 Report a problem Stellar MLS #O6303509 Report a problem | ||
| 6/6/2025 | Pending sale | $950,000$249/sqft |
Source: Stellar MLS #O6303509 Report a problem | ||
| 5/1/2025 | Listed for sale | $950,000-5%$249/sqft |
Source: Stellar MLS #O6303509 Report a problem | ||
| 10/20/2024 | Listing removed | $999,900$262/sqft |
Source: Stellar MLS #O6206602 Report a problem | ||
| 9/17/2024 | Price change | $999,900-5.7%$262/sqft |
Source: Stellar MLS #O6206602 Report a problem | ||
| 7/12/2024 | Listed for sale | $1,060,000$278/sqft |
Source: Stellar MLS #O6206602 Report a problem | ||
| 6/14/2024 | Listing removed | -- |
Source: Stellar MLS #O6206602 Report a problem | ||
| 6/6/2024 | Price change | $1,060,000-3.6%$278/sqft |
Source: Stellar MLS #O6206602 Report a problem | ||
| 5/29/2024 | Pending sale | $1,099,900$288/sqft |
Source: Stellar MLS #O6206602 Report a problem | ||
| 5/18/2024 | Listed for sale | $1,099,900$288/sqft |
Source: Stellar MLS #O6206602 Report a problem | ||
Public tax history
| Year | Property taxes | Tax assessment |
|---|---|---|
| 2024 | $7,168 +4.5% | $425,852 +3% |
| 2023 | $6,862 +2.9% | $413,449 +3% |
| 2022 | $6,667 +1.6% | $401,407 +3% |
| 2021 | $6,562 +0.8% | $389,716 +1.4% |
| 2020 | $6,510 +1.1% | $384,335 +2.3% |
| 2019 | $6,442 +1% | $375,694 +1.9% |
| 2018 | $6,380 | $368,689 -13.6% |
| 2017 | $6,380 +1.3% | $426,961 +5.8% |
| 2016 | $6,298 +0.4% | $403,682 +0.6% |
| 2015 | $6,273 -1.9% | $401,161 +2.7% |
| 2014 | $6,393 +7.2% | $390,469 +8.7% |
| 2013 | $5,963 +1.2% | $359,233 -0.2% |
| 2012 | $5,890 +3% | $359,875 -3.5% |
| 2011 | $5,721 +4.8% | $372,888 -10.9% |
| 2010 | $5,457 | $418,636 -9.3% |
| 2009 | -- | $461,377 -13.2% |
| 2008 | $5,077 +2.3% | $531,350 -4.2% |
| 2007 | $4,962 -5.8% | $554,731 +18.7% |
| 2006 | $5,269 +0.1% | $467,437 +26.6% |
| 2005 | $5,261 +4.8% | $369,351 +1.9% |
| 2004 | $5,022 +0.7% | $362,484 +9.5% |
| 2003 | $4,990 +2.7% | $331,004 +4.6% |
| 2002 | $4,861 -1% | $316,501 +12.5% |
| 2001 | $4,911 +0.7% | $281,326 +9.6% |
| 2000 | $4,879 | $256,796 |
Find assessor info on the county website
Neighborhood: Southern Oaks
Nearby homes
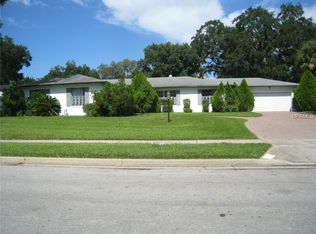
- $849,3004 bd3 ba2.8k sqft1015 Wald Rd, Orlando, FL 32806Off Market
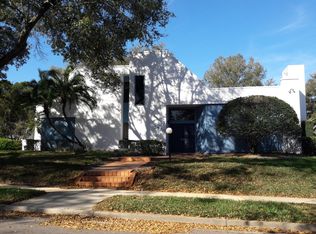
- $964,9004 bd4 ba3.4k sqft3320 Stonewood Ct, Orlando, FL 32806Off Market
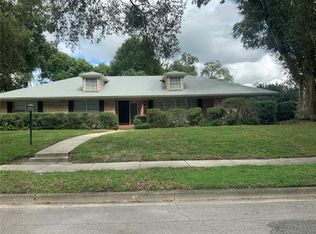
- $735,0004 bd3 ba2.5k sqft3351 Wald Rd, Orlando, FL 32806Sold
- $695,0003 bd2 ba2.6k sqft1021 Wald Rd, Orlando, FL 32806Off Market
- $854,2004 bd3 ba2.8k sqft3339 Stonewood Ct, Orlando, FL 32806Off Market
- $720,6004 bd2 ba2.3k sqft3333 Wald Rd, Orlando, FL 32806Off Market
- $843,0004 bd3 ba2.7k sqft927 Wald Rd, Orlando, FL 32806Sold
- $704,3004 bd3 ba2.4k sqft3323 Stonewood Ct, Orlando, FL 32806Off Market
Nearby schools
GreatSchools rating
- 7/10Pershing Elementary SchoolGrades: K-8Distance: 0.8 mi
- 6/10William R Boone High SchoolGrades: 9-12Distance: 1.1 mi
Schools provided by the listing agent
- Elementary: Pershing Elem
- Middle: PERSHING K-8
- High: Boone High
Source: Stellar MLS. This data may not be complete. We recommend contacting the local school district to confirm school assignments for this home.
Get a cash offer in 3 minutes
Find out how much your home could sell for in as little as 3 minutes with a no-obligation cash offer.
Estimated market value
$871,900
Get a cash offer in 3 minutes
Find out how much your home could sell for in as little as 3 minutes with a no-obligation cash offer.
Estimated market value
$871,900
- Florida
- Orange County
- Orlando
- 32806
- Southern Oaks
- 3332 STONEWOOD COURT
Nearby cities
Nearby neighborhoods
Nearby zip codes
Other Orlando Topics
