Skip main navigation
Off market
  • $955,900

    3320 Stonewood Ct, Orlando, FL 32806

    4beds
    3,455sqft
    SingleFamily
    Built in 1977
    0.33 Acres Lot
    $955,900 Zestimate®
    $277/sqft
    $5,444 Estimated rent

    Home value

    $955,900

    $860,000 - $1.06M

    $5,444/mo

    Zestimate® history
    Loading
    Loading...

    Owner options

    List your home for rent

    $5,444/mo

    Rent Zestimate®

    Find your next renter with Zillow Rental Manager. Plus, with online applications, you can quickly screen prospective tenants – for free.

    Learn more

    $5,444/mo

    Rent Zestimate®

    Refinance and save

    $6,845/mo

    Est. payment

    Refinancing to a lower rate could help reduce your monthly payments and save thousands over the life of the loan.

    See today's rates

    $6,845/mo

    Est. payment

    Explore your selling options

    Work with a Zillow partner agent

    Leverage their expertise and Zillow's premium Showcase listings to get your home seen by more buyers.

    Get started

    List with your own agent

    Get your home in front of millions of buyers by listing it on Zillow.

    Learn how to do it

    Sell it yourself

    Take full control of how buyers see your home on Zillow by listing For Sale by Owner (FSBO).

    List your home

    What's special

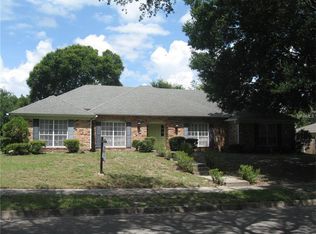
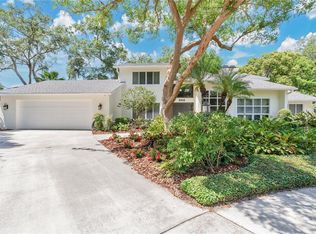
    4/3½ contemporary POOL Home w/ oversized 2 car side entry garage tucked away on a quiet Cul-de-sac. 1/3rd acre gated & fenced lot. This spectacular home is perfect for entertaining! Double entry front doors lead to the formal living room (Game/Billiards), wood burning fireplace & custom tiled hearth as well as oversized sliding glass doors opening to the picture-perfect pool terrace. Generous pool area offers an abundant amount of covered eating space w/ tongue & groove ceilings, a stamped concrete deck, an outdoor shower & huge back yard play area. High ceilings are complimented w/wood tongue & groove ceilings & fantastic natural light shining through multiple sliding glass doors & windows. Kitchen has a GE monogram vent, granite counter tops, triple sink, large eat in area & a breakfast bar and is open to the family room which also accesses the pool area & features a wet bar, wine storage, & custom wood bookcase. 2 spacious bedrooms on the 1st floor. 2nd floor offers a large Master Suite w/ an adjacent study (nursery/gym) humongous amounts of closet space, & its own private balcony. Additional features include: oversized indoor laundry room w/ sink, dual air conditioning units, barrel tile roof, & a huge exterior storage closet. Southern Oaks is a quiet walled enclave of 236 single family, well maintained, uniquely designed homes. Located close to the public access to the Conway Chain of Lakes in the red hot SODO District, Zoned for BOONE & the NEW HIGHLY DESIRABLE Pershing K-8.

    This property is off market, which means it's not currently listed for sale or rent on Zillow. This may be different from what's available on other websites or public sources.
    Facts & features

    Interior

    Bedrooms & bathrooms
    • Bedrooms: 4
    • Bathrooms: 4
    • Full bathrooms: 3
    • 1/2 bathrooms: 1
    Heating
    • Forced air
    Cooling
    • Central
    Appliances
    • Included: Dishwasher, Garbage disposal, Microwave, Range / Oven, Refrigerator, Washer
    • Laundry: Inside
    Features
    • Cathedral Ceiling(s), Ceiling Fans(s), Split Bedroom, Vaulted Ceiling(s), Walk-In Closet(s), Skylight(s), Open Floorplan, Solid Surface Counters, Eating Space In Kitchen, Kitchen/Family Room Combo
    • Flooring: Tile, Carpet
    • Windows: Blinds
    • Has fireplace: Yes
    • Fireplace features: Living Room, Wood Burning
    Interior area
    • Total interior livable area: 3,455 sqft

    Property

    Parking
    • Total spaces: 2
    • Parking features: Garage - Attached
    Features
    • Patio & porch: Covered, Porch
    • Exterior features: Other, Stucco
    • Pool features: Gunite
    Lot
    • Size: 0.33 Acres
    • Dimensions: 132X115X107X72
    • Features: Street Paved, Cul-de-sac, In City Limits, Sidewalk
    • Residential vegetation: Mature Landscaping, Trees/Landscaped
    Details
    • Parcel number: 292312820402090
    • Zoning: R-1AA

    Construction

    Type & style
    • Home type: SingleFamily
    • Architectural style: Contemporary
    Materials
    • masonry
    • Roof: Other
    Condition
    • Completed
    • Year built: 1977

    Utilities & green energy

    • Sewer: Public Sewer
    • Water: Public
    • Utilities for property: Cable Available, Public, BB/HS Internet Available, Cable Connected

    Community & HOA

    Community
    • Subdivision: SOUTHERN OAKS
    HOA
    • Has HOA: Yes
    • HOA fee: $12 monthly
    Location
    • Region: Orlando

    Financial & listing details

    • Price per square foot: $277/sqft
    • Tax assessed value: $689,796
    • Annual tax amount: $8,049

    Price history

    DateEventPrice
    7/16/2019Sold$474,000-5.2%$137/sqft
    Source: Public Record Report a problem
    5/16/2019Price change$499,999-3.8%$145/sqft
    Source: PLATINUM REALTY GROUP FLORIDA INC #O5764537 Report a problem
    4/13/2019Price change$519,900-1%$150/sqft
    Source: PLATINUM REALTY GROUP FLORIDA INC #O5764537 Report a problem
    3/27/2019Price change$524,900-2.8%$152/sqft
    Source: PLATINUM REALTY GROUP FLORIDA INC #O5764537 Report a problem
    3/18/2019Price change$539,900-1.8%$156/sqft
    Source: PLATINUM REALTY GROUP FLORIDA INC #O5764537 Report a problem
    3/6/2019Listed for sale$549,900+30.9%$159/sqft
    Source: PLATINUM REALTY GROUP FLORIDA INC #O5764537 Report a problem
    4/26/2013Sold$420,000-6.2%$122/sqft
    Source: Stellar MLS #O5131497 Report a problem
    1/5/2013Price change$447,800-3.7%$130/sqft
    Source: Stockworth Realty Group LLC #O5131497 Report a problem
    11/27/2012Listed for sale$465,000$135/sqft
    Source: Stockworth Realty Group LLC #O5131497 Report a problem

    Public tax history

    YearProperty taxesTax assessment
    2024$8,049 +4.3%$474,532 +3%
    2023$7,716 +2.9%$460,711 +3%
    2022$7,498 +1.6%$447,292 +3%
    2021$7,383 +0.8%$434,264 +1.4%
    2020$7,324 -0.9%$428,268 +0.5%
    2019$7,389 +0.9%$426,046 +1.9%
    2018$7,320 $418,102 -1.5%
    2017$7,320 +1.3%$424,320 +5%
    2016$7,228 +0.4%$403,999 +0.1%
    2015$7,200 -1.9%$403,429 +2%
    2014$7,339 +25.4%$395,359 +17.1%
    2013$5,853 +0.7%$337,507 +1.2%
    2012$5,812 +2.4%$333,498 -3.3%
    2011$5,675 +4.8%$345,044 -11.1%
    2010$5,412 $388,136 -9.6%
    2009-- $429,474 -12.6%
    2008$5,035 +2.3%$491,428 -4.3%
    2007$4,923 -5.8%$513,409 +10.4%
    2006$5,228 +0.1%$465,131 +24.8%
    2005$5,220 +4.8%$372,846 +1.9%
    2004$4,983 +0.7%$366,043 +9.4%
    2003$4,950 +2.7%$334,607 +5.2%
    2002$4,822 -1%$318,008 +12.6%
    2001$4,872 +0.7%$282,351 +10.8%
    2000$4,840 $254,916
    Find assessor info on the county website

    Neighborhood: Southern Oaks

    Nearby schools

    GreatSchools rating
    Schools provided by the listing agent
    • Elementary: Pershing Elem
    • High: Boone High

    Source: The MLS. This data may not be complete. We recommend contacting the local school district to confirm school assignments for this home.

    Get a cash offer in 3 minutes
    Find out how much your home could sell for in as little as 3 minutes with a no-obligation cash offer.
    Estimated market value
    $955,900
    Get a cash offer in 3 minutes
    Find out how much your home could sell for in as little as 3 minutes with a no-obligation cash offer.
    Estimated market value
    $955,900