All offers will be thoughtfully considered as the seller is highly motivated to ensure a smooth and timely sale. Welcome to this charming 3-bedroom, 2-bath home in the heart of Lillian, offering the ease and comfort of one-story living. Meticulously maintained with a brand new dimensional roof, this residence beckons with its warm ambiance and thoughtful design. Upon entering, you are greeted by a grand living area boasting high ceilings, a cozy gas fireplace, and elegant hardwood floors, creating a welcoming space to relax and entertain. The kitchen and dining area seamlessly blend style and functionality, featuring stainless steel appliances, a convenient breakfast counter, and a delightful atmosphere for family meals and gatherings. The primary bedroom is a retreat in itself, complete with a tray ceiling, offering a touch of sophistication. The ensuite bathroom is a spa-like haven, featuring a soaking tub, separate shower, dual vanity, and direct access to an enclosed porch – a perfect spot to unwind and enjoy the serene surroundings.The additional bedrooms are generously sized, providing ample space for family members or guests. Outside, a vast backyard awaits, fully fenced for privacy and security. The fully enclosed patio is a great place to relax and offers easy access to patio area which offers an ideal setting for outdoor dining, relaxation, and entertaining, while an attached garage adds convenience to your daily life. This home not only meets but exceeds the criteria for a comfortable and stylish living experience. Don't miss the opportunity to make this beautifully maintained property your own, where modern convenience meets classic charm. Explore the possibilities of a tranquil and fulfilling lifestyle in this wonderful Lillian home.
Closed
$360,000
33320 Woodland Ln, Lillian, AL 36549
4beds
1,882sqft
Residential
Built in 1996
0.34 Acres Lot
$365,600 Zestimate®
$191/sqft
$2,057 Estimated rent
Home value
$365,600
$347,000 - $384,000
$2,057/mo
Zestimate® history
Owner options
List your home for rent
$2,057/mo
Rent Zestimate®
Find your next renter with Zillow Rental Manager. Plus, with online applications, you can quickly screen prospective tenants – for free.
$2,057/mo
Rent Zestimate®
Refinance and save
$2,102/mo
Est. payment
Refinancing to a lower rate could help reduce your monthly payments and save thousands over the life of the loan.
$2,102/mo
Est. payment
Explore your selling options
Work with a Zillow partner agent
Leverage their expertise and Zillow's premium Showcase listings to get your home seen by more buyers.
Get startedList with your own agent
Get your home in front of millions of buyers by listing it on Zillow.
Learn how to do itSell it yourself
Take full control of how buyers see your home on Zillow by listing For Sale by Owner (FSBO).
List your homeWhat's special
Zillow last checked:
Listing updated:
Listed by:
Gulf Coast Agents Team 251-999-8868,
LPT Realty LLC,
Michael Mergell 877-366-2213,
LPT Realty LLC
Bought with:
Timothy Tria
Elite Real Estate Solutions, LLC
Source: Baldwin Realtors,MLS#: 361857
Facts & features
Interior
Bedrooms & bathrooms
- Bedrooms: 4
- Bathrooms: 2
- Full bathrooms: 2
- Main level bedrooms: 4
Rooms
- Room types: Living Room
Primary bedroom
- Features: 1st Floor Primary, Walk-In Closet(s)
- Level: Main
- Area: 216
- Dimensions: 18 x 12
Bedroom 2
- Level: Main
- Area: 143.75
- Dimensions: 12.5 x 11.5
Bedroom 3
- Level: Main
- Area: 143.75
- Dimensions: 12.5 x 11.5
Bedroom 4
- Level: Main
- Area: 132
- Dimensions: 11 x 12
Primary bathroom
- Features: Double Vanity, Soaking Tub, Separate Shower
Dining room
- Level: Main
- Area: 132
- Dimensions: 11 x 12
Kitchen
- Level: Main
- Area: 110
- Dimensions: 11 x 10
Living room
- Level: Main
- Area: 270
- Dimensions: 18 x 15
Heating
- Electric
Appliances
- Included: Dishwasher, Microwave, Electric Range, Refrigerator
Features
- Ceiling Fan(s)
- Flooring: Carpet, Tile, Wood
- Has basement: No
- Number of fireplaces: 1
- Fireplace features: Gas
Interior area
- Total structure area: 1,882
- Total interior livable area: 1,882 sqft
Property
Parking
- Parking features: Attached
- Has attached garage: Yes
Features
- Levels: One
- Stories: 1
- Patio & porch: Patio, Screened
- Fencing: Fenced
- Has view: Yes
- View description: None
- Waterfront features: No Waterfront
Lot
- Size: 0.34 Acres
- Features: Less than 1 acre, Level
Details
- Parcel number: 6302030000037.031
Construction
Type & style
- Home type: SingleFamily
- Architectural style: Ranch
- Property subtype: Residential
Materials
- Brick
- Foundation: Slab
- Roof: Composition
Condition
- Resale
- New construction: No
- Year built: 1996
Utilities & green energy
- Sewer: Baldwin Co Sewer Service
Community & HOA
Community
- Features: None
- Subdivision: Lillian Woodlands
HOA
- Has HOA: No
Location
- Region: Lillian
Financial & listing details
- Price per square foot: $191/sqft
- Annual tax amount: $254
- Price range: $360K - $360K
- Date on market: 5/3/2024
- Ownership: Whole/Full
Price history
| Date | Event | Price |
|---|---|---|
| 7/11/2024 | Sold | $360,000$191/sqft |
Source:  Baldwin Realtors #361857 Report a problem Baldwin Realtors #361857 Report a problem | ||
| 5/3/2024 | Listed for sale | $360,000$191/sqft |
Source: Baldwin Realtors #361857 Report a problem | ||
| 5/1/2024 | Listing removed | -- |
Source:  PAR #641213 Report a problem PAR #641213 Report a problem | ||
| 5/1/2024 | Price change | $360,000-4%$191/sqft |
Source: PAR #641213 Report a problem | ||
| 4/17/2024 | Listed for sale | $375,000$199/sqft |
Source: PAR #641213 Report a problem | ||
| 3/6/2024 | Contingent | $375,000$199/sqft |
Source: PAR #641213 Report a problem | ||
| 3/1/2024 | Listed for sale | $375,000$199/sqft |
Source: Baldwin Realtors #358533 Report a problem | ||
Public tax history
Tax history is unavailable.
Neighborhood: 36549
Nearby homes
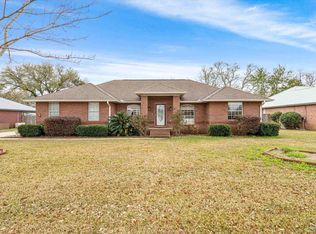
- $360,0004 bd2 ba1.8k sqft33320 Woodlands Dr, Lillian, AL 36549Sold
- $395,0003 bd2 ba1.8k sqft33300 Woodlands Dr, Lillian, AL 36549New Construction

- $401,9003 bd3 ba2.5k sqft33350 Woodlands Dr, Lillian, AL 36549Off Market
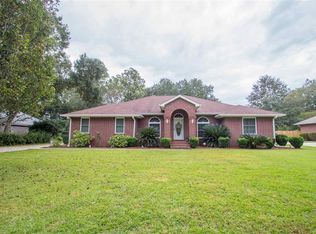
- $412,1004 bd1 ba3.1k sqft33325 Woodlands Dr, Lillian, AL 36549Off Market
- $326,200-- bd1 ba1.9k sqft33280 Woodlands Dr, Lillian, AL 36549Off Market
- $345,0004 bd3 ba2.3k sqft33315 E Carrier Dr, Lillian, AL 36549Off Market
- $283,100-- bd1 ba1.9k sqft33370 Woodlands Dr, Lillian, AL 36549Off Market
- $310,0004 bd2 ba2k sqft33260 Woodlands Dr, Lillian, AL 36549Sold
Nearby schools
GreatSchools rating
- 7/10Elberta Elementary SchoolGrades: PK-6Distance: 7.9 mi
- 7/10Elberta Middle SchoolGrades: 7-8Distance: 8.8 mi
- 9/10Elberta Middle SchoolGrades: 9-12Distance: 8.8 mi
Schools provided by the listing agent
- Elementary: Elberta Elementary
- Middle: Elberta Middle
- High: Elberta High School
Source: Baldwin Realtors. This data may not be complete. We recommend contacting the local school district to confirm school assignments for this home.
Get a cash offer in 3 minutes
Find out how much your home could sell for in as little as 3 minutes with a no-obligation cash offer.
Estimated market value
$365,600
Get a cash offer in 3 minutes
Find out how much your home could sell for in as little as 3 minutes with a no-obligation cash offer.
Estimated market value
$365,600
- Alabama
- Baldwin County
- Lillian
- 36549
- 33320 Woodland Ln
Nearby cities
Nearby zip codes
Other Lillian Topics
