Nestled on 17 scenic rolling acres in the heart of Georgetown, this exceptional Sierra Nevada gem retreat offers privacy, versatility, and breathtaking natural beauty. The spacious main home features soaring ceilings, expansive windows that fill the home with natural light, abundant storage, and a bright open floor plan. The oversized kitchen boasts new appliances, generous counter space, and an atrium-style dining area surrounded by windows with peaceful views. A large upstairs room provides the perfect space for a home office, guest room, or additional bedroom. Enjoy outdoor living on the expansive wrap-around deck with pergola, freshly painted exterior and decking, and owned solar for added efficiency. The property also includes a 2-bedroom, 2-bath manufactured home with a large detached garageideal for multi-generational living, guests, or rental income. Additional improvements include a large barn, multiple sheds and outbuildings, and an oversized tractor/equipment building with potential for a workshop, stable, or additional storage. Surrounded by mature trees and peaceful countryside, this unique property offers endless possibilities for country living, hobby farming, or simply enjoying your own private mountain retreat.
Active
$700,000
3333 Bingham Ln, Georgetown, CA 95634
3beds
3,000sqft
Single Family Residence
Built in 1994
17 Acres Lot
$684,200 Zestimate®
$233/sqft
$-- HOA
What's special
Oversized kitchenMultiple sheds and outbuildingsScenic rolling acresLarge barnSoaring ceilingsBright open floor planGenerous counter space
- 60 days
- 1,008
- 118
Zillow last checked:
Listing updated:
Listed by:
Patrick Smith DRE #01262506 530-305-6752,
Navigate Realty
Source: MetroList Services of CA,MLS#: 226087190Originating MLS: MetroList Services, Inc.
Facts & features
Interior
Bedrooms & bathrooms
- Bedrooms: 3
- Bathrooms: 3
- Full bathrooms: 3
Rooms
- Room types: Master Bathroom, Bathroom, Bonus Room, Office, Dining Room, Family Room, Great Room, Kitchen, Laundry, Library
Primary bedroom
- Features: Ground Floor, Walk-In Closet, Outside Access, Sitting Area
Primary bathroom
- Features: Shower Stall(s), Sitting Area, Stone, Tile
Dining room
- Features: Breakfast Nook, Space in Kitchen, Dining/Living Combo
Kitchen
- Features: Breakfast Area, Breakfast Room, Pantry Cabinet, Synthetic Counter
Heating
- Central, Wood Stove
Cooling
- Ceiling Fan(s), Central Air
Appliances
- Included: Built-In Electric Oven, Built-In Electric Range, Free-Standing Refrigerator, Dishwasher, Disposal, Dryer, Washer
- Laundry: Laundry Room, Cabinets, Electric Dryer Hookup, Inside Room
Features
- Flooring: Carpet, Tile
- Number of fireplaces: 1
- Fireplace features: Living Room, Raised Hearth, Wood Burning, Wood Burning Stove
Interior area
- Total structure area: 0
- Total interior livable area: 3,000 sqft
Property
Parking
- Total spaces: 2
- Parking features: 24'+ Deep Garage, Attached, RV Storage, Garage Faces Front, Circular Driveway, Downslope Driveway/Sidewalks
- Attached garage spaces: 2
Accessibility
- Accessibility features: Roll-In Shower, Accessible Full Bath, Wheelchair Access, Grab Bars
Features
- Levels: Two
- Stories: 2
- Fencing: Metal,Partial,Cross Fenced,Entry Gate,Wood
Lot
- Size: 17 Acres
- Features: Manual Sprinkler F&R, Private, Secluded, Landscape Back, Landscape Front, Landscaped
- Topography: Downslope,Snow Line Below,Lot Grade Varies,Lot Sloped,Trees Many,Downslope,Snow Line Below,Lot Grade Varies,Lot Sloped,Trees Many
Details
- Additional structures: Barn(s), Shed(s), Storage, Workshop, Outbuilding
- Parcel number: 060480015000
- Zoning: RE-10
- Special conditions: Other
- Horses can be raised: Yes
- Horse amenities: Pasture, Barn, Trailer Storage
Construction
Type & style
- Home type: SingleFamily
- Architectural style: Colonial,Traditional,Victorian
- Property subtype: Single Family Residence
Materials
- Frame, Wood, Wood Siding
- Foundation: Slab
- Roof: Composition
Condition
- Year built: 1994
Utilities & green energy
- Electric: 220 Volts in Kitchen, 220 Volts in Laundry
- Sewer: Septic System
- Water: Public, Water District
- Utilities for property: Public, Electric, Internet Available, Propane, Propane Tank Leased
Community & HOA
Location
- Region: Georgetown
Financial & listing details
- Price per square foot: $233/sqft
- Tax assessed value: $727,239
- Price range: $700K - $700K
- Date on market: 7/10/2026
- Road surface type: Gravel
Estimated market value
$684,200
$650,000 - $718,000
$3,694/mo
Price history
| Date | Event | Price |
|---|---|---|
| 7/10/2026 | Listed for sale | $700,000$233/sqft |
Source: MetroList Services of CA #226087190 Report a problem | ||
Public tax history
| Year | Property taxes | Tax assessment |
|---|---|---|
| 2026 | -- | $727,239 +2% |
| 2025 | $7,936 +6.7% | $712,981 +2% |
| 2024 | $7,439 +2.3% | $699,002 +2% |
| 2023 | $7,271 +1.3% | $685,297 +2% |
| 2022 | $7,180 +1.7% | $671,861 +2% |
| 2021 | $7,061 +1.3% | $658,688 +1% |
| 2020 | $6,971 +1.8% | $651,935 +2% |
| 2019 | $6,846 +3% | $639,153 +2% |
| 2018 | $6,646 +1.9% | $626,622 +2% |
| 2017 | $6,520 +1.9% | $614,336 +2% |
| 2016 | $6,400 +3.9% | $602,292 +1.5% |
| 2015 | $6,157 | $593,247 +2% |
| 2014 | $6,157 | $581,628 +0.5% |
| 2013 | -- | $579,001 +4% |
| 2012 | -- | $556,522 |
| 2011 | -- | $556,522 +3.9% |
| 2010 | -- | $535,863 -0.2% |
| 2009 | -- | $537,138 +2% |
| 2008 | -- | $526,607 +2% |
| 2007 | -- | $516,282 +2% |
| 2006 | -- | $506,160 +2% |
| 2005 | -- | $496,237 +2% |
| 2004 | -- | $486,508 |
Find assessor info on the county website
Monthly payment
Est. payment
Payment breakdown
Explore the cost of this home by adjusting the details. Changes won't be saved.Climate risks
Neighborhood: 95634
- $274,6002 bd1 ba1.1k sqft4090 Blackberry Ln, Georgetown, CA 95634Off Market
- $80,5002 bd1 ba672 sqft4040 Blackberry Ln, Georgetown, CA 95634Off Market
- $81,0002 bd1 ba-- sqft4040 Blackberry Ln, Georgetown, CA 95634Off Market
- $1,011,8541 bd1 ba1.3k sqft7461 State Highway 193, Georgetown, CA 95634Off Market
Similar homes
- $775,0002 bd3 ba2.6k sqft6600 State Highway 193, Georgetown, CA 95634For Sale
 MLS ID #226102596, Susan Wise. MetroList Services of CA
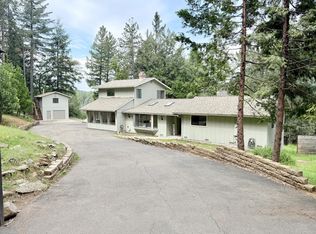
 - $698,0005 bd4 ba2.7k sqft2506 Buffalo Hill Rd, Georgetown, CA 95634For Sale
 MLS ID #226056407, Bonnie Morrison. MetroList Services of CA
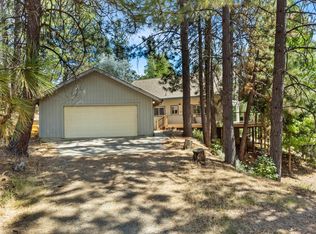
 - $749,0003 bd2 ba2.2k sqft5671 Lago Ln, Garden Valley, CA 95633For Sale
 MLS ID #226107789, Erica Schulte. MetroList Services of CA
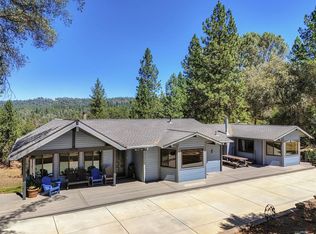
 - $725,0003 bd3 ba2.7k sqft2831 Derrick Dr, Greenwood, CA 95635For Sale
 MLS ID #226105308, Patti Smith. MetroList Services of CA
Local buyer's agents are ready to help
