Welcome to 3333 Channelside Drive, An Exquisite Custom Home with Unmatched Water Views.
Discover the epitome of coastal luxury in this stunning 2017 custom-built home, offering over 2,900 square feet of meticulously maintained living space. Nestled in the exclusive waterfront and golfing community of Lockwood Folly, this exquisite property boasts unparalleled views of the Intracoastal Waterway, Atlantic Ocean, Holden Beach, and Oak Island, all just 4 miles from the serene shores of Holden Beach Island. Step into a home where every detail has been thoughtfully designed, featuring an open floor plan with soaring tray ceilings up to 11 feet high, creating an atmosphere of grandeur and elegance. Wake up each morning to breathtaking water views through the master suite's bay window. The suite includes a large walk-in closet and a luxurious master bath with dual vanities, a walk-in shower, and a soaking tub. Two guest rooms with a Jack and Jill full bathroom, a formal dining, and a half bathroom are also located on the primary living area. The well-appointed kitchen is a chef's dream, offering a large island, breakfast area, custom cabinetry with soft-close drawers, and a spacious pantry. The recently completed large bonus room over the garage provides two versatile flex spaces with beautiful wood ceilings, perfect for a home office, gym, or guest quarters. Enjoy the best of both indoor and outdoor living with the EZ Breeze-enclosed Florida room, perfect for year-round enjoyment. Step outside to the stone patio with a cozy firepit, ideal for evening relaxation under the stars. This home is equipped with a two car garage, 20kW whole-home propane generator with automatic switching, a 40-amp level 2 EV charger, and invisible dog fencing with two collars, ensuring comfort and peace of mind.
Sold for $950,000
$950,000
3333 Channelside Drive SW, Supply, NC 28462
3beds
2,940sqft
Single Family Residence
Built in 2017
0.37 Acres Lot
$950,100 Zestimate®
$323/sqft
$3,295 Estimated rent
Home value
$950,100
$855,000 - $1.05M
$3,295/mo
Zestimate® history
Owner options
List your home for rent
$3,295/mo
Rent Zestimate®
Find your next renter with Zillow Rental Manager. Plus, with online applications, you can quickly screen prospective tenants – for free.
$3,295/mo
Rent Zestimate®
Refinance and save
$5,559/mo
Est. payment
Refinancing to a lower rate could help reduce your monthly payments and save thousands over the life of the loan.
$5,559/mo
Est. payment
Explore your selling options
Work with a Zillow partner agent
Leverage their expertise and Zillow's premium Showcase listings to get your home seen by more buyers.
Get startedList with your own agent
Get your home in front of millions of buyers by listing it on Zillow.
Learn how to do itSell it yourself
Take full control of how buyers see your home on Zillow by listing For Sale by Owner (FSBO).
List your homeWhat's special
Zillow last checked:
Listing updated:
Listed by:
Lindsey M Jenkins 910-368-9626,
Century 21 Collective
Bought with:
The Andrews Team
Coldwell Banker Sea Coast Advantage
Source: Hive MLS,MLS#: 100464463 Originating MLS: Brunswick County Association of Realtors
Originating MLS: Brunswick County Association of RealtorsFacts & features
Interior
Bedrooms & bathrooms
- Bedrooms: 3
- Bathrooms: 3
- Full bathrooms: 2
- 1/2 bathrooms: 1
Rooms
- Room types: Dining Room
Primary bedroom
- Level: Primary Living Area
Dining room
- Features: Combination, Formal, Eat-in Kitchen
Heating
- Heat Pump, Electric
Cooling
- Central Air
Appliances
- Included: Vented Exhaust Fan, Gas Cooktop, Built-In Microwave, Refrigerator, Disposal, Dishwasher
- Laundry: Laundry Room
Features
- Master Downstairs, Walk-in Closet(s), Tray Ceiling(s), High Ceilings, Entrance Foyer, Solid Surface, Whole-Home Generator, Kitchen Island, Pantry, Walk-in Shower, Wet Bar, Gas Log, Walk-In Closet(s)
- Flooring: Tile, Wood
- Doors: Thermal Doors
- Windows: Thermal Windows
- Attic: Floored,Walk-In
- Has fireplace: Yes
- Fireplace features: Gas Log
Interior area
- Total structure area: 2,940
- Total interior livable area: 2,940 sqft
Property
Parking
- Total spaces: 2
- Parking features: On Site, Paved
Features
- Levels: One and One Half
- Stories: 2
- Patio & porch: Covered, Enclosed, Patio, Porch, Screened
- Exterior features: DP50 Windows, Thermal Doors
- Fencing: Invisible
- Has view: Yes
- View description: ICW, Marsh, Water
- Has water view: Yes
- Water view: Marsh,Water
- Waterfront features: Water Access Comm
- Frontage type: See Remarks,Marsh Front
Lot
- Size: 0.37 Acres
- Dimensions: 96 x 160 x 101 x 171
- Features: Water Access Comm
Details
- Parcel number: 233ba142
- Zoning: R75
- Special conditions: Standard
Construction
Type & style
- Home type: SingleFamily
- Property subtype: Single Family Residence
Materials
- Composition
- Foundation: Raised, Slab
- Roof: Architectural Shingle
Condition
- New construction: No
- Year built: 2017
Utilities & green energy
- Sewer: Septic Tank
- Water: Public
- Utilities for property: Water Available
Community & HOA
Community
- Security: Smoke Detector(s)
- Subdivision: Lockwood Folly
HOA
- Has HOA: Yes
- Amenities included: Waterfront Community, Basketball Court, Boat Dock, Clubhouse, Pool, Maintenance Common Areas, Maintenance Roads, Master Insure, Park, Pickleball, Picnic Area, Playground, Ramp, RV/Boat Storage, Tennis Court(s)
- HOA fee: $1,628 monthly
- HOA name: Lockwood Folly Property Owners Association, INC
- HOA phone: 910-846-3636
Location
- Region: Supply
Financial & listing details
- Price per square foot: $323/sqft
- Tax assessed value: $751,180
- Annual tax amount: $2,933
- Date on market: 6/13/2025
- Cumulative days on market: 126 days
- Listing agreement: Exclusive Right To Sell
- Listing terms: Cash,Conventional,VA Loan
- Road surface type: Paved
Price history
| Date | Event | Price |
|---|---|---|
| 3/26/2025 | Sold | $950,000-2.6%$323/sqft |
Source:  Hive MLS #100464463 Report a problem Hive MLS #100464463 Report a problem | ||
| 1/7/2025 | Contingent | $975,000$332/sqft |
Source: Hive MLS #100464463 Report a problem | ||
| 9/4/2024 | Listed for sale | $975,000+46.6%$332/sqft |
Source: Hive MLS #100464463 Report a problem | ||
| 5/11/2021 | Sold | $665,000-5%$226/sqft |
Source: Hive MLS #100259418 Report a problem | ||
| 3/15/2021 | Pending sale | $699,999$238/sqft |
Source: Hive MLS #100259418 Report a problem | ||
| 3/4/2021 | Listed for sale | $699,999+7.9%$238/sqft |
Source: Hive MLS #100259418 Report a problem | ||
| 11/10/2020 | Listing removed | $649,000$221/sqft |
Source: PROACTIVE Real Estate #100244749 Report a problem | ||
| 11/7/2020 | Listed for sale | $649,000$221/sqft |
Source: PROACTIVE Real Estate #100244749 Report a problem | ||
Public tax history
| Year | Property taxes | Tax assessment |
|---|---|---|
| 2025 | $2,933 | $751,180 |
| 2024 | $2,933 +0.7% | $751,180 +0.8% |
| 2023 | $2,913 +10.8% | $745,480 +57.3% |
| 2022 | $2,630 +0% | $474,000 |
| 2021 | $2,630 +1.7% | $474,000 |
| 2020 | $2,586 | $474,000 |
| 2019 | $2,586 +4.4% | $474,000 +226.2% |
| 2018 | $2,478 +286.9% | $145,300 +11.8% |
| 2017 | $641 | $130,000 |
| 2016 | $641 | $130,000 |
| 2015 | $641 | $130,000 |
Find assessor info on the county website
Neighborhood: 28462
Nearby homes
- $--0.4 Acres3333 Channelside Dr, Supply, NC 28462Off Market
- $1,116,0003 bd3 ba3k sqft3339 Channelside Dr SW, Supply, NC 28462Off Market
- $891,4003 bd5 ba3.4k sqft3327 Channelside Dr SW, Supply, NC 28462Off Market
- $909,0003 bd3 ba2.6k sqft3343 Channelside Dr SW, Supply, NC 28462Sold
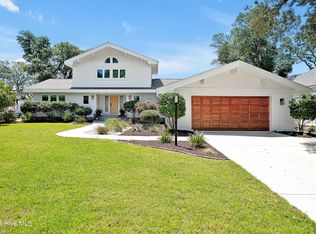
- $1,001,3003 bd3 ba3.3k sqft3321 Channel Side Dr SW, Supply, NC 28462Off Market
- $865,0003 bd4 ba2.8k sqft3330 Channelside Dr SW, Supply, NC 28462Sold
- $--0.41 Acres3330 Channelside Dr SW #118, Supply, NC 28462Off Market
- $943,0003 bd3 ba2.7k sqft3347 Channelside Dr SW, Supply, NC 28462Sold
Nearby schools
GreatSchools rating
- 4/10Virginia Williamson ElementaryGrades: PK-5Distance: 4.5 mi
- 4/10Cedar Grove MiddleGrades: 6-8Distance: 3.7 mi
- 10/10Brunswick County Early College High SchoolGrades: 9-12Distance: 7.7 mi
Schools provided by the listing agent
- Elementary: Virginia Williamson
- Middle: Cedar Grove
- High: West Brunswick
Source: Hive MLS. This data may not be complete. We recommend contacting the local school district to confirm school assignments for this home.
Get a cash offer in 3 minutes
Find out how much your home could sell for in as little as 3 minutes with a no-obligation cash offer.
Estimated market value
$950,100
Get a cash offer in 3 minutes
Find out how much your home could sell for in as little as 3 minutes with a no-obligation cash offer.
Estimated market value
$950,100
- North Carolina
- Brunswick County
- Supply
- 28462
- 3333 Channelside Drive SW
Nearby cities
Nearby zip codes
Other Supply Topics
