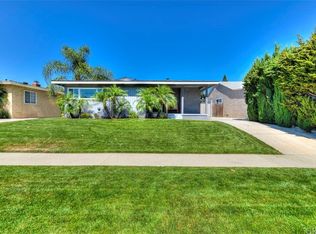
TURNKEY | FULLY REMODELLED | 2 PRIMARY BEDROOMS + 3RD BEDROOM | SINGLE STORY | PRIME LOCATION | Welcome to this beautifully upgraded single-story home in the heart of Long Beach, located in a mature and well-established neighborhood. This home has it all—style, space, and smart upgrades—offering the perfect setting for Southern California living. You’ll be instantly drawn to the oversized front patio, thoughtfully refinished with elegant stonework and centered around a tranquil bubbling fountain. It's the perfect place to enjoy your morning coffee or unwind in the evening with friends. Step inside to a spacious, light-filled living room featuring a large gas fireplace with a striking quartz mantel—perfect for cozy nights in. The layout flows seamlessly into the chef’s kitchen, designed with entertaining in mind. Enjoy quartz countertops, a gas range, upgraded cabinetry, and an extended breakfast bar, flooded with natural light. The adjacent dining area is bright and inviting—ideal for hosting dinner parties or casual family meals. A sliding glass door connects the dining room to the backyard, making indoor/outdoor gatherings effortless. The primary ensuite bedroom is your private retreat, complete with double closets and direct backyard access through another sliding door. The ensuite bath features a walk-in shower, frameless glass door, custom tilework, upgraded lighting, quartz counters, and a linen closet for added storage. A rare second primary bedroom also offers its own ensuite bathroom with a walk-in shower—perfect for guests or multigenerational living. Bedroom three is well-sized and flexible, ideal as a home office or guest room. The backyard is an entertainer’s dream, boasting a large patio, high privacy fence, and a storage shed. The single-car garage houses additional storage and laundry area, while the extended driveway and plentiful street parking provide ample space for vehicles. Additional upgrades include dual pane windows, copper plumbing through most of the home, recessed lighting, ceiling fans, and a permitted extension. Close to Amazon Fresh, Starbucks, Long Beach Airport, top-rated schools, dining, and shopping—this is the one you’ve been waiting for!
Sold for $1,055,000
Listed by: Keller Williams Realty • Kelly McLaren • Contact: 951-271-3000
Bought with: Redfin
$1,055,000
3333 N Los Coyotes Diagonal, Long Beach, CA 90808
3beds
1,444sqft
Single Family Residence
Built in 1950
5,582 Square Feet Lot
$1,060,800 Zestimate®
$731/sqft
$3,873 Estimated rent
Home value
$1,060,800
$965,000 - $1.17M
$3,873/mo
Zestimate® history
Owner options
List your home for rent
$3,873/mo
Rent Zestimate®
Find your next renter with Zillow Rental Manager. Plus, with online applications, you can quickly screen prospective tenants – for free.
$3,873/mo
Rent Zestimate®
Refinance and save
$6,732/mo
Est. payment
Refinancing to a lower rate could help reduce your monthly payments and save thousands over the life of the loan.
$6,732/mo
Est. payment
Explore your selling options
Work with a Zillow partner agent
Leverage their expertise and Zillow's premium Showcase listings to get your home seen by more buyers.
Get startedList with your own agent
Get your home in front of millions of buyers by listing it on Zillow.
Learn how to do itSell it yourself
Take full control of how buyers see your home on Zillow by listing For Sale by Owner (FSBO).
List your homeWhat's special
Tranquil bubbling fountainPrimary ensuite bedroomExtended breakfast barCustom tileworkOversized front patioQuartz countersQuartz countertops
Zillow last checked:
Listing updated:
Listed by:
Kelly McLaren DRE #02011318 951-642-8320,
Keller Williams Realty,
Listing Team: Kelly McLaren Real Est...
Bought with:
Jared Okawa, DRE #02119015
Redfin
Joseph Chow, DRE #02006416
Redfin
Source: CRMLS,MLS#: IG25164536 Originating MLS: California Regional MLS
Originating MLS: California Regional MLSFacts & features
Interior
Bedrooms & bathrooms
- Bedrooms: 3
- Bathrooms: 3
- Full bathrooms: 1
- 3/4 bathrooms: 2
- Main level bathrooms: 3
- Main level bedrooms: 3
Rooms
- Room types: Bedroom, Entry/Foyer, Kitchen, Living Room, Primary Bathroom, Primary Bedroom, Dining Room
Primary bedroom
- Features: Primary Suite
Primary bedroom
- Features: Main Level Primary
Bedroom
- Features: Bedroom on Main Level
Bedroom
- Features: All Bedrooms Down
Bathroom
- Features: Bathtub, Closet, Enclosed Toilet, Full Bath on Main Level, Low Flow Plumbing Fixtures, Linen Closet, Quartz Counters, Remodeled, Separate Shower, Tub Shower
Kitchen
- Features: Quartz Counters, Remodeled, Updated Kitchen
Heating
- Central, Fireplace(s)
Cooling
- Central Air
Appliances
- Included: Convection Oven, Dishwasher, Electric Water Heater, Free-Standing Range, Gas Oven, Gas Range, Microwave
- Laundry: Washer Hookup, Gas Dryer Hookup, In Garage
Features
- Breakfast Bar, Block Walls, Ceiling Fan(s), Separate/Formal Dining Room, Open Floorplan, Quartz Counters, Recessed Lighting, All Bedrooms Down, Bedroom on Main Level, Main Level Primary, Multiple Primary Suites, Primary Suite
- Doors: Mirrored Closet Door(s), Sliding Doors
- Windows: Double Pane Windows
- Has fireplace: Yes
- Fireplace features: Gas, Living Room
- Common walls with other units/homes: No Common Walls
Interior area
- Total interior livable area: 1,444 sqft
Property
Parking
- Total spaces: 3
- Parking features: Direct Access, Door-Single, Driveway, Garage Faces Front, Garage, See Remarks
- Attached garage spaces: 1
- Uncovered spaces: 2
Accessibility
- Accessibility features: Safe Emergency Egress from Home, No Stairs
Features
- Levels: One
- Stories: 1
- Entry location: 1
- Patio & porch: Rear Porch, Concrete, Front Porch, Patio, Tile
- Exterior features: Awning(s)
- Pool features: None
- Fencing: Block,Excellent Condition,Vinyl,Wood
- Has view: Yes
- View description: Neighborhood
Lot
- Size: 5,582 Square Feet
- Features: Back Yard, Front Yard, Sprinklers In Rear, Sprinklers In Front, Lawn, Landscaped, Level, Near Park, Near Public Transit, Sprinkler System, Trees, Yard
Details
- Additional structures: Shed(s)
- Parcel number: 7191012003
- Zoning: LBR1N
- Special conditions: Standard
Construction
Type & style
- Home type: SingleFamily
- Architectural style: Bungalow
- Property subtype: Single Family Residence
Materials
- Stone, Stucco
- Foundation: Raised
- Roof: Shingle
Condition
- Additions/Alterations,Updated/Remodeled,Turnkey
- New construction: No
- Year built: 1950
Utilities & green energy
- Sewer: Public Sewer
- Water: Public
- Utilities for property: Electricity Connected, Natural Gas Connected, Sewer Connected, Water Connected
Community & HOA
Community
- Features: Biking, Curbs, Suburban, Sidewalks, Park
- Security: Carbon Monoxide Detector(s), Smoke Detector(s)
- Subdivision: Carson Park/Long Beach (Clb)
Location
- Region: Long Beach
Financial & listing details
- Price per square foot: $731/sqft
- Tax assessed value: $405,800
- Annual tax amount: $5,493
- Date on market: 7/24/2025
- Cumulative days on market: 191 days
- Listing terms: Cash,Conventional,1031 Exchange,FHA,VA Loan
- Inclusions: Dishwasher, Gas Range, Microwave, Shed, Fountain
- Road surface type: Paved
Price history
| Date | Event | Price |
|---|---|---|
| 11/13/2025 | Sold | $1,055,000-0.9%$731/sqft |
Source:  CRMLS #IG25164536 Report a problem CRMLS #IG25164536 Report a problem | ||
| 10/24/2025 | Pending sale | $1,065,000$738/sqft |
Source: CRMLS #IG25164536 Report a problem | ||
| 10/17/2025 | Price change | $1,065,000-0.9%$738/sqft |
Source: CRMLS #IG25164536 Report a problem | ||
| 8/21/2025 | Price change | $1,075,000-2.3%$744/sqft |
Source: CRMLS #IG25164536 Report a problem | ||
| 7/25/2025 | Listed for sale | $1,100,000-2.2%$762/sqft |
Source: CRMLS #IG25164536 Report a problem | ||
| 7/18/2025 | Listing removed | $1,125,000$779/sqft |
Source:  SDMLS #RS25113884 Report a problem SDMLS #RS25113884 Report a problem | ||
| 6/29/2025 | Listed for sale | $1,125,000$779/sqft |
Source: SDMLS #RS25113884 Report a problem | ||
Public tax history
| Year | Property taxes | Tax assessment |
|---|---|---|
| 2025 | $5,493 +4.8% | $405,800 +2% |
| 2024 | $5,243 +1.7% | $397,844 +2% |
| 2023 | $5,152 +27.6% | $390,044 +23.2% |
| 2022 | $4,038 +2.2% | $316,505 +2% |
| 2021 | $3,952 +0.3% | $310,300 +1% |
| 2020 | $3,939 | $307,119 +2% |
| 2019 | $3,939 +4.5% | $301,098 +2% |
| 2018 | $3,771 | $295,195 +2% |
| 2017 | $3,771 +1.2% | $289,407 +2% |
| 2016 | $3,726 +7.5% | $283,733 +1.5% |
| 2015 | $3,464 +4.8% | $279,472 +2% |
| 2014 | $3,306 | $273,998 +2.5% |
| 2012 | -- | $267,413 +2% |
| 2011 | -- | $262,171 +0.8% |
| 2010 | -- | $260,213 -0.2% |
| 2009 | -- | $260,832 +2% |
| 2008 | -- | $255,718 +2% |
| 2007 | -- | $250,705 +2% |
| 2006 | -- | $245,790 |
| 2005 | -- | $245,790 +4% |
| 2004 | -- | $236,248 +1.9% |
| 2003 | -- | $231,919 +2% |
| 2002 | -- | $227,372 +20.9% |
| 2000 | -- | $188,100 |
Find assessor info on the county website
Neighborhood: The Plaza
Nearby homes
- $1,399,9994 bd3 ba1.8k sqft3329 N Los Coyotes Diagonal, Long Beach, CA 90808For Sale

- $1,020,7003 bd2 ba1.6k sqft3339 N Los Coyotes Diagonal, Long Beach, CA 90808Off Market

- $1,099,1003 bd2 ba1.7k sqft3323 N Los Coyotes Diagonal, Long Beach, CA 90808Off Market
- $1,325,0004 bd3 ba1.8k sqft6144 E Coralite St, Long Beach, CA 90808Sold
- $918,7002 bd1 ba1k sqft6140 E Coralite St, Long Beach, CA 90808Off Market
- $892,4002 bd2 ba1.2k sqft6150 E Coralite St, Long Beach, CA 90808Off Market
- $953,1003 bd1 ba1.2k sqft6158 E Coralite St, Long Beach, CA 90808Off Market
- $1,047,1003 bd2 ba1.5k sqft3338 McNab Ave, Long Beach, CA 90808Off Market
Nearby schools
GreatSchools rating
- 7/10Henry K-8Grades: K-5Distance: 0.6 mi
- 7/10Marshall Academy Of The ArtsGrades: 6-8Distance: 0.4 mi
- 8/10Millikan High SchoolGrades: 9-12Distance: 0.7 mi
Get a cash offer in 3 minutes
Find out how much your home could sell for in as little as 3 minutes with a no-obligation cash offer.
Estimated market value
$1,060,800
Get a cash offer in 3 minutes
Find out how much your home could sell for in as little as 3 minutes with a no-obligation cash offer.
Estimated market value
$1,060,800
- California
- Los Angeles County
- Long Beach
- 90808
- The Plaza
- 3333 N Los Coyotes Diagonal
Nearby cities
Nearby neighborhoods
Nearby zip codes
Other Long Beach Topics
