Skip main navigation
Sold
  • Price Unknown

    3333 SW Chelsea Cir, Topeka, KS 66614

    3beds
    1,992sqft
    Half Duplex, Residential
    Built in 1997
    6,969 Square Feet Lot
    $-- Zestimate®
    $--/sqft
    $2,239 Estimated rent

    Home value

    Not available

    Estimated sales range

    Not available

    $2,239/mo

    Zestimate® history
    Loading
    Loading...

    Owner options

    List your home for rent

    $2,239/mo

    Rent Zestimate®

    Find your next renter with Zillow Rental Manager. Plus, with online applications, you can quickly screen prospective tenants – for free.

    Learn more

    $2,239/mo

    Rent Zestimate®

    Refinance and save

    $265/mo

    Est. payment

    Refinancing to a lower rate could help reduce your monthly payments and save thousands over the life of the loan.

    See today's rates

    $265/mo

    Est. payment

    Explore your selling options

    Work with a Zillow partner agent

    Leverage their expertise and Zillow's premium Showcase listings to get your home seen by more buyers.

    Get started

    List with your own agent

    Get your home in front of millions of buyers by listing it on Zillow.

    Learn how to do it

    Sell it yourself

    Take full control of how buyers see your home on Zillow by listing For Sale by Owner (FSBO).

    List your home

    What's special

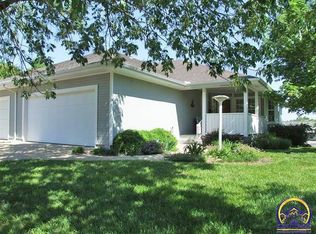
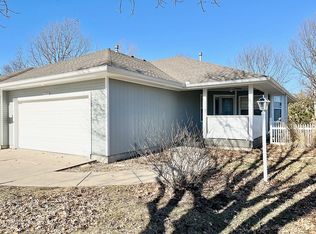
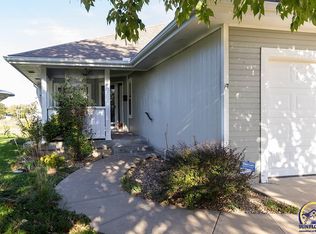
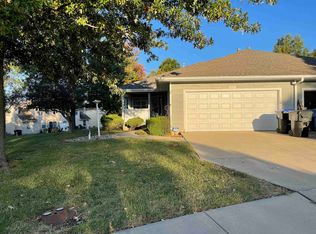
    Lots of updates in this 3 bedroom, 3 bath half duplex: newer LVP. 2020 new interior paint thru out and new recessed lights in great room. 2021 new dishwasher and refrigerator. 2022 new kitchen countertops and sink, new HVAC system. 2026 new hot water heater and new kitchen floor. Nice front covered porch, walkout basement and deck. Sold before print.

    Zillow last checked:

    Listing updated:

    Listed by:

    Greg Armbruster 785-554-3997,

    Genesis, LLC, Realtors

    Bought with:

    Chris Simone, SP00220829

    Genesis, LLC, Realtors

    Source: Sunflower AOR as distributed by MLS GRID,MLS#: 246931MLS Logo

    Facts & features

    Interior

    Bedrooms & bathrooms
    • Bedrooms: 3
    • Bathrooms: 3
    • Full bathrooms: 3
    Primary bedroom
    • Level: Main
    • Area: 195
    • Dimensions: 15x13
    Bedroom 2
    • Level: Main
    • Area: 115
    • Dimensions: 11.5x10
    Bedroom 3
    • Level: Basement
    • Area: 110
    • Dimensions: 11x10
    Family room
    • Level: Main
    • Area: 420
    • Dimensions: 21x20
    Great room
    • Level: Main
    • Area: 247.5
    • Dimensions: 16.5x15
    Kitchen
    • Level: Main
    • Area: 212.5
    • Dimensions: 17x12.5
    Laundry
    • Level: Main
    Heating
    • Has Heating (Unspecified Type)
    Cooling
    • Central Air
    Appliances
    • Included: Electric Range, Microwave, Dishwasher, Refrigerator, Disposal, Washer, Dryer
    • Laundry: Main Level
    Features
    • Sheetrock, Coffered Ceiling(s)
    • Flooring: Ceramic Tile, Laminate, Carpet
    • Doors: Storm Door(s)
    • Windows: Insulated Windows
    • Basement: Concrete,Full,Partially Finished,Walk-Out Access,Daylight
    • Has fireplace: Yes
    • Fireplace features: Gas, Great Room
    Interior area
    • Total structure area: 1,992
    • Total interior livable area: 1,992 sqft
    • Finished area above ground: 1,192
    • Finished area below ground: 800

    Property

    Parking
    • Total spaces: 2
    • Parking features: Attached, Auto Garage Opener(s), Garage Door Opener
    • Attached garage spaces: 2
    Features
    • Patio & porch: Deck
    • On waterfront: Yes
    Lot
    • Size: 6,969 Square Feet
    • Dimensions: 53 x 123
    • Features: Sprinklers In Front, Cul-De-Sac, Sidewalk
    Details
    • Parcel number: R61312
    • Special conditions: Standard,Arm's Length

    Construction

    Type & style
    • Home type: SingleFamily
    • Architectural style: Ranch
    • Property subtype: Half Duplex, Residential
    • Attached to another structure: Yes
    Materials
    • Frame
    • Roof: Architectural Style
    Condition
    • Year built: 1997

    Utilities & green energy

    • Water: Public

    Community & HOA

    Community
    • Subdivision: Southbrook
    HOA
    • Has HOA: Yes
    • Services included: Maintenance Grounds, Snow Removal, Insurance, Exterior Paint, Roof Replace
    • HOA fee: $265 monthly
    • HOA name: Chelsea Circle Townhome Assoc
    Location
    • Region: Topeka

    Financial & listing details

    • Tax assessed value: $226,800
    • Annual tax amount: $3,564
    • Date on market: 10/6/2026

    Price history

    DateEventPrice
    11/2/2026Sold--
    Source: Sunflower AOR as distributed by MLS GRID #246931 Report a problem
    10/6/2026Pending sale$245,000+75.1%$123/sqft
    Source: Sunflower AOR as distributed by MLS GRID #246931 Report a problem
    11/7/2009Listing removed$139,900$70/sqft
    Source: CENTURY 21 Miller & Midyett #153864 Report a problem
    10/14/2009Listed for sale$139,900$70/sqft
    Source: CENTURY 21 Miller & Midyett #153864 Report a problem
    10/13/2009Sold--
    Source: Sunflower AOR as distributed by MLS GRID #153864 Report a problem

    Public tax history

    YearProperty taxesTax assessment
    2026-- $26,082 +5.5%
    2025$3,565 +3.7%$24,723 +2%
    2024$3,437 -0.6%$24,237 +2%
    2023$3,459 +9.5%$23,762 +13%
    2022$3,160 +9.7%$21,029 +15%
    2021$2,881 $18,286 +6%
    2020-- $17,251 +4%
    2019$2,596 +2.9%$16,587 +3%
    2018$2,521 +1.8%$16,104 +2%
    2017$2,477 +1.9%$15,788 +6.3%
    2014$2,430 $14,858 -5%
    2010-- $15,640 -4.4%
    2008-- $16,353 +2%
    2007-- $16,031
    2006-- $16,031 +4.7%
    2005-- $15,306 +8%
    2004-- $14,168 +3%
    2003-- $13,754 +2%
    2002-- $13,489 +4.5%
    2000-- $12,903
    Find assessor info on the county website

    Neighborhood: Foxcroft

    Nearby schools

    GreatSchools rating
    Schools provided by the listing agent
    • Elementary: McClure Elementary School/USD 501
    • Middle: French Middle School/USD 501
    • High: Topeka West High School/USD 501

    Source: Sunflower AOR as distributed by MLS GRID. This data may not be complete. We recommend contacting the local school district to confirm school assignments for this home.