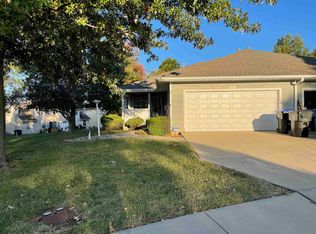
Ready To Move in Maintenance Free Ranch Style Duplex in quiet Chelsea Ct cul-de-sac. Home sits at the end of the cul-de-sac. Three bedrooms, 2up and 1 down with egress, three full baths, main floor laundry, Quartz countertops, stainless-steel kitchen appliances stay. Covered front porch with an offset fenced patio. HOA takes care of mowing, snow removal, exterior paint, there is also a HOA Master Insurance Coverage on Roof Replacement.
For sale
Price cut: $12.6K (9/14)
$264,900
3335 SW Chelsea Cir, Topeka, KS 66614
3beds
1,800sqft
Half Duplex, Residential
Built in 1995
6,098 Square Feet Lot
$-- Zestimate®
$147/sqft
$265/mo HOA
What's special
Covered front porchQuartz countertopsMain floor laundryStainless-steel kitchen appliancesOffset fenced patioThree bedrooms
- 8 days
- 749
- 24
Likely to sell faster than
Zillow last checked:
Listing updated:
Listed by:
Jim Davis 785-806-2370,
Platinum Realty LLC
Source: Sunflower AOR as distributed by MLS GRID,MLS#: 246476
Facts & features
Interior
Bedrooms & bathrooms
- Bedrooms: 3
- Bathrooms: 3
- Full bathrooms: 3
Rooms
- Room types: Formal Living Room, 1st Floor Primary Bedroom, Primary Bath, Pantry, 1st Fl Full Bath
Primary bedroom
- Level: Main
- Area: 168
- Dimensions: 12x14
Bedroom 2
- Level: Main
- Area: 110
- Dimensions: 10x11
Bedroom 3
- Level: Basement
- Area: 110
- Dimensions: 10x11
Kitchen
- Level: Main
- Area: 204
- Dimensions: 12x17
Laundry
- Level: Main
- Area: 18
- Dimensions: 3x6
Living room
- Level: Main
- Area: 240
- Dimensions: 15x16
Heating
- Has Heating (Unspecified Type)
Cooling
- Central Air
Appliances
- Included: Microwave, Dishwasher, Disposal, Cable TV Available
- Laundry: Main Level, Separate Room
Features
- Vaulted Ceiling(s)
- Flooring: Vinyl, Carpet
- Doors: Storm Door(s)
- Basement: Concrete,Full,Partially Finished,Daylight
- Number of fireplaces: 1
- Fireplace features: One, Gas, Living Room
Interior area
- Total structure area: 1,800
- Total interior livable area: 1,800 sqft
- Finished area above ground: 1,160
- Finished area below ground: 640
Property
Parking
- Total spaces: 2
- Parking features: Attached, Extra Parking, Auto Garage Opener(s)
- Attached garage spaces: 2
Features
- Patio & porch: Patio, Deck
- On waterfront: Yes
Lot
- Size: 6,098 Square Feet
- Features: Sprinklers In Front, Cul-De-Sac, Sidewalk
Details
- Parcel number: R61304
- Special conditions: Standard
Construction
Type & style
- Home type: SingleFamily
- Architectural style: Ranch
- Property subtype: Half Duplex, Residential
- Attached to another structure: Yes
Materials
- Frame
- Roof: Composition
Condition
- Year built: 1995
Utilities & green energy
- Water: Public
- Utilities for property: Cable Available
Community & HOA
Community
- Subdivision: Southbrook
HOA
- Has HOA: Yes
- Services included: Maintenance Grounds, Snow Removal, Exterior Paint, Security
- HOA fee: $265 monthly
- HOA name: 785 925-2344
Location
- Region: Topeka
Financial & listing details
- Price per square foot: $147/sqft
- Tax assessed value: $208,920
- Annual tax amount: $3,459
- Date on market: 9/8/2026
- Cumulative days on market: 9 days
Estimated market value
Not available
Estimated sales range
Not available
Not available
Price history
| Date | Event | Price |
|---|---|---|
| 9/14/2026 | Price change | $264,900-4.5%$147/sqft |
Source:  Sunflower AOR as distributed by MLS GRID #246476 Report a problem Sunflower AOR as distributed by MLS GRID #246476 Report a problem | ||
| 9/8/2026 | Listed for sale | $277,500+26.4%$154/sqft |
Source: Sunflower AOR as distributed by MLS GRID #246476 Report a problem | ||
| 4/10/2025 | Listing removed | -- |
Source: Owner Report a problem | ||
| 3/12/2025 | Pending sale | $219,500$122/sqft |
Source: Owner Report a problem | ||
| 3/3/2025 | Listed for sale | $219,500$122/sqft |
Source: Owner Report a problem | ||
| 5/29/2020 | Sold | -- |
Source: Sunflower AOR as distributed by MLS GRID #213190 Report a problem | ||
| 4/30/2010 | Sold | -- |
Source: Sunflower AOR as distributed by MLS GRID #156501 Report a problem | ||
Public tax history
| Year | Property taxes | Tax assessment |
|---|---|---|
| 2025 | $3,460 +3.7% | $24,026 +2% |
| 2024 | $3,335 -0.7% | $23,555 +2% |
| 2023 | $3,359 +8.1% | $23,092 +11.6% |
| 2022 | $3,107 +8.6% | $20,689 +13.9% |
| 2021 | $2,862 | $18,170 +8.8% |
| 2020 | -- | $16,707 +4% |
| 2019 | $2,512 +2.9% | $16,064 +3% |
| 2018 | $2,440 +1.8% | $15,596 +2% |
| 2017 | $2,397 +1.9% | $15,290 +2% |
| 2014 | $2,352 | $14,990 -5% |
| 2010 | -- | $15,778 |
| 2008 | -- | $15,778 +2% |
| 2007 | -- | $15,468 |
| 2006 | -- | $15,468 +4.7% |
| 2005 | -- | $14,778 +8% |
| 2004 | -- | $13,685 +3% |
| 2003 | -- | $13,283 +2% |
| 2002 | -- | $13,018 +4.5% |
| 2000 | -- | $12,455 |
Find assessor info on the county website
Monthly payment
Est. payment
Payment breakdown
Explore the cost of this home by adjusting the details. Changes won't be saved.Climate risks
Neighborhood: Foxcroft
Nearby schools
Schools provided by the listing agent
- Elementary: McClure Elementary School/USD 501
- Middle: French Middle School/USD 501
- High: Topeka West High School/USD 501
Source: Sunflower AOR as distributed by MLS GRID. This data may not be complete. We recommend contacting the local school district to confirm school assignments for this home.
Similar homes
- $240,0003 bd2 ba1.7k sqft3014 SW Eveningside Dr, Topeka, KS 66614For Sale
 MLS ID #246573, Annie Seel, Kirk & Cobb, Inc.. Sunflower AOR as distributed by MLS GRID
 - $279,9003 bd3 ba1.8k sqft6016 SW 23rd St, Topeka, KS 66614For Sale
 MLS ID #246566, Mary Diane Elliott, Realty Professionals. Sunflower AOR as distributed by MLS GRID
 - $299,9003 bd3 ba2.1k sqft5686 SW 34th St, Topeka, KS 66614For Sale
 MLS ID #246469, Anthony Bunting, Countrywide Realty, Inc.. Sunflower AOR as distributed by MLS GRID
 - $249,9003 bd3 ba2k sqft3213 SW Kent St, Topeka, KS 66614For Sale
 MLS ID #246378, Janet Carter, Carter Realty. Sunflower AOR as distributed by MLS GRID
 - $210,9503 bd2 ba1.5k sqft4907 SW 30th St, Topeka, KS 66614For Sale
 MLS ID #20261593, Anthony Medina, EXP Realty, LLC. FHARMLS as distributed by MLS GRID
