Step into the traditional charm of 3334 Clay Street, a beautifully updated Victorian gem located in the sought-after Potter Highlands historic district. This inviting home features a generous 2,689 square feet of living space on a spacious 6250 square foot lot.
As you explore inside, you'll find traditional wood frames and newly refinished radiant wood floors, complemented by fresh interior and exterior paint. The kitchen has undergone a stylish remodel, boasting new countertops, a fresh backsplash, brand new stainless steel appliances, and freshly painted cabinets. There is a sunny eating space off the kitchen overlooking the beautiful backyard. The bathrooms have also been upgraded, showcasing new flooring, vanities, and a striking shower in the upper bathroom.
On the main level, you'll also discover a delightful formal dining room with bay windows with a built-in, a perfect open space for entertaining.
The large, open basement offers new carpet with endless possibilities, including a non-conforming bedroom, a 3/4 bathroom, and plenty of space to create your dream game room, fitness studio, or private living area with a separate side entrance. Downtown views from the primary bedroom balcony.
Outside, the property features mature gardens in season including a peach tree. Offered in the sale are architectural plans available for an ADU design that are ready to be put into action. The original fireplace, while currently non-working, offers potential for restoration or conversion to gas.
Don't miss out on the chance to call this captivating Victorian home yours. Over $100K in upgrades in 2024. Do not miss this opportunity to own a piece of Denver history!
Sold for $1,100,000
$1,100,000
3334 N Clay, Denver, CO 80211
4beds
2,689sqft
Single Family Residence
Built in 1910
6,250 Square Feet Lot
$1,165,600 Zestimate®
$409/sqft
$5,263 Estimated rent
Home value
$1,165,600
$1.07M - $1.28M
$5,263/mo
Zestimate® history
Owner options
List your home for rent
$5,263/mo
Rent Zestimate®
Find your next renter with Zillow Rental Manager. Plus, with online applications, you can quickly screen prospective tenants – for free.
$5,263/mo
Rent Zestimate®
Refinance and save
$6,791/mo
Est. payment
Refinancing to a lower rate could help reduce your monthly payments and save thousands over the life of the loan.
$6,791/mo
Est. payment
Explore your selling options
Work with a Zillow partner agent
Leverage their expertise and Zillow's premium Showcase listings to get your home seen by more buyers.
Get startedList with your own agent
Get your home in front of millions of buyers by listing it on Zillow.
Learn how to do itSell it yourself
Take full control of how buyers see your home on Zillow by listing For Sale by Owner (FSBO).
List your homeWhat's special
Zillow last checked:
Listing updated:
Listed by:
Alicia Cavallaro 303-887-8228 alicia.cavallaro@compass.com,
Compass - Denver
Bought with:
Other MLS Non-REcolorado
NON MLS PARTICIPANT
Source: REcolorado as distributed by MLS GRID,MLS#: 9080414
Facts & features
Interior
Bedrooms & bathrooms
- Bedrooms: 4
- Bathrooms: 3
- 3/4 bathrooms: 2
- 1/2 bathrooms: 1
- Main level bathrooms: 1
Primary bedroom
- Description: Huge Room Including Office Nook & Balcony
- Level: Upper
Bedroom
- Description: Double Closets - Walk-In
- Level: Upper
Bedroom
- Description: Oversized Closet
- Level: Upper
Bedroom
- Description: Non-Conforming With 2 Small Windows
- Level: Basement
Bathroom
- Description: Newly Remodeled - Large Shower, Cabinets & Vanity W/ Plenty Of Storage
- Level: Upper
Bathroom
- Description: New Vanity - Across From Non-Conforming Bedroom
- Level: Basement
Bathroom
- Description: Newly Remodeled New Tile & Vanity
- Level: Main
Bonus room
- Description: Huge Flex Space Ready For Your Imagination To Create What You Want!
- Level: Basement
Dining room
- Description: Bay Window, Beautiful Original Wood Built-Ins
- Level: Main
Kitchen
- Description: Newly Remodeled W/ Subway Tile, Countertops And Painted Cabinets
- Level: Main
Laundry
- Description: Large Space, Washer & Dryer Included
- Level: Basement
Living room
- Description: Abundance Of Natural Light & Refinished Hardwood Floors
- Level: Main
Heating
- Forced Air, Natural Gas
Cooling
- Evaporative Cooling
Appliances
- Included: Dishwasher, Disposal, Dryer, Oven, Refrigerator, Washer
Features
- High Ceilings, Open Floorplan, Smoke Free, Walk-In Closet(s)
- Flooring: Concrete, Wood
- Windows: Bay Window(s), Window Treatments
- Basement: Daylight,Exterior Entry,Full,Unfinished
- Number of fireplaces: 1
- Fireplace features: Living Room
Interior area
- Total structure area: 2,689
- Total interior livable area: 2,689 sqft
- Finished area above ground: 1,786
- Finished area below ground: 0
Property
Features
- Levels: Two
- Stories: 2
- Patio & porch: Front Porch
- Exterior features: Private Yard, Rain Gutters
- Fencing: Partial
- Has view: Yes
- View description: City
Lot
- Size: 6,250 Square Feet
- Features: Historical District, Landscaped, Near Public Transit, Open Space
Details
- Parcel number: 0229127004000
- Zoning: U-TU-B
- Special conditions: Standard
Construction
Type & style
- Home type: SingleFamily
- Architectural style: Victorian
- Property subtype: Single Family Residence
Materials
- Brick
- Foundation: Slab
- Roof: Composition
Condition
- Updated/Remodeled
- Year built: 1910
Details
- Warranty included: Yes
Utilities & green energy
- Sewer: Public Sewer
- Water: Public
- Utilities for property: Cable Available, Natural Gas Connected
Community & HOA
Community
- Security: Carbon Monoxide Detector(s), Security System, Smart Security System, Smoke Detector(s)
- Subdivision: Potter Highlands
HOA
- Has HOA: No
Location
- Region: Denver
Financial & listing details
- Price per square foot: $409/sqft
- Tax assessed value: $1,135,200
- Annual tax amount: $4,748
- Date on market: 3/21/2024
- Listing terms: 1031 Exchange,Cash,Conventional,Jumbo
- Exclusions: Staging Items
- Ownership: Individual
- Road surface type: Paved
Price history
| Date | Event | Price |
|---|---|---|
| 4/22/2024 | Sold | $1,100,000$409/sqft |
Source:  REcolorado as distributed by MLS GRID #9080414 Report a problem REcolorado as distributed by MLS GRID #9080414 Report a problem | ||
| 3/26/2024 | Pending sale | $1,100,000$409/sqft |
Source: REcolorado as distributed by MLS GRID #9080414 Report a problem | ||
| 3/21/2024 | Listed for sale | $1,100,000+434%$409/sqft |
Source: REcolorado as distributed by MLS GRID #9080414 Report a problem | ||
| 6/16/1999 | Sold | $206,000$77/sqft |
Source: Public Record Report a problem | ||
Public tax history
| Year | Property taxes | Tax assessment |
|---|---|---|
| 2025 | $4,853 +2.2% | $80,030 +30.6% |
| 2024 | $4,748 +12.4% | $61,270 -5.1% |
| 2023 | $4,222 +3.6% | $64,580 +21.6% |
| 2022 | $4,076 +14.1% | $53,090 -2.8% |
| 2021 | $3,572 +2.9% | $54,630 +13.5% |
| 2020 | $3,472 -1.7% | $48,148 -0.7% |
| 2019 | $3,532 | $48,485 +6.2% |
| 2018 | $3,532 +0.3% | $45,650 |
| 2017 | $3,521 +18.3% | $45,650 +19.8% |
| 2016 | $2,976 +34.5% | $38,090 |
| 2015 | $2,213 0% | $38,090 +43% |
| 2014 | $2,214 +2.9% | $26,640 |
| 2013 | $2,151 +17.9% | $26,640 +4.1% |
| 2012 | $1,824 +5.7% | $25,580 +0.8% |
| 2011 | $1,725 +2.2% | $25,380 -2% |
| 2010 | $1,688 -1% | $25,910 |
| 2009 | $1,706 -0.2% | $25,910 +1.4% |
| 2008 | $1,709 +10.7% | $25,540 |
| 2007 | $1,543 +1.1% | $25,540 +10.8% |
| 2006 | $1,526 -2.5% | $23,050 |
| 2005 | $1,564 +11.2% | $23,050 -7.7% |
| 2003 | $1,407 +1.9% | $24,960 +6.2% |
| 2002 | $1,381 | $23,500 +30.9% |
| 2001 | -- | $17,950 |
Find assessor info on the county website
Neighborhood: Highland
Nearby homes
- $483,8001 bd1 ba-- sqft3342 N Clay St, Denver, CO 80211Off Market

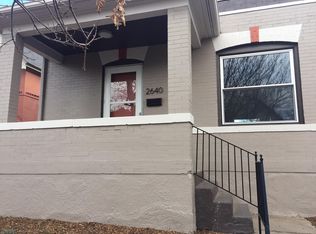
- $1,174,7002 bd1 ba-- sqft2640 W 34th Ave, Denver, CO 80211Off Market
- $646,5002 bd1 ba1.5k sqft3330 N Clay St, Denver, CO 80211Off Market
- $555,0002 bd1 ba1.1k sqft3348 N Clay St, Denver, CO 80211Sold

- $797,8004 bd2 ba1.6k sqft2636 W 34th Ave, Denver, CO 80211Off Market
- $510,5002 bd1 ba857 sqft3352 N Clay St, Denver, CO 80211Off Market
- $894,6003 bd4 ba2.4k sqft2632 W 34th Ave, Denver, CO 80211Off Market
- $906,9003 bd2 ba2.5k sqft3324 N Clay St, Denver, CO 80211Off Market
Nearby schools
GreatSchools rating
- 8/10Bryant Webster K-8 SchoolGrades: PK-8Distance: 0.7 mi
- 4/10North High SchoolGrades: 9-12Distance: 0.4 mi
- 8/10Skinner Middle SchoolGrades: 6-8Distance: 0.8 mi
Schools provided by the listing agent
- Elementary: Edison
- Middle: Strive Sunnyside
- High: North
- District: Denver 1
Source: REcolorado as distributed by MLS GRID. This data may not be complete. We recommend contacting the local school district to confirm school assignments for this home.
Get a cash offer in 3 minutes
Find out how much your home could sell for in as little as 3 minutes with a no-obligation cash offer.
Estimated market value
$1,165,600
Get a cash offer in 3 minutes
Find out how much your home could sell for in as little as 3 minutes with a no-obligation cash offer.
Estimated market value
$1,165,600
- Colorado
- Denver County
- Denver
- 80211
- Highland
- 3334 N Clay
