Skip main navigation
Sold for $555,000
  • $555,000

    3348 N Clay Street, Denver, CO 80211

    2beds
    1,124sqft
    Duplex
    Built in 1905
    1,741 Square Feet Lot
    $530,200 Zestimate®
    $494/sqft
    $2,464 Estimated rent

    Home value

    $530,200

    $493,000 - $567,000

    $2,464/mo

    Zestimate® history
    Loading
    Loading...

    Owner options

    List your home for rent

    $2,464/mo

    Rent Zestimate®

    Find your next renter with Zillow Rental Manager. Plus, with online applications, you can quickly screen prospective tenants – for free.

    Learn more

    $2,464/mo

    Rent Zestimate®

    Refinance and save

    $3,189/mo

    Est. payment

    Refinancing to a lower rate could help reduce your monthly payments and save thousands over the life of the loan.

    See today's rates

    $3,189/mo

    Est. payment

    Explore your selling options

    Work with a Zillow partner agent

    Leverage their expertise and Zillow's premium Showcase listings to get your home seen by more buyers.

    Get started

    List with your own agent

    Get your home in front of millions of buyers by listing it on Zillow.

    Learn how to do it

    Sell it yourself

    Take full control of how buyers see your home on Zillow by listing For Sale by Owner (FSBO).

    List your home

    What's special

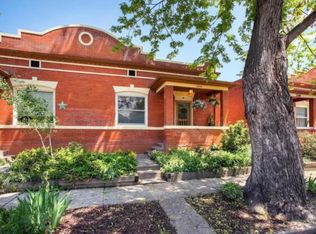
    Tasteful accent wallsPrivate backyardRetro tile countertopsAbundance of natural lightPremium stainless steel appliancesTwo walk in closetsUpdated kitchen
    Welcome to 3348 Clay St, a beautifully renovated 1905 1/2 duplex in the heart of Denver’s desirable Potter Highlands/LoHi neighborhood - with just one shared wall and no HOA! This beauty thoughtfully blends historic charm with contemporary updates, all being within walking distance to the best of the Highlands. Step inside to discover a warm and inviting atmosphere with an open floor plan, 9 ft tall ceilings, beautifully-preserved original hardwood floors, and an abundance of natural light with the new + upgraded windows. The updated kitchen boasts retro tile countertops, premium stainless steel appliances, and ample cabinet space with new modernized hardware. Character galore with tasteful accent walls and stylistic designer lighting! Both bedrooms are spacious with TWO walk in closets. Enjoy seamless indoor-outdoor living in the private backyard, perfect for entertaining or relaxing all year round. The unfinished basement offers tons of storage options, as well as a large laundry area - with washer and dryer included! The sellers have taken meticulous care of the major systems with regular servicing. New water heater installed in 2024 and radon mitigation system in 2020. And let's not forget this LOCATION! Walkable to some of Denver's favorite gems like Spuntino, Linger, Ash'Kara, Nana's Dumpling Kitchen, Avanti, Rootdown, Steam, the list goes on. Experience the ideal blend of urban energy and peaceful charm in this one-of-a-kind home. Schedule your private showing today!

    Zillow last checked:

    Listing updated:

    Listed by:

    Madison Kissel 303-949-8697 madison.kissel@compass.com,

    Compass - Denver

    Bought with:

    Colette Monod

    Good Neighbor LLC

    Source: REcolorado as distributed by MLS GRID,MLS#: 4252927MLS Logo

    Facts & features

    Interior

    Bedrooms & bathrooms
    • Bedrooms: 2
    • Bathrooms: 1
    • 3/4 bathrooms: 1
    • Main level bathrooms: 1
    • Main level bedrooms: 2
    Bedroom
    • Description: Filled With Natural Light, Overlooking The Backyard + Large Walk In Closet!
    • Level: Main
    • Area: 88 Square Feet
    • Dimensions: 11 x 8
    Bedroom
    • Description: Perfect For Home Office Or Secondary Bedroom; Complete With Walk In Closet
    • Level: Main
    • Area: 72 Square Feet
    • Dimensions: 9 x 8
    Bathroom
    • Description: Updated + Modernized With Thoughtful Storage!
    • Level: Main
    • Area: 32 Square Feet
    • Dimensions: 8 x 4
    Dining room
    • Description: Designated Formal Dining, Effortlessly Flowing Into Kitchen Area
    • Level: Main
    • Area: 120 Square Feet
    • Dimensions: 10 x 12
    Kitchen
    • Description: Complete With Ample Cabinetry, Retro Backsplash, And Upgraded Appliances
    • Level: Main
    • Area: 98 Square Feet
    • Dimensions: 14 x 7
    Laundry
    • Description: Oversized Storage + Laundry With Recently-Restored Exposed Brick Walls
    • Level: Basement
    • Area: 306 Square Feet
    • Dimensions: 17 x 18
    Living room
    • Description: Spacious + Bright, With Large Picture Window, Gorgeous Fireplace Accent, + Original Hardwood Floors
    • Level: Main
    • Area: 156 Square Feet
    • Dimensions: 13 x 12
    Heating
    • Forced Air
    Cooling
    • Central Air
    Appliances
    • Included: Dishwasher, Disposal, Dryer, Microwave, Oven, Range Hood, Refrigerator, Washer
    • Laundry: In Unit
    Features
    • Ceiling Fan(s), Eat-in Kitchen, High Ceilings, No Stairs, Open Floorplan, Radon Mitigation System, Smart Thermostat, Smoke Free, Walk-In Closet(s)
    • Flooring: Tile, Wood
    • Windows: Double Pane Windows
    • Basement: Interior Entry,Unfinished
    • Number of fireplaces: 1
    • Fireplace features: Living Room
    • Common walls with other units/homes: End Unit
    Interior area
    • Total structure area: 1,124
    • Total interior livable area: 1,124 sqft
    • Finished area above ground: 841
    • Finished area below ground: 0

    Property

    Parking
    • Total spaces: 2
    • Details: Off Street Spaces: 2
    Features
    • Levels: One
    • Stories: 1
    • Patio & porch: Covered, Front Porch, Patio
    • Exterior features: Garden, Private Yard
    • Fencing: Full
    Lot
    • Size: 1,741 sqft
    • Features: Level, Near Public Transit, Sprinklers In Rear
    Details
    • Parcel number: 229127041
    • Zoning: U-TU-B
    • Special conditions: Standard

    Construction

    Type & style
    • Home type: SingleFamily
    • Architectural style: Bungalow
    • Property subtype: Duplex
    • Attached to another structure: Yes
    Materials
    • Brick
    • Roof: Other
    Condition
    • Updated/Remodeled
    • Year built: 1905

    Utilities & green energy

    • Sewer: Public Sewer
    • Water: Public
    • Utilities for property: Cable Available

    Community & neighborhood

    Security
    • Security features: Carbon Monoxide Detector(s), Smoke Detector(s)
    Location
    • Region: Denver
    • Subdivision: Potter Highlands

    Other

    Other facts
    • Listing terms: Cash,Conventional,FHA,VA Loan
    • Ownership: Individual
    • Road surface type: Paved

    Price history

    DateEventPrice
    5/2/2025Sold$555,000+0.9%$494/sqft
    Source: REcolorado as distributed by MLS GRID #4252927 Report a problem
    4/4/2025Pending sale$550,000$489/sqft
    Source: REcolorado as distributed by MLS GRID #4252927 Report a problem
    4/2/2025Listed for sale$550,000+27.9%$489/sqft
    Source: REcolorado as distributed by MLS GRID #4252927 Report a problem
    10/20/2020Sold$430,000+7.5%$383/sqft
    Source: Public Record Report a problem
    9/20/2020Pending sale$400,000$356/sqft
    Source: Exit Realty Denver Tech Center #1744311 Report a problem
    9/18/2020Listed for sale$400,000+74%$356/sqft
    Source: EXIT REALTY DENVER TECH CENTER #1744311 Report a problem
    3/24/2008Sold$229,900+44.3%$205/sqft
    Source: Public Record Report a problem
    4/10/2001Sold$159,300+27.4%$142/sqft
    Source: Public Record Report a problem
    1/18/2001Sold$125,000$111/sqft
    Source: Public Record Report a problem

    Public tax history

    YearProperty taxesTax assessment
    2024$2,219 +2.3%$28,640 -9.4%
    2023$2,169 +3.6%$31,620 +16%
    2022$2,093 +7.7%$27,270 -2.8%
    2021$1,943 +2.9%$28,050 +7.1%
    2020$1,889 +6.6%$26,190 -0.7%
    2019$1,772 $26,374 +15.2%
    2018$1,772 +0.3%$22,900
    2017$1,766 -0.1%$22,900 +1.1%
    2016$1,769 +33.4%$22,640
    2015$1,326 0%$22,640 +41.9%
    2014$1,326 -2.4%$15,960
    2013$1,359 +17.9%$15,960 -1.2%
    2012$1,152 +9.9%$16,160 +1.3%
    2011$1,048 +2.2%$15,960 +1.4%
    2010$1,025 +4.2%$15,740
    2009$984 -0.2%$15,740 +6.8%
    2008$986 +5.1%$14,740
    2007$939 +1.1%$14,740 +5.1%
    2006$928 +9.9%$14,020
    2005$844 +78.6%$14,020 +4%
    2003$473 +1.9%$13,480 +70.6%
    2002$464 $7,900

    Find assessor info on the county website

    Neighborhood: Highland

    Nearby schools

    GreatSchools rating
    Schools provided by the listing agent
    • Elementary: Edison
    • Middle: Skinner
    • High: North
    • District: Denver 1

    Source: REcolorado as distributed by MLS GRID. This data may not be complete. We recommend contacting the local school district to confirm school assignments for this home.

    Get a cash offer in 3 minutes
    Find out how much your home could sell for in as little as 3 minutes with a no-obligation cash offer.
    Estimated market value
    $530,200
    Get a cash offer in 3 minutes
    Find out how much your home could sell for in as little as 3 minutes with a no-obligation cash offer.
    Estimated market value
    $530,200