Welcome to this remarkable and spacious extra-wide duplex nestled on a serene one-way street, directly across from the esteemed Hawthorne School & Park. Extensively renovated, this property promises to surpass expectations around every corner. Step into the main level to discover a tastefully renovated transitional style kitchen, boasting custom white shaker cabinets, elegant grey quartz countertops, and a stylish marble backsplash. With a full pantry and top-of-the-line stainless steel appliances, it's a haven for the aspiring sous chef. The kitchen seamlessly transitions into a welcoming dining area and a spacious living room, perfect for entertaining guests while hosting from the kitchen island. Continuing through the main level, you'll find two tastefully renovated baths and two generously sized bedrooms. The primary bedroom features a walk-in, custom designed elfa shelf closet system and a spacious en-suite bath with dual vanities and a luxurious walk-in travertine rain shower. Descend to the lower level to find a thoughtfully designed space ideal for every day relaxation and entertaining. Adjacent to the entertaining area is an additional flex space for play area, at-home gym equipment or WFH space. A custom bar with two wine fridges adds a touch of luxury, while the expansive area impresses with high ceilings and custom built-ins. Tons of natural light fills the lower level through the wide windows and sunken patio, creating a bright and airy atmosphere. Two additional bedrooms, a full bath, a laundry room, and ample storage complete this level. Parking is a breeze with designated parking at the back and easy permitted street parking for guests. Just blocks from Belmont & Southport CTA stops for easy downtown commuting. Whole Foods and Mariano's all very close and convenient. Only two blocks from the coveted Donahue Park, though Hawthorne School play yard is across the street from this home.
Closed
$865,000
3334 N Clifton Ave APT 1, Chicago, IL 60657
4beds
2,616sqft
Condominium, Duplex, Single Family Residence
Built in 2001
-- sqft lot
$1,086,700 Zestimate®
$331/sqft
$7,051 Estimated rent
Home value
$1,086,700
$1.03M - $1.16M
$7,051/mo
Zestimate® history
Owner options
List your home for rent
$7,051/mo
Rent Zestimate®
Find your next renter with Zillow Rental Manager. Plus, with online applications, you can quickly screen prospective tenants – for free.
$7,051/mo
Rent Zestimate®
Refinance and save
$5,541/mo
Est. payment
Refinancing to a lower rate could help reduce your monthly payments and save thousands over the life of the loan.
$5,541/mo
Est. payment
Explore your selling options
Work with a Zillow partner agent
Leverage their expertise and Zillow's premium Showcase listings to get your home seen by more buyers.
Get startedList with your own agent
Get your home in front of millions of buyers by listing it on Zillow.
Learn how to do itSell it yourself
Take full control of how buyers see your home on Zillow by listing For Sale by Owner (FSBO).
List your homeWhat's special
Play areaHigh ceilingsFlex spaceWide windowsFull pantryWhole foodsCustom bar
Zillow last checked:
Listing updated:
Listed by:
Christina McNamee 847-567-1080,
Compass
Bought with:
Bryce Minetz
Kale Realty
Source: MRED as distributed by MLS GRID,MLS#: 12009368
Facts & features
Interior
Bedrooms & bathrooms
- Bedrooms: 4
- Bathrooms: 3
- Full bathrooms: 3
Rooms
- Room types: Recreation Room
Primary bedroom
- Features: Flooring (Hardwood), Window Treatments (Blinds), Bathroom (Full, Double Sink, Shower Only)
- Level: Main
- Area: 198 Square Feet
- Dimensions: 18X11
Bedroom 2
- Features: Flooring (Hardwood), Window Treatments (Blinds)
- Level: Main
- Area: 120 Square Feet
- Dimensions: 12X10
Bedroom 3
- Features: Flooring (Carpet), Window Treatments (Blinds)
- Level: Lower
- Area: 110 Square Feet
- Dimensions: 11X10
Bedroom 4
- Features: Flooring (Carpet), Window Treatments (Blinds)
- Level: Lower
- Area: 176 Square Feet
- Dimensions: 16X11
Bar entertainment
- Features: Flooring (Carpet)
- Level: Lower
- Area: 30 Square Feet
- Dimensions: 6X5
Dining room
- Features: Flooring (Hardwood), Window Treatments (Blinds)
- Level: Main
- Area: 121 Square Feet
- Dimensions: 11X11
Kitchen
- Features: Kitchen (Eating Area-Breakfast Bar, Island, Pantry, SolidSurfaceCounter, Updated Kitchen), Flooring (Hardwood), Window Treatments (Blinds)
- Level: Main
- Area: 108 Square Feet
- Dimensions: 12X9
Laundry
- Features: Flooring (Ceramic Tile)
- Level: Lower
- Area: 40 Square Feet
- Dimensions: 10X4
Living room
- Features: Flooring (Hardwood), Window Treatments (Blinds)
- Level: Main
- Area: 196 Square Feet
- Dimensions: 14X14
Recreation room
- Features: Flooring (Carpet), Window Treatments (Blinds)
- Level: Lower
- Area: 480 Square Feet
- Dimensions: 30X16
Heating
- Natural Gas, Forced Air
Cooling
- Central Air
Appliances
- Included: Range, Microwave, Dishwasher, Refrigerator, Washer, Dryer, Disposal, Stainless Steel Appliance(s), Wine Refrigerator, Humidifier
- Laundry: Washer Hookup, Gas Dryer Hookup, In Unit, Laundry Closet, Sink
Features
- Dry Bar, 1st Floor Bedroom, Storage, Walk-In Closet(s)
- Flooring: Hardwood
- Windows: Screens
- Basement: Finished,Full,Walk-Out Access
- Number of fireplaces: 2
- Fireplace features: Gas Log, Gas Starter, Family Room, Living Room
Interior area
- Total structure area: 2,616
- Total interior livable area: 2,616 sqft
Property
Parking
- Total spaces: 1
- Parking features: Off Alley, Assigned, On Site, Owned
Accessibility
- Accessibility features: No Disability Access
Features
- Patio & porch: Deck, Patio
Lot
- Features: Common Grounds
Details
- Parcel number: 14204140241001
- Special conditions: List Broker Must Accompany
- Other equipment: Intercom, Ceiling Fan(s), Sump Pump
Construction
Type & style
- Home type: Condo
- Property subtype: Condominium, Duplex, Single Family Residence
Materials
- Brick, Limestone
- Foundation: Concrete Perimeter
- Roof: Asphalt
Condition
- New construction: No
- Year built: 2001
- Major remodel year: 2016
Utilities & green energy
- Electric: Circuit Breakers, 100 Amp Service
- Sewer: Public Sewer, Storm Sewer
- Water: Lake Michigan, Public
Community & HOA
Community
- Security: Security System, Carbon Monoxide Detector(s)
- Subdivision: Southport Corridor
HOA
- Has HOA: Yes
- Services included: Water, Parking, Insurance, Exterior Maintenance, Scavenger
- HOA fee: $450 monthly
Location
- Region: Chicago
Financial & listing details
- Price per square foot: $331/sqft
- Tax assessed value: $791,020
- Annual tax amount: $15,133
- Date on market: 4/1/2024
- Listing terms: Conventional
- Ownership: Condo
Price history
| Date | Event | Price |
|---|---|---|
| 7/1/2024 | Sold | $865,000$331/sqft |
Source:  MRED as distributed by MLS GRID #12009368 Report a problem MRED as distributed by MLS GRID #12009368 Report a problem | ||
| 4/8/2024 | Contingent | $865,000$331/sqft |
Source: MRED as distributed by MLS GRID #12009368 Report a problem | ||
| 4/1/2024 | Listed for sale | $865,000+19.3%$331/sqft |
Source: MRED as distributed by MLS GRID #12009368 Report a problem | ||
| 8/1/2016 | Sold | $725,000$277/sqft |
Source: MRED as distributed by MLS GRID #09250604 Report a problem | ||
| 6/8/2016 | Pending sale | $725,000$277/sqft |
Source: X Plus Real Estate #09250604 Report a problem | ||
| 6/8/2016 | Listed for sale | $725,000+27.2%$277/sqft |
Source: X Plus Real Estate #09250604 Report a problem | ||
| 8/17/2010 | Sold | $570,000-6.2%$218/sqft |
Source: Berkshire Hathaway HomeServices Koenig Rubloff #07516511_60657_1 Report a problem | ||
| 5/27/2009 | Sold | $607,500+12.5%$232/sqft |
Source: Public Record Report a problem | ||
| 11/1/2005 | Sold | $540,000$206/sqft |
Source: Agent Provided Report a problem | ||
| 2/16/2005 | Sold | $540,000+9.1%$206/sqft |
Source: Public Record Report a problem | ||
| 2/5/2003 | Sold | $495,000+10%$189/sqft |
Source: Public Record Report a problem | ||
| 2/8/2001 | Sold | $450,000$172/sqft |
Source: Public Record Report a problem | ||
Public tax history
| Year | Property taxes | Tax assessment |
|---|---|---|
| 2024 | -- | $79,102 +2.7% |
| 2023 | $15,547 +2.7% | $76,999 |
| 2022 | $15,134 +2.2% | $76,999 |
| 2021 | $14,814 -1.2% | $76,999 +9.4% |
| 2020 | $14,993 -2.7% | $70,406 -8.2% |
| 2019 | $15,409 +1.7% | $76,694 |
| 2018 | $15,150 +26.5% | $76,694 +37.9% |
| 2017 | $11,973 +12.5% | $55,619 |
| 2016 | $10,640 +9.6% | $55,619 |
| 2015 | $9,711 -6.9% | $55,619 -5.4% |
| 2014 | $10,435 +2.1% | $58,809 |
| 2013 | $10,218 +1.1% | $58,809 |
| 2012 | $10,105 +9.2% | $58,809 -0.6% |
| 2011 | $9,257 +4.8% | $59,145 |
| 2010 | $8,835 -3.9% | $59,145 -2.6% |
| 2009 | $9,192 +36.2% | $60,728 +24.2% |
| 2008 | $6,748 +0.8% | $48,887 |
| 2007 | $6,693 -0.9% | $48,887 |
| 2006 | $6,753 -26.5% | $48,887 -15.8% |
| 2005 | $9,193 +1.2% | $58,089 |
| 2004 | $9,082 +2% | $58,089 |
| 2003 | $8,902 | $58,089 |
Find assessor info on the county website
Neighborhood: Lake View
Nearby homes
- $649,5002 bd2 ba6.6k sqft3334 N Clifton Ave APT 2, Chicago, IL 60657Off Market
- $726,6002 bd2 ba1.3k sqft3334 N Clifton Ave APT 3, Chicago, IL 60657Off Market
- $870,9003 bd4 ba6.6k sqft3334 N Clifton Ave APT 4, Chicago, IL 60657Off Market
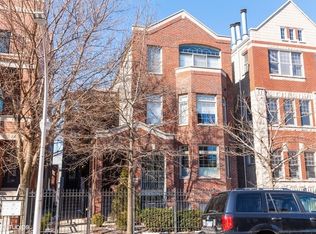
- $1,275,0004 bd3 ba-- sqft3330 N Clifton Ave #1, Chicago, IL 60657Sold
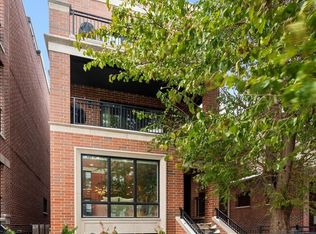
- $752,0002 bd2 ba1.4k sqft3330 N Clifton Ave FLOOR 2, Chicago, IL 60657Sold
- $775,0002 bd2 ba-- sqft3330 N Clifton Ave UNIT 3, Chicago, IL 60657Sold
- $700,0004 bd3 ba2.4k sqft3336 N Clifton Ave #1, Chicago, IL 60657Sold
- $601,4002 bd2 ba1.3k sqft3336 N Clifton Ave #2, Chicago, IL 60657Off Market
Nearby schools
GreatSchools rating
- 8/10Nettelhorst Elementary SchoolGrades: PK-8Distance: 0.7 mi
- 3/10Lake View High SchoolGrades: 9-12Distance: 1 mi
Schools provided by the listing agent
- Elementary: Nettelhorst Elementary School
- Middle: Nettelhorst Elementary School
- High: Lake View High School
- District: 299
Source: MRED as distributed by MLS GRID. This data may not be complete. We recommend contacting the local school district to confirm school assignments for this home.
Get a cash offer in 3 minutes
Find out how much your home could sell for in as little as 3 minutes with a no-obligation cash offer.
Estimated market value
$1,086,700
Get a cash offer in 3 minutes
Find out how much your home could sell for in as little as 3 minutes with a no-obligation cash offer.
Estimated market value
$1,086,700
- Illinois
- Cook County
- Chicago
- 60657
- Lake View
- 3334 N Clifton Ave Apartment 1
Nearby cities
Nearby neighborhoods
Nearby zip codes
Other Chicago Topics
