Skip main navigation
Sold
  • $1,323,000

    3334 NE 30th Ave, Portland, OR 97212

    4beds
    2,983sqft
    Residential, Single Family Residence
    Built in 1913
    5,227.2 Square Feet Lot
    $1,330,900 Zestimate®
    $444/sqft
    $4,717 Estimated rent

    Home value

    $1,330,900

    Estimated sales range

    Not available

    $4,717/mo

    Zestimate® history
    Loading
    Loading...

    Owner options

    List your home for rent

    $4,717/mo

    Rent Zestimate®

    Find your next renter with Zillow Rental Manager. Plus, with online applications, you can quickly screen prospective tenants – for free.

    Learn more

    $4,717/mo

    Rent Zestimate®

    Refinance and save

    $6,652/mo

    Est. payment

    Refinancing to a lower rate could help reduce your monthly payments and save thousands over the life of the loan.

    See today's rates

    $6,652/mo

    Est. payment

    Explore your selling options

    Work with a Zillow partner agent

    Leverage their expertise and Zillow's premium Showcase listings to get your home seen by more buyers.

    Get started

    List with your own agent

    Get your home in front of millions of buyers by listing it on Zillow.

    Learn how to do it

    Sell it yourself

    Take full control of how buyers see your home on Zillow by listing For Sale by Owner (FSBO).

    List your home

    What's special

    Chic wood-burning fireplaceLarge fully fenced backyardIdeal office spaceFormal dining roomLight-filled homeQuiet and tree-lined streetBoxed beamed ceilings
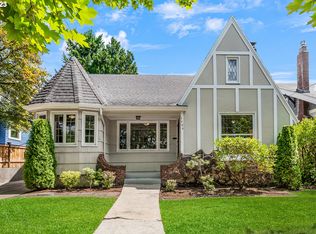
    Nestled in the heart of Portland’s sought-after Alameda neighborhood, this beautifully remodeled home blends timeless charm with modern comfort. This gorgeous light-filled home sits graciously above the ideal, quiet and tree-lined street. Fabulous covered front porch to enjoy the view. With brand new exterior paint, the curb appeal is welcoming and wonderful. The entryway opens to newly refinished hardwoods on the entire main floor, and an elegant formal living room with chic wood-burning fireplace and boxed beamed ceilings. The formal dining room features charming original leaded-glass built-ins, a large bay window with bench seating and more boxed beam ceilings. Big picture windows and natural light everywhere! Enter the big, beautiful and open kitchen with seamless connection to most fabulous great room. Perfect area for everyday family togetherness and entertaining large groups. The heart of this gourmet kitchen is a large cook’s island with quartz countertops, custom cabinetry and seating for four. Stainless-steel appliances include Viking professional gas range and ZEPH’R range hood, Viking refrigerator and a Bosch dishwasher. The great room features the original charming leaded glass windows and built-ins. Easy outdoor access from the kitchen and great room into a large, fully fenced backyard, ideal for barbecues and watching kids play while you cook. Lovely half bath off the hallway for easy circular flow of entire main floor. Upstairs there are three generous bedrooms and two bathrooms, including a stunning vaulted primary suite with walk-in closet and private bath. The entire ensuite lives large and beautifully! The finished lower level adds flexibility for guests with a fourth bedroom, full bath, ideal office space, laundry room, along with a family room everyone will love. Please see impressive “Home Improvements & Highlights” list and carefully curated “What’s Nearby” list for all the fun restaurants, cafes, parks and shopping. [Home Energy Score = 3. HES Report at https://rpt.greenbuildingregistry.com/hes/OR10243040]

    Zillow last checked:

    Listing updated:

    Listed by:

    Tammy Going #AGENT_PHONE,

    Windermere Realty Trust

    Bought with:

    Jim Arnal, 200301170

    Windermere Realty Trust

    Source: RMLS (OR),MLS#: 670067437MLS Logo

    Facts & features

    Interior

    Bedrooms & bathrooms
    • Bedrooms: 4
    • Bathrooms: 4
    • Full bathrooms: 3
    • Partial bathrooms: 1
    • Main level bathrooms: 1
    Primary bedroom
    • Features: Hardwood Floors, Ensuite, Vaulted Ceiling, Walkin Closet
    • Level: Upper
    • Area: 252
    • Dimensions: 14 x 18
    Bedroom 2
    • Features: Double Closet, Wallto Wall Carpet
    • Level: Upper
    • Area: 168
    • Dimensions: 12 x 14
    Bedroom 3
    • Features: Closet, Wallto Wall Carpet
    • Level: Upper
    • Area: 132
    • Dimensions: 11 x 12
    Bedroom 4
    • Features: Closet, Wallto Wall Carpet
    • Level: Lower
    • Area: 195
    • Dimensions: 13 x 15
    Dining room
    • Features: Beamed Ceilings, Builtin Features, Formal, Hardwood Floors
    • Level: Main
    • Area: 176
    • Dimensions: 11 x 16
    Family room
    • Features: Wallto Wall Carpet
    • Level: Lower
    • Area: 380
    • Dimensions: 19 x 20
    Kitchen
    • Features: Cook Island, Dishwasher, Hardwood Floors, Free Standing Range, Free Standing Refrigerator, Quartz
    • Level: Main
    • Area: 231
    • Width: 11
    Living room
    • Features: Beamed Ceilings, Fireplace, Hardwood Floors, High Ceilings
    • Level: Main
    • Area: 288
    • Dimensions: 16 x 18
    Office
    • Features: Wallto Wall Carpet
    • Level: Lower
    • Area: 121
    • Dimensions: 11 x 11
    Heating
    • Forced Air 95 Plus, Fireplace(s), Heat Pump
    Cooling
    • Central Air
    Appliances
    • Included: Dishwasher, Disposal, Free-Standing Gas Range, Free-Standing Refrigerator, Plumbed For Ice Maker, Range Hood, Stainless Steel Appliance(s), Washer/Dryer, Free-Standing Range, Tankless Water Heater
    • Laundry: Laundry Room
    Features
    • High Ceilings, Quartz, Closet, Sink, Double Closet, Beamed Ceilings, Built-in Features, Formal, Cook Island, Vaulted Ceiling(s), Walk-In Closet(s), Tile
    • Flooring: Hardwood, Laminate, Wall to Wall Carpet
    • Windows: Double Pane Windows
    • Basement: Finished,Full
    • Number of fireplaces: 1
    • Fireplace features: Wood Burning
    Interior area
    • Total structure area: 2,983
    • Total interior livable area: 2,983 sqft

    Property

    Parking
    • Parking features: Driveway, On Street
    • Has uncovered spaces: Yes
    Accessibility
    • Accessibility features: Walkin Shower, Accessibility
    Features
    • Stories: 3
    • Patio & porch: Porch
    • Exterior features: Yard
    • Fencing: Fenced
    • Has view: Yes
    • View description: Trees/Woods
    Lot
    • Size: 5,227 sqft
    • Dimensions: 5,000 SF
    • Features: Level, Trees, SqFt 5000 to 6999
    Details
    • Parcel number: R191160

    Construction

    Type & style
    • Home type: SingleFamily
    • Architectural style: Traditional
    • Property subtype: Residential, Single Family Residence
    Materials
    • Wood Siding, Added Wall Insulation
    • Foundation: Concrete Perimeter
    • Roof: Composition
    Condition
    • Updated/Remodeled
    • New construction: No
    • Year built: 1913

    Utilities & green energy

    • Gas: Gas
    • Sewer: Public Sewer
    • Water: Public

    Community & neighborhood

    Location
    • Region: Portland
    • Subdivision: Alameda

    Other

    Other facts
    • Listing terms: Cash,Conventional,VA Loan
    • Road surface type: Paved

    Price history

    DateEventPrice
    12/30/2025Sold$1,323,000+10.7%$444/sqft
    Source: RMLS (OR) #670067437 Report a problem
    12/9/2025Pending sale$1,195,000$401/sqft
    Source: RMLS (OR) #670067437 Report a problem
    12/4/2025Listed for sale$1,195,000+20.7%$401/sqft
    Source: RMLS (OR) #670067437 Report a problem
    2/28/2018Sold$990,000-1%$332/sqft
    Source: RMLS (OR) #17055782 Report a problem
    1/3/2018Pending sale$999,999$335/sqft
    Source: Hasson #17055782 Report a problem
    12/4/2017Price change$999,999-9%$335/sqft
    Source: Hasson #17055782 Report a problem
    11/18/2017Listed for sale$1,099,000+13.3%$368/sqft
    Source: Hasson #17055782 Report a problem
    5/10/2016Sold$969,900+1%$325/sqft
    Source: RMLS (OR) #16446724 Report a problem
    3/26/2016Pending sale$959,900$322/sqft
    Source: Realty Trust Group, Inc. #16446724 Report a problem
    1/27/2016Listed for sale$959,900+77.8%$322/sqft
    Source: Realty Trust Group, Inc. #16662411 Report a problem
    10/14/2015Sold$540,000+3.9%$181/sqft
    Source: Public Record Report a problem
    9/18/2015Listed for sale$519,900+55.2%$174/sqft
    Source: Keller Williams Portland Report a problem
    8/27/2014Sold$335,000$112/sqft
    Source: Public Record Report a problem

    Public tax history

    YearProperty taxesTax assessment
    2025$14,081 +3.7%$522,600 +3%
    2024$13,575 +4%$507,380 +3%
    2023$13,054 +2.2%$492,610 +3%
    2022$12,771 +1.7%$478,270 +3%
    2021$12,555 +9%$464,340 +3%
    2020$11,517 +3.8%$450,820 +3%
    2019$11,094 $437,690 +3%
    2018$11,094 +3%$424,950 +3%
    2017$10,767 +80.5%$412,580 +63.1%
    2016$5,966 $253,020 +3%
    2015$5,966 +2.7%$245,660 +3%
    2014$5,809 +3.9%$238,510 +3%
    2013$5,589 +10.5%$231,570 +3%
    2012$5,056 +3.9%$224,830 +3%
    2011$4,865 +5.4%$218,290 +3%
    2010$4,616 +2.7%$211,940 +3%
    2009$4,496 +6%$205,770 +3%
    2008$4,242 +0.3%$199,780 +3%
    2007$4,230 +11.4%$193,970 +3%
    2006$3,798 +4.7%$188,330 +3%
    2005$3,628 -8.2%$182,850 +3%
    2004$3,952 +2.3%$177,530 +3%
    2003$3,864 +8.9%$172,360 +3%
    2002$3,549 +7.4%$167,340 +6.1%
    2000$3,303 $157,740

    Find assessor info on the county website

    Neighborhood: Alameda

    Nearby schools

    GreatSchools rating
    Schools provided by the listing agent
    • Elementary: Alameda
    • Middle: Beaumont
    • High: Grant

    Source: RMLS (OR). This data may not be complete. We recommend contacting the local school district to confirm school assignments for this home.

    Get a cash offer in 3 minutes
    Find out how much your home could sell for in as little as 3 minutes with a no-obligation cash offer.
    Estimated market value
    $1,330,900
    Get a cash offer in 3 minutes
    Find out how much your home could sell for in as little as 3 minutes with a no-obligation cash offer.
    Estimated market value
    $1,330,900