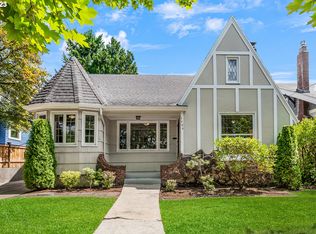
Offers in hand. Welcome to this classic Craftsman home in the heart of Alameda, where timeless character, thoughtful updates, & an exceptional indoor-outdoor connection abound. This home uniquely lives like 3 separate suites. Upon entering, you’re greeted by high ceilings, newly refinished floors, and rooms flooded with abundant natural light. The inviting living room has a gas fireplace and features two distinct seating areas separated by a graceful archway for flexible configurations, and creating an elegant space. The formal dining room showcases hardwood floors and leaded glass windows. The remodeled kitchen blends style and functionality with stone counters, SS appliances, and an island. From the kitchen, you enter the bright sunroom overlooking the backyard, an ideal spot for morning coffee, reading, or enjoying the changing seasons. The main level also offers a spacious bedroom w/wood floors & an impressive full bath featuring hexagon tile flooring, a classic clawfoot tub/shower, and a handsome console sink. Upstairs, the primary ensuite provides a peaceful retreat w/plush carpeting, a walk-in closet, and French doors opening to a second porch/balcony. The well-appointed bath features tile floors, double vanity, & a spacious glass-enclosed shower. A 2nd upper level bedroom features fir floors, a walk in closet, & an adjoining flex room w/wonderful light offering endless possibilities as a home office, nursery, or yoga studio. The large basement is partially finished & expands the living space w/a family room, 4th non-conform bedroom, laundry area, & abundant storage. Outside, the backyard is a true garden oasis, w/a spacious deck & seating, gas run for the grill, gardens, and is perfect for relaxing or entertaining. The garage provides extra convenience, storage, or potential office. This amazing location is just blocks from the vibrant Alameda neighborhood, Beaumont Village, & EZ access to local groceries, cafés, coffee shops, and more. [Home Energy Score = 2. HES Report at https://rpt.greenbuildingregistry.com/hes/OR10186534]
Pending
$949,900
3344 NE 30th Ave, Portland, OR 97212
4beds
3,056sqft
Residential, Single Family Residence
Built in 1912
5,227 Square Feet Lot
$-- Zestimate®
$311/sqft
$-- HOA
What's special
Gas fireplaceRemodeled kitchenNewly refinished floorsElegant spaceWalk-in closetAbundant storageFormal dining room
- 14 days
- 1,740
- 167
Likely to sell faster than
Zillow last checked:
Listing updated:
Listed by:
Jeff Capen 503-888-5191,
Windermere Realty Trust
Source: RMLS (OR),MLS#: 571939275
Facts & features
Interior
Bedrooms & bathrooms
- Bedrooms: 4
- Bathrooms: 3
- Full bathrooms: 3
- Main level bathrooms: 1
Rooms
- Room types: Bedroom 4, Sun Room, Laundry, Bedroom 2, Bedroom 3, Dining Room, Family Room, Kitchen, Living Room, Primary Bedroom
Primary bedroom
- Features: Builtin Features, Ceiling Fan, Deck, French Doors, Double Sinks, Ensuite, Shower, Tile Floor, Walkin Closet, Wallto Wall Carpet
- Level: Upper
Bedroom 2
- Features: Walkin Closet, Wood Floors
- Level: Upper
Bedroom 3
- Features: Closet, High Ceilings, Wood Floors
- Level: Main
Bedroom 4
- Features: Wallto Wall Carpet
- Level: Lower
Dining room
- Features: Hardwood Floors, High Ceilings
- Level: Main
Family room
- Features: Wallto Wall Carpet
- Level: Lower
Kitchen
- Features: Dishwasher, Gas Appliances, Island, Microwave, Free Standing Range, Free Standing Refrigerator, Quartz
- Level: Main
Living room
- Features: Fireplace, Hardwood Floors, High Ceilings
- Level: Main
Heating
- Forced Air 95 Plus, Fireplace(s)
Cooling
- Central Air
Appliances
- Included: Dishwasher, Disposal, Free-Standing Range, Free-Standing Refrigerator, Gas Appliances, Microwave, Range Hood, Stainless Steel Appliance(s), Electric Water Heater
- Laundry: Laundry Room
Features
- Ceiling Fan(s), High Ceilings, Quartz, Sink, Walk-In Closet(s), Closet, Kitchen Island, Built-in Features, Double Vanity, Shower, Tile
- Flooring: Concrete, Hardwood, Tile, Wall to Wall Carpet, Wood
- Doors: French Doors
- Windows: Double Pane Windows, Vinyl Frames, Wood Frames
- Basement: Full,Partially Finished,Storage Space
- Number of fireplaces: 1
- Fireplace features: Gas
Interior area
- Total structure area: 3,056
- Total interior livable area: 3,056 sqft
Video & virtual tour
Property
Parking
- Total spaces: 1
- Parking features: Driveway, On Street, Detached
- Garage spaces: 1
- Has uncovered spaces: Yes
Features
- Stories: 3
- Patio & porch: Deck, Porch
- Exterior features: Garden, Gas Hookup, Yard
- Fencing: Fenced
Lot
- Size: 5,227 Square Feet
- Features: Level, Sprinkler, SqFt 5000 to 6999
Details
- Additional structures: GasHookup
- Parcel number: R191161
- Zoning: R5
Construction
Type & style
- Home type: SingleFamily
- Architectural style: Craftsman
- Property subtype: Residential, Single Family Residence
Materials
- Wood Siding
- Foundation: Slab
- Roof: Composition
Condition
- Updated/Remodeled
- New construction: No
- Year built: 1912
Utilities & green energy
- Gas: Gas Hookup, Gas
- Sewer: Public Sewer
- Water: Public
Green energy
- Water conservation: Water Sense Irrigation
Community & HOA
Community
- Subdivision: Alameda
HOA
- Has HOA: No
Location
- Region: Portland
Financial & listing details
- Price per square foot: $311/sqft
- Tax assessed value: $985,780
- Annual tax amount: $11,419
- Date on market: 8/13/2026
- Cumulative days on market: 14 days
- Listing terms: Cash,Conventional,FHA
- Road surface type: Paved
Estimated market value
Not available
Estimated sales range
Not available
Not available
Price history
| Date | Event | Price |
|---|---|---|
| 8/19/2026 | Pending sale | $949,900$311/sqft |
Source: | ||
| 8/13/2026 | Listed for sale | $949,900+11%$311/sqft |
Source: | ||
| 10/15/2020 | Sold | $856,000+0.8%$280/sqft |
Source: | ||
| 9/15/2020 | Pending sale | $849,000$278/sqft |
Source: Think Real Estate #20391745 Report a problem | ||
| 9/10/2020 | Listed for sale | $849,000+48.7%$278/sqft |
Source: Think Real Estate #20391745 Report a problem | ||
| 5/15/2007 | Sold | $571,000+51.3%$187/sqft |
Source: Public Record Report a problem | ||
| 9/15/2004 | Sold | $377,500+74.8%$124/sqft |
Source: Public Record Report a problem | ||
| 7/12/1999 | Sold | $216,000$71/sqft |
Source: Public Record Report a problem | ||
Public tax history
| Year | Property taxes | Tax assessment |
|---|---|---|
| 2025 | $11,419 +3.7% | $423,800 +3% |
| 2024 | $11,009 +4% | $411,460 +3% |
| 2023 | $10,586 +2.2% | $399,480 +3% |
| 2022 | $10,357 +1.7% | $387,850 +3% |
| 2021 | $10,181 +25.4% | $376,560 +18.5% |
| 2020 | $8,118 +3.8% | $317,760 +3% |
| 2019 | $7,819 | $308,510 +3% |
| 2018 | $7,819 +3% | $299,530 +3% |
| 2017 | $7,590 +14% | $290,810 +3% |
| 2016 | $6,657 | $282,340 +3% |
| 2015 | $6,657 +2.7% | $274,120 +3% |
| 2014 | $6,482 +4% | $266,140 +3% |
| 2013 | $6,236 +10.5% | $258,390 +3% |
| 2012 | $5,641 +3.9% | $250,870 +3% |
| 2011 | $5,429 +5.4% | $243,570 +3% |
| 2010 | $5,151 +2.7% | $236,480 +3% |
| 2009 | $5,016 +6% | $229,600 +3% |
| 2008 | $4,734 +0.3% | $222,920 +3% |
| 2007 | $4,720 +11.4% | $216,430 +3% |
| 2006 | $4,238 +11.6% | $210,130 +9.8% |
| 2005 | $3,797 -8.2% | $191,380 +3% |
| 2004 | $4,136 +2.3% | $185,810 +3% |
| 2003 | $4,044 +8.9% | $180,400 +3% |
| 2002 | $3,714 +7.4% | $175,150 +6.1% |
| 2000 | $3,459 +7.5% | $165,100 +3% |
| 1999 | $3,216 | $160,300 |
Find assessor info on the county website
Monthly payment
Est. payment
Payment breakdown
Explore the cost of this home by adjusting the details. Changes won't be saved.Climate risks
Neighborhood: Alameda
Nearby schools
Schools provided by the listing agent
- Elementary: Alameda
- Middle: Beaumont
- High: Grant
Source: RMLS (OR). This data may not be complete. We recommend contacting the local school district to confirm school assignments for this home.


