Skip main navigation
Sold
  • Price Unknown

    3334 S 69th St, Grand Forks, ND 58201

    7beds
    9,448sqft
    Residential, Single Family Residence
    Built in 2009
    6.5 Acres Lot
    $1,804,700 Zestimate®
    $--/sqft
    $4,779 Estimated rent

    Home value

    $1,804,700

    $1.64M - $2.00M

    $4,779/mo

    Zestimate® history
    Loading
    Loading...

    Owner options

    List your home for rent

    $4,779/mo

    Rent Zestimate®

    Find your next renter with Zillow Rental Manager. Plus, with online applications, you can quickly screen prospective tenants – for free.

    Learn more

    $4,779/mo

    Rent Zestimate®

    Refinance and save

    Refinancing to a lower rate could help reduce your monthly payments and save thousands over the life of the loan.

    See today's rates

    Explore your selling options

    Work with a Zillow partner agent

    Leverage their expertise and Zillow's premium Showcase listings to get your home seen by more buyers.

    Get started

    List with your own agent

    Get your home in front of millions of buyers by listing it on Zillow.

    Learn how to do it

    Sell it yourself

    Take full control of how buyers see your home on Zillow by listing For Sale by Owner (FSBO).

    List your home

    What's special

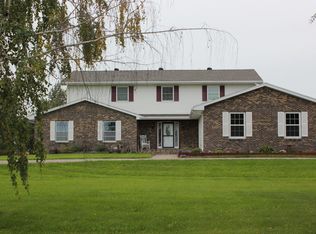
    The 6.5-acre lot with fruit-bearing trees and a tree-lined view creates a beautiful and serene environment for the estate. The size of the home is impressive, with 9448 sqft of living space, 7 bedrooms, and 8 bathrooms, which offers ample space for large families or entertaining guests. The butler's pantry is a great feature for hosting large gatherings or formal dinner parties, providing additional space for food prep and storage. The carriage house is also a nice addition, offering additional living space or storage. The patio is a standout feature, spanning 3200 sqft and offering a saltwater hot tub, gas fire pit, pergola, and kitchenette. This space would be perfect for entertaining guests or relaxing after a long day. The 14-person home theatre is another great feature for movie nights with family and friends. Surround sound is provided both inside and outside. The basement, garage, and primary bathroom have in-floor heat, and a 3-season porch with EZE Breeze vinyl windows add additional luxury and comfort to the estate. Overall, this home offers a perfect blend of indoor and outdoor living space, luxurious features, and peaceful surroundings.

    Zillow last checked:

    Listing updated:

    Listed by:

    Katie Marcotte,

    Berkshire Hathaway Homeservices Family Rea

    Bought with:

    Alana Erickson, 7323

    Greenberg Realty

    Source: GFBMLS,MLS#: 24-581MLS Logo

    Facts & features

    Interior

    Bedrooms & bathrooms
    • Bedrooms: 7
    • Bathrooms: 8
    • Full bathrooms: 2
    • 3/4 bathrooms: 4
    • 1/2 bathrooms: 2
    Primary bedroom
    • Level: Main
    Bedroom
    • Description: 4 large bedrooms with bathroom suites
    • Level: Upper
    Bedroom
    • Description: FH (Floor Heat)
    • Level: Basement
    Primary bathroom
    • Description: cabinet drying closet; w/d included
    • Level: Main
    Bathroom
    • Level: Main
    Bathroom
    • Description: 4
    • Level: Upper
    Bathroom
    • Level: Upper
    Bathroom
    • Description: FH
    • Level: Basement
    Bonus room
    • Description: over garage room with tons of natural light
    • Level: Upper
    Dining room
    • Description: off of Butler pantry
    • Level: Main
    Exercise room
    • Description: FH (Floor Heat)
    • Level: Basement
    Family room
    • Description: fridge; sink; micrwave; dishwasher. FH
    • Level: Basement
    Kitchen
    • Description: granite; gourmet style; Wolf sub zero fridge
    • Level: Main
    Kitchen
    • Description: Butler Pantry: BI wood panaled subzero fridge/freezer
    • Level: Main
    Laundry
    • Description: cabinet drying closet; w/d included
    • Level: Main
    Laundry
    • Level: Upper
    Living room
    • Description: Built in television mount
    • Level: Main
    Office
    • Level: Main
    Other
    • Description: Seats 14/ 132 screen; cabinets FH
    • Level: Basement
    Utility room
    • Description: Utility Room #2 Basement FH
    • Level: Upper
    Heating
    • Has Heating (Unspecified Type)
    Features
    • Windows: Window Treatments
    • Number of fireplaces: 2
    Interior area
    • Total structure area: 9,448
    • Total interior livable area: 9,448 sqft
    • Finished area above ground: 6,165

    Property

    Parking
    • Total spaces: 6
    • Parking features: Garage Door Opener
    • Attached garage spaces: 6
    Features
    • Patio & porch: Patio
    • Fencing: Fenced,Metal
    Lot
    • Size: 6.50 Acres
    Details
    • Parcel number: 08470100001000
    • Zoning: R-1
    • Zoning description: Single Family

    Construction

    Type & style
    • Home type: SingleFamily
    • Property subtype: Residential, Single Family Residence
    Materials
    • Metal Siding
    • Foundation: Other
    Condition
    • Year built: 2009
    Details
    • Builder name: Roberton

    Utilities & green energy

    • Utilities for property: Air, Air Exchanger

    Community & neighborhood

    Location
    • Region: Grand Forks

    Price history

    DateEventPrice
    8/26/2024Pending sale$1,850,000$196/sqft
    Source: FMARMLS #6515360 Report a problem
    8/15/2024Sold--
    Source: GFBMLS #24-581 Report a problem
    4/9/2024Listed for sale$1,850,000-7.5%$196/sqft
    Source: GFBMLS #24-581 Report a problem
    11/28/2023Listing removed--
    Source: GFBMLS #23-495 Report a problem
    5/9/2023Listed for sale$1,999,900-9.1%$212/sqft
    Source: GFBMLS #23-495 Report a problem
    12/6/2022Listing removed--
    Source: FMARMLS #22-3408 Report a problem
    7/15/2022Listed for sale$2,200,000$233/sqft
    Source: GFBMLS #22-1237 Report a problem

    Public tax history

    YearProperty taxesTax assessment
    2024$9,372 +4.7%$540,450 +9.7%
    2023$8,952 +11.7%$492,750 +9.3%
    2022$8,011 $450,950

    Find assessor info on the county website

    Neighborhood: 58201

    Nearby schools

    GreatSchools rating
    Schools provided by the listing agent
    • Elementary: Thompson
    • Middle: Thompson
    • High: Thompson

    Source: GFBMLS. This data may not be complete. We recommend contacting the local school district to confirm school assignments for this home.

    Sell for more on Zillow
    Get a Zillow Showcase℠ listing at no additional cost and you could sell for .
    $1,804,700
    2% more
    +$36,094
    With Zillow Showcase(estimated)
    $1,840,794