Skip main navigation
Sold
  • Price Unknown

    3720 S 69th St, Grand Forks, ND 58201

    4beds
    2,850sqft
    Residential, Single Family Residence
    Built in 2001
    5 Acres Lot
    $793,600 Zestimate®
    $--/sqft
    $3,295 Estimated rent

    Home value

    $793,600

    $746,000 - $841,000

    $3,295/mo

    Zestimate® history
    Loading
    Loading...

    Owner options

    List your home for rent

    $3,295/mo

    Rent Zestimate®

    Find your next renter with Zillow Rental Manager. Plus, with online applications, you can quickly screen prospective tenants – for free.

    Learn more

    $3,295/mo

    Rent Zestimate®

    Refinance and save

    Refinancing to a lower rate could help reduce your monthly payments and save thousands over the life of the loan.

    See today's rates

    Explore your selling options

    Work with a Zillow partner agent

    Leverage their expertise and Zillow's premium Showcase listings to get your home seen by more buyers.

    Get started

    List with your own agent

    Get your home in front of millions of buyers by listing it on Zillow.

    Learn how to do it

    Sell it yourself

    Take full control of how buyers see your home on Zillow by listing For Sale by Owner (FSBO).

    List your home

    What's special

    Cozy fireplaceEpoxy floorsMaster suiteCustom cabinetsCustom tileWell-appointed kitchenMarble floors
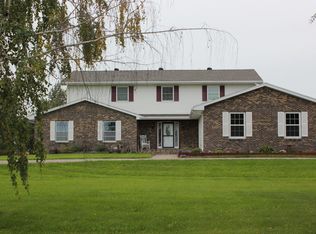
    Introducing 3720 S 69th St Grand Forks, a captivating property nestled on a sprawling 5-acre lot with meticulously manicured lawns and tall mature trees. The property greets you with an inviting asphalt driveway, while the seamless steel siding, Anderson windows, concrete curbing and stamped patios showcase the exterior quality. Inside, the home boasts high-end features, including a high efficiency furnace and A/C, 10-zone floor heat, and 9' ceilings throughout. The well-appointed kitchen showcases custom cabinets, a walk-in pantry, and stone countertops, while the master suite is a sanctuary with its spacious walk-in closet, cozy fireplace, and patio door. The luxurious en-suite bathroom offers a walk-in shower with custom tile and marble floors. You will love the heated and finished 3 stall garage with epoxy floors and the potential of the 40x60 shop. With the potential for additional bedrooms and its proximity to Grand Forks' amenities, this remarkable property truly embodies a rural lifestyle with the convenience of being near town.

    Zillow last checked:

    Listing updated:

    Listed by:

    Zach Finney 701-739-5789,

    Greenberg Realty

    Bought with:

    RuthAnn Halvorson, 6075

    Crary Real Estate

    Source: GFBMLS,MLS#: 23-731MLS Logo

    Facts & features

    Interior

    Bedrooms & bathrooms
    • Bedrooms: 4
    • Bathrooms: 4
    • Full bathrooms: 2
    • 3/4 bathrooms: 2
    Primary bedroom
    • Description: Fireplace
    • Level: Main
    Bedroom
    • Description: #3 bedrooms
    • Level: Main
    Primary bathroom
    • Level: Main
    Bathroom
    • Description: #3 baths
    • Level: Main
    Dining room
    • Level: Main
    Family room
    • Level: Main
    Kitchen
    • Level: Main
    Laundry
    • Level: Main
    Living room
    • Level: Main
    Features
    • Windows: Window Treatments
    • Number of fireplaces: 2
    Interior area
    • Total structure area: 2,850
    • Total interior livable area: 2,850 sqft
    • Finished area above ground: 2,850

    Property

    Parking
    • Total spaces: 3
    • Parking features: Garage Door Opener
    • Attached garage spaces: 3
    Features
    • Patio & porch: Patio
    Lot
    • Size: 5 Acres
    Details
    • Parcel number: 08230100007000

    Construction

    Type & style
    • Home type: SingleFamily
    • Property subtype: Residential, Single Family Residence
    Materials
    • Metal Siding
    • Foundation: Slab
    Condition
    • Year built: 2001

    Community & neighborhood

    Location
    • Region: Grand Forks

    Price history

    DateEventPrice
    8/29/2023Sold--
    Source: GFBMLS #23-731 Report a problem
    7/10/2023Contingent$739,900$260/sqft
    Source: GFBMLS #23-731 Report a problem
    6/27/2023Price change$739,900-7.5%$260/sqft
    Source: GFBMLS #23-731 Report a problem
    6/8/2023Listed for sale$799,900$281/sqft
    Source: GFBMLS #23-731 Report a problem
    6/7/2023Listing removed--
    Source: GFBMLS #23-241 Report a problem
    5/25/2023Price change$799,900-8%$281/sqft
    Source: GFBMLS #23-241 Report a problem
    4/25/2023Price change$869,900-3.3%$305/sqft
    Source: GFBMLS #23-241 Report a problem
    3/15/2023Listed for sale$900,000$316/sqft
    Source: GFBMLS #23-241 Report a problem

    Public tax history

    YearProperty taxesTax assessment
    2024$4,810 +18.7%$290,850 +30.8%
    2023$4,052 +10.7%$222,400 +8.3%
    2022$3,661 $205,450

    Find assessor info on the county website

    Neighborhood: 58201

    Nearby schools

    GreatSchools rating
    Schools provided by the listing agent
    • Elementary: Thompson
    • Middle: Thompson
    • High: Thompson

    Source: GFBMLS. This data may not be complete. We recommend contacting the local school district to confirm school assignments for this home.

    Sell for more on Zillow
    Get a Zillow Showcase℠ listing at no additional cost and you could sell for .
    $793,600
    2% more
    +$15,872
    With Zillow Showcase(estimated)
    $809,472