Brand New Luxury Townhome Community, Located in South Hillsboro! The Berkeley plan offers 2 bedrooms, a large Bonus room, 2.5 baths, huge kitchen island + walk-in pantry and 9' ceilings or higher throughout entire home. Standard Features include quartz counters & under-mount sinks in kitchen AND bathrooms, black matte hardware, lighting fixtures & faucets, stainless steel appliances, soft close doors & drawers at all cabinets and wide plank laminate hardwood flooring on entire main level. Stay warm in the winter with electric heat pump that will also keep you cool in the summer! The primary suite has a vaulted ceiling, walk-in closet, walk in shower, dual sinks and more. The second bedroom is large and has an en-suite bathroom. The home has a one car garage, a covered deck off the great room, plus a covered porch on the ground level. 50 amp EV Charging outlet in garage. Taxes TBD. Model home open Friday-Tuesday, 11-4. Come to model home located at corner of SE White Oak & SE Everwood. Home is MOVE IN READY and Includes fridge, Washer & Dryer PLUS huge builder incentives! Open Friday thru Tuesday 11am-4pm. [Home Energy Score = 9. HES Report at https://rpt.greenbuildingregistry.com/hes/OR10226149]
Sold
$428,000
3334 SE Hammock Ln, Hillsboro, OR 97123
2beds
1,536sqft
Residential, Townhouse
Built in 2025
871 Square Feet Lot
$413,000 Zestimate®
$279/sqft
$2,569 Estimated rent
Home value
$413,000
$388,000 - $438,000
$2,569/mo
Zestimate® history
Owner options
List your home for rent
$2,569/mo
Rent Zestimate®
Find your next renter with Zillow Rental Manager. Plus, with online applications, you can quickly screen prospective tenants – for free.
$2,569/mo
Rent Zestimate®
Refinance and save
$2,801/mo
Est. payment
Refinancing to a lower rate could help reduce your monthly payments and save thousands over the life of the loan.
$2,801/mo
Est. payment
Explore your selling options
Work with a Zillow partner agent
Leverage their expertise and Zillow's premium Showcase listings to get your home seen by more buyers.
Get startedList with your own agent
Get your home in front of millions of buyers by listing it on Zillow.
Learn how to do itSell it yourself
Take full control of how buyers see your home on Zillow by listing For Sale by Owner (FSBO).
List your homeWhat's special
Covered deckEn-suite bathroomLarge bonus roomWalk-in closetCovered porchElectric heat pumpWalk in shower
Zillow last checked:
Listing updated:
Listed by:
Megan Talalemotu 503-997-6188,
John L. Scott,
Scott Paskill 503-997-6188,
John L. Scott
Bought with:
Erick Prado
Real Broker
Source: RMLS (OR),MLS#: 361754806
Facts & features
Interior
Bedrooms & bathrooms
- Bedrooms: 2
- Bathrooms: 3
- Full bathrooms: 2
- Partial bathrooms: 1
- Main level bathrooms: 1
Rooms
- Room types: Bonus Room, Bedroom 2, Dining Room, Family Room, Kitchen, Living Room, Primary Bedroom
Primary bedroom
- Features: Double Sinks, High Ceilings, High Speed Internet, Suite, Walkin Closet, Walkin Shower, Wallto Wall Carpet
- Level: Upper
- Area: 154
- Dimensions: 14 x 11
Bedroom 2
- Features: Closet, High Speed Internet, Wallto Wall Carpet
- Level: Upper
- Area: 108
- Dimensions: 12 x 9
Kitchen
- Features: Dishwasher, Disposal, Eat Bar, Kitchen Dining Room Combo, Microwave, Pantry, Free Standing Range, Laminate Flooring, Plumbed For Ice Maker, Quartz
- Level: Main
- Area: 210
- Width: 14
Heating
- Forced Air, Heat Pump, Zoned
Cooling
- Central Air, Heat Pump
Appliances
- Included: Dishwasher, Disposal, ENERGY STAR Qualified Appliances, Free-Standing Range, Free-Standing Refrigerator, Microwave, Plumbed For Ice Maker, Range Hood, Stainless Steel Appliance(s), Washer/Dryer, Electric Water Heater, Tank Water Heater
Features
- High Ceilings, Quartz, Closet, High Speed Internet, Eat Bar, Kitchen Dining Room Combo, Pantry, Double Vanity, Suite, Walk-In Closet(s), Walkin Shower, Kitchen Island
- Flooring: Laminate, Wall to Wall Carpet
- Windows: Double Pane Windows, Vinyl Frames
- Basement: None
Interior area
- Total structure area: 1,536
- Total interior livable area: 1,536 sqft
Property
Parking
- Total spaces: 1
- Parking features: Off Street, Garage Door Opener, Electric Vehicle Charging Station(s), Attached
- Attached garage spaces: 1
Accessibility
- Accessibility features: Garage On Main, Natural Lighting, Accessibility
Features
- Stories: 3
- Patio & porch: Deck, Porch
- Exterior features: Yard
- Has view: Yes
- View description: Park/Greenbelt
Lot
- Size: 871 Square Feet
- Features: Commons, Greenbelt, Level, Sprinkler, SqFt 0K to 2999
Details
- Parcel number: R2228568
Construction
Type & style
- Home type: Townhouse
- Architectural style: Farmhouse
- Property subtype: Residential, Townhouse
- Attached to another structure: Yes
Materials
- Cement Siding, Insulation and Ceiling Insulation
- Foundation: Concrete Perimeter
- Roof: Composition
Condition
- New Construction
- New construction: Yes
- Year built: 2025
Details
- Warranty included: Yes
Utilities & green energy
- Sewer: Public Sewer
- Water: Public
Green energy
- Energy generation: Solar Ready
Community & HOA
Community
- Features: Dog Park, Park Benches, Trellis, paths
- Subdivision: Westbrooke Estates
HOA
- Has HOA: Yes
- Amenities included: Commons, Exterior Maintenance, Front Yard Landscaping, Insurance, Maintenance Grounds, Management
- HOA fee: $172 monthly
Location
- Region: Hillsboro
Financial & listing details
- Price per square foot: $279/sqft
- Annual tax amount: $799
- Date on market: 4/18/2025
- Cumulative days on market: 12 days
- Listing terms: Cash,Conventional,FHA,VA Loan
- Road surface type: Concrete, Paved
Price history
| Date | Event | Price |
|---|---|---|
| 5/30/2025 | Sold | $428,000+0%$279/sqft |
Source:  RMLS (OR) #361754806 Report a problem RMLS (OR) #361754806 Report a problem | ||
| 5/1/2025 | Pending sale | $427,950$279/sqft |
Source: RMLS (OR) #361754806 Report a problem | ||
| 4/18/2025 | Listed for sale | $427,950$279/sqft |
Source: RMLS (OR) #361754806 Report a problem | ||
Public tax history
Tax history is unavailable.
Neighborhood: 97123
Nearby homes
- $399,5002 bd3 ba1.5k sqft3342 SE Hammock Ln, Hillsboro, OR 97123Sold
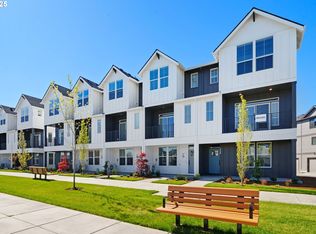
- $399,5002 bd3 ba1.5k sqft3342 SE Hammock Ln, Hillsboro, OR 97123Sold
- $509,9504 bd4 ba1.9k sqft3326 SE Hammock Ln, Hillsboro, OR 97123Sold
- $419,9502 bd3 ba1.5k sqft3350 SE Hammock Ln, Hillsboro, OR 97123Pending
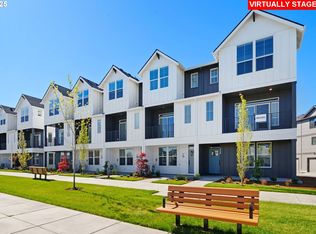
- $410,9182 bd3 ba1.5k sqft3357 SE Hammock Ln, Hillsboro, OR 97123Sold
- $449,5004 bd4 ba1.9k sqft3366 SE Hammock Ln, Hillsboro, OR 97123Sold
- $479,5004 bd4 ba1.9k sqft3398 SE Hammock Ln, Hillsboro, OR 97123Sold
- $410,9182 bd3 ba1.5k sqft3357 SE Hammock Ave, Hillsboro, OR 97123Sold
Nearby schools
GreatSchools rating
- 5/10Rosedale Elementary SchoolGrades: K-6Distance: 0.8 mi
- 5/10South Meadows Middle SchoolGrades: 7-8Distance: 0.3 mi
- 4/10Hillsboro High SchoolGrades: 9-12Distance: 1.5 mi
Schools provided by the listing agent
- Elementary: Rosedale
- Middle: South Meadows
- High: Hillsboro
Source: RMLS (OR). This data may not be complete. We recommend contacting the local school district to confirm school assignments for this home.
Get a cash offer in 3 minutes
Find out how much your home could sell for in as little as 3 minutes with a no-obligation cash offer.
Estimated market value
$413,000
Get a cash offer in 3 minutes
Find out how much your home could sell for in as little as 3 minutes with a no-obligation cash offer.
Estimated market value
$413,000
- Oregon
- Washington County
- Hillsboro
- 97123
- 3334 SE Hammock Ln
Nearby cities
Nearby neighborhoods
Nearby zip codes
Other Hillsboro Topics
