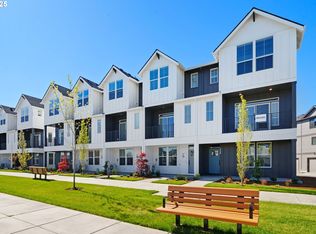
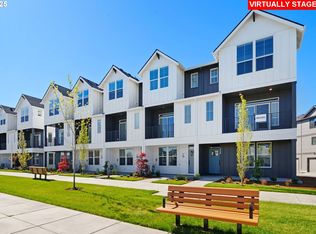
Way below Market, 30 yr fixed interest rate available! See site agent for details. Brand New Luxury Townhome Community, Located in South Hillsboro! The Berkeley plan offers 2 bedrooms, a large Bonus room/office with w/closet & storage, 2.5 baths, huge kitchen island + walk-in pantry and 9' ceilings. Standard Features include quartz counters & under-mount sinks in kitchen AND bathrooms, black matte hardware, lighting fixtures & faucets, stainless steel appliances, soft close doors & drawers at all cabinets and wide plank laminate hardwood flooring on entire main level. Stay warm in the winter with electric heat pump that will also keep you cool in the summer! The primary suite has vaulted ceiling, walk-in closet, walk in shower, dual sinks and more. The second bedroom is large and has its own private bathroom. The home has a one car garage, a covered deck off the great room, plus a covered porch on the ground level. Fantastic green-space views! Taxes TBD. Model home open Friday-Tuesday, 11-4. Come to model home located at corner of SE White Oak & SE Everwood. Home is MOVE IN READY and Includes AC, Blinds, Fridge, Washer & Dryer PLUS below market interest rates with preferred lender makes it easy to move in! Model home is open Friday-Tuesday, 11-4. Come tour 3 decorated models, located at corner of SE White Oak & SE Everwood. [Home Energy Score = 9. HES Report at https://rpt.greenbuildingregistry.com/hes/OR10226147]
Pending
$419,950
3350 SE Hammock Ln, Hillsboro, OR 97123
2beds
1,536sqft
:
Get pre-qualified$3,127/mo
Residential, Townhouse
Built in 2025
871 Square Feet Lot
$378,600 Zestimate®
$273/sqft
$172/mo HOA
What's special
Green-space viewsCovered deckWalk-in closetCovered porchElectric heat pumpWalk in showerDual sinks
- 39 days |
- 2 |
- 0 |
Zillow last checked:
Listing updated:
Listed by:
Megan Talalemotu 503-997-6188,
John L. Scott,
Scott Paskill 503-997-6188,
John L. Scott
Source: RMLS (OR),MLS#: 241886731
Facts & features
Interior
Bedrooms & bathrooms
- Bedrooms: 2
- Bathrooms: 3
- Full bathrooms: 2
- Partial bathrooms: 1
- Main level bathrooms: 1
Rooms
- Room types: Bonus Room, Bedroom 2, Dining Room, Family Room, Kitchen, Living Room, Primary Bedroom
Primary bedroom
- Features: Double Sinks, High Ceilings, High Speed Internet, Suite, Walkin Closet, Walkin Shower, Wallto Wall Carpet
- Level: Upper
- Area: 154
- Dimensions: 14 x 11
Bedroom 2
- Features: Closet, High Ceilings, High Speed Internet, Wallto Wall Carpet
- Level: Upper
- Area: 108
- Dimensions: 12 x 9
Kitchen
- Features: Dishwasher, Disposal, Eat Bar, Kitchen Dining Room Combo, Microwave, Pantry, Free Standing Range, Free Standing Refrigerator, High Ceilings, Laminate Flooring, Plumbed For Ice Maker, Quartz
- Level: Main
- Area: 210
- Width: 14
Heating
- Forced Air, Heat Pump, Zoned, Forced Air 90
Cooling
- Central Air, Heat Pump
Appliances
- Included: Dishwasher, Disposal, ENERGY STAR Qualified Appliances, Free-Standing Range, Free-Standing Refrigerator, Microwave, Plumbed For Ice Maker, Range Hood, Stainless Steel Appliance(s), Washer/Dryer, Electric Water Heater
Features
- High Ceilings, High Speed Internet, Quartz, Closet, Eat Bar, Kitchen Dining Room Combo, Pantry, Double Vanity, Suite, Walk-In Closet(s), Walkin Shower, Kitchen Island
- Flooring: Laminate, Wall to Wall Carpet
- Windows: Double Pane Windows, Vinyl Frames
- Basement: None
Interior area
- Total structure area: 1,536
- Total interior livable area: 1,536 sqft
Property
Parking
- Total spaces: 1
- Parking features: Off Street, Garage Door Opener, Attached
- Attached garage spaces: 1
Accessibility
- Accessibility features: Garage On Main, Natural Lighting, Accessibility
Features
- Stories: 3
- Patio & porch: Deck, Porch
- Exterior features: Yard
- Has view: Yes
- View description: Park/Greenbelt
Lot
- Size: 871 Square Feet
- Features: Commons, Greenbelt, Level, Sprinkler, SqFt 0K to 2999
Details
- Parcel number: R2228566
Construction
Type & style
- Home type: Townhouse
- Architectural style: Farmhouse
- Property subtype: Residential, Townhouse
- Attached to another structure: Yes
Materials
- Cement Siding, Insulation and Ceiling Insulation
- Foundation: Concrete Perimeter
- Roof: Composition
Condition
- New Construction
- New construction: Yes
- Year built: 2025
Details
- Warranty included: Yes
Utilities & green energy
- Sewer: Public Sewer
- Water: Public
- Utilities for property: Cable Connected
Green energy
- Energy generation: Solar Ready
Community & HOA
Community
- Features: Dog Park, Park Benches, Trellis, paths
- Subdivision: Westbrooke Estates
HOA
- Has HOA: Yes
- Amenities included: Commons, Exterior Maintenance, Front Yard Landscaping, Insurance, Maintenance Grounds, Management
- HOA fee: $172 monthly
Location
- Region: Hillsboro
Financial & listing details
- Price per square foot: $273/sqft
- Annual tax amount: $799
- Date on market: 5/20/2025
- Cumulative days on market: 39 days
- Listing terms: Cash,Conventional,FHA,VA Loan
- Road surface type: Concrete, Paved
Estimated market value
$378,600
$360,000 - $398,000
$2,569/mo
Price history
| Date | Event | Price |
|---|---|---|
| 5/27/2025 | Pending sale | $419,950$273/sqft |
Source:  RMLS (OR) #241886731 Report a problem RMLS (OR) #241886731 Report a problem | ||
| 5/22/2025 | Listed for sale | $419,950$273/sqft |
Source: RMLS (OR) #241886731 Report a problem | ||
Public tax history
Tax history is unavailable.
Monthly payment
Est. payment
Payment breakdown
Explore the cost of this home by adjusting the details. Changes won't be saved.Climate risks
Neighborhood: 97123
Nearby schools
GreatSchools rating
- 5/10Rosedale Elementary SchoolGrades: K-6Distance: 0.8 mi
- 5/10South Meadows Middle SchoolGrades: 7-8Distance: 0.3 mi
- 4/10Hillsboro High SchoolGrades: 9-12Distance: 1.5 mi
Schools provided by the listing agent
- Elementary: Rosedale
- Middle: South Meadows
- High: Hillsboro
Source: RMLS (OR). This data may not be complete. We recommend contacting the local school district to confirm school assignments for this home.
- $399,5002 bd3 ba1.5k sqft3342 SE Hammock Ln, Hillsboro, OR 97123Sold
- $399,5002 bd3 ba1.5k sqft3342 SE Hammock Ln, Hillsboro, OR 97123Sold
- $428,0002 bd3 ba1.5k sqft3334 SE Hammock Ln, Hillsboro, OR 97123Sold
- $449,5004 bd4 ba1.9k sqft3366 SE Hammock Ln, Hillsboro, OR 97123Sold

- $479,5004 bd4 ba1.9k sqft3398 SE Hammock Ln, Hillsboro, OR 97123Sold
- $509,9504 bd4 ba1.9k sqft3326 SE Hammock Ln, Hillsboro, OR 97123Sold
- $384,2002 bd3 ba1.5k sqft3374 SE Hammock Ln #89, Hillsboro, OR 97123Off Market
- $419,9502 bd3 ba1.5k sqft3374 SE Hammock Ln, Hillsboro, OR 97123Pending
A local agent can set up tours, give advice and negotiate with sellers.
Similar homes
- $419,5002 bd3 ba1.5k sqft3373 SE Everwood Ln, Hillsboro, OR 97123Active
 RMLS (OR)
 - $435,0003 bd3 ba1.5k sqft8051 SE Vermont St, Hillsboro, OR 97123Active
 MLS ID #158100094, Rick Sadle, Keller Williams Realty Professionals. RMLS (OR)
 - $437,0003 bd3 ba1.5k sqft8157 SE Vermont St, Hillsboro, OR 97123Active
 MLS ID #646089739, Eric Cavanaugh, Nurture Realty, LLC. RMLS (OR)
 - $399,9992 bd3 ba1.3k sqft7016 SE Frasier Ln, Hillsboro, OR 97123Active
 MLS ID #329719507, Connor Cleary, eXp Realty, LLC. RMLS (OR)
 - $435,0003 bd3 ba1.6k sqft8070 SE Butternut Creek Pkwy, Hillsboro, OR 97123ActiveMLS ID #224655164, Vic Polanco, Hardy Properties. RMLS (OR)
- $429,7003 bd3 ba1.5k sqft4248 SE Century Blvd, Hillsboro, OR 97123ActiveRMLS (OR)
- $439,7003 bd3 ba1.5k sqft4260 SE Century Blvd, Hillsboro, OR 97123ActiveRMLS (OR)
- $434,9003 bd4 ba1.5k sqft349 W Main St, Hillsboro, OR 97123ActiveMLS ID #222666287, Adam Morton, eXp Realty, LLC. RMLS (OR)
- $439,7003 bd3 ba1.5k sqft4256 SE Century Blvd, Hillsboro, OR 97123ActiveRMLS (OR)
- $427,9003 bd3 ba1.5k sqft4236 SE Century Blvd, Hillsboro, OR 97124ActiveMLS ID #487385401, Brian Fosnaugh, Pahlisch Real Estate Inc. RMLS (OR)
- $459,0002 bd3 ba1.4k sqft1732 NE 65th Ave, Hillsboro, OR 97124ActiveMLS ID #259274995, Amie Krieger, Krieger Real Estate. RMLS (OR)
- $427,9003 bd3 ba1.5k sqft4232 SE Century Blvd, Hillsboro, OR 97124ActiveMLS ID #505885407, Brian Fosnaugh, Pahlisch Real Estate Inc. RMLS (OR)
- $349,9003 bd3 ba1.5k sqft1211 SE Tamango St, Hillsboro, OR 97123ActiveMLS ID #780166871, Jill Hill, Knipe Realty ERA Powered. RMLS (OR)
- $489,7803 bd3 ba1.6k sqft3264 SE Pillar Ln, Hillsboro, OR 97123ActiveMLS ID #146210539, Natalie Olsen, Weekley Homes LLC. RMLS (OR)
- $408,7802 bd2 ba1.3k sqft3553 SW 209th Ave, Hillsboro, OR 97123ActiveRMLS (OR)
- $464,8803 bd3 ba1.6k sqft3275 SE Bend Ln, Hillsboro, OR 97123ActiveMLS ID #350464570, Joe Buffington, Weekley Homes LLC. RMLS (OR)
- $375,0003 bd4 ba1.6k sqft7953 NE Heiser St, Hillsboro, OR 97006ActiveMLS ID #270980342, Marc Fox, Keller Williams Realty Portland Premiere. RMLS (OR)
- $359,7802 bd2 ba1.3k sqft3535 SW 209th Ave, Hillsboro, OR 97123ActiveMLS ID #780277475, Joe Buffington, Weekley Homes LLC. RMLS (OR)
- $345,0002 bd3 ba1.7k sqft1969 NE 49th Way, Hillsboro, OR 97124ActiveMLS ID #349366676, Kristin Rader, Keller Williams Sunset Corridor. RMLS (OR)
- $429,9003 bd3 ba1.2k sqft585 SW 207th Ave, Beaverton, OR 97006ActiveMLS ID #492530326, Tran Rogers, RE/MAX Equity Group. RMLS (OR)
