Skip main navigation
Sold for $600,000
  • $600,000

    3334 Valentia Street, Denver, CO 80238

    3beds
    1,594sqft
    Townhouse
    Built in 2012
    -- sqft lot
    $574,800 Zestimate®
    $376/sqft
    $3,214 Estimated rent

    Home value

    $574,800

    $546,000 - $604,000

    $3,214/mo

    Zestimate® history
    Loading
    Loading...

    Owner options

    List your home for rent

    $3,214/mo

    Rent Zestimate®

    Find your next renter with Zillow Rental Manager. Plus, with online applications, you can quickly screen prospective tenants – for free.

    Learn more

    $3,214/mo

    Rent Zestimate®

    Refinance and save

    $3,473/mo

    Est. payment

    Refinancing to a lower rate could help reduce your monthly payments and save thousands over the life of the loan.

    See today's rates

    $3,473/mo

    Est. payment

    Explore your selling options

    Work with a Zillow partner agent

    Leverage their expertise and Zillow's premium Showcase listings to get your home seen by more buyers.

    Get started

    List with your own agent

    Get your home in front of millions of buyers by listing it on Zillow.

    Learn how to do it

    Sell it yourself

    Take full control of how buyers see your home on Zillow by listing For Sale by Owner (FSBO).

    List your home

    What's special

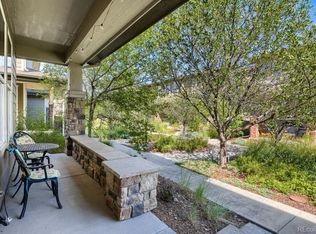
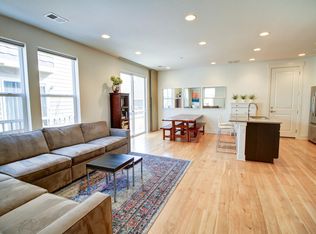
    Location, Location, Location! This Central Park West 3 Bed+Loft, 3 Bath Contemporary Paired Home Sits Ideally Near all Central Park has to Offer! Just blocks in any direction to restaurants, groceries, shops, fitness studios, brewery, entertainment, CP Rec Center, light rail and the anchor of the neighborhood, Central Park! In the middle of it all is this sunny paired home, a perfect urban sanctuary with multiple outdoor spaces-- perfect privacy to relax and entertain. The wrap around front porch opens to the inviting main floor, the heart of the home. Beautiful flooring, upgrades, finishes, high ceilings and custom ambient lighting create a comfortable space you'll never want to leave! The kitchen boasts a large island with seating, stainless steel appliances, white cabinets, solid surface counters, gas stove, a convenient pantry and access to the double garage, which offers new California Closet storage! The spacious dining and living area offer easy access to the sliding glass doors and out to the charming fenced sideyard and patio, great for BBQing and our Colorado summers. And for a pup! :) Don't miss the powder bath around the corner with pedestal sink and chrome accents. Upstairs, there's new carpeting throughout! Primary suite includes a walk-in closet with new California Closets organizer and a 4-piece private bath! The loft is a great spot for an office or a comfy place to hang. The large secondary bedrooms, (one includes a walk-in closet also with CC organizer), share the full bath which includes extended vanity countertop, laundry storage, handheld shower, white cabinets and chrome fixtures. Don't miss the laundry room! Yes, it includes CC storage and the washer/dryer, too! Built with low-maintenance in mind -- HOAs cover community parks, pools and open space maintenance, irrigation, landscaping and snow removal in your neighborhood courtyard. Close to Stanley Market and Northfield Mall, easy access to DIA, UCHealth campus, downtown and the mountains!

    Zillow last checked:

    Listing updated:

    Listed by:

    Debora Goetz 720-628-9502 deb@denverboulderrealestate.com,

    Denver Boulder Real Estate, LLC

    Bought with:

    Dina Piterniece, 100054140

    Porchlight Real Estate Group

    Source: REcolorado as distributed by MLS GRID,MLS#: 3390631MLS Logo

    Facts & features

    Interior

    Bedrooms & bathrooms
    • Bedrooms: 3
    • Bathrooms: 3
    • Full bathrooms: 1
    • 3/4 bathrooms: 1
    • 1/2 bathrooms: 1
    • Main level bathrooms: 1
    Primary bedroom
    • Level: Upper
    Bedroom
    • Level: Upper
    Bedroom
    • Level: Upper
    Primary bathroom
    • Level: Upper
    Bathroom
    • Level: Main
    Bathroom
    • Level: Upper
    Dining room
    • Level: Main
    Kitchen
    • Level: Main
    Laundry
    • Level: Upper
    Living room
    • Level: Main
    Heating
    • Forced Air
    Cooling
    • Central Air
    Appliances
    • Included: Dishwasher, Disposal, Dryer, Microwave, Oven, Range, Refrigerator, Self Cleaning Oven, Washer
    Features
    • Kitchen Island, Open Floorplan, Pantry, Primary Suite, Smoke Free, Solid Surface Counters, Walk-In Closet(s)
    • Flooring: Laminate, Linoleum, Tile, Vinyl
    • Windows: Double Pane Windows, Window Coverings
    • Basement: Crawl Space
    • Common walls with other units/homes: End Unit,1 Common Wall
    Interior area
    • Total structure area: 1,594
    • Total interior livable area: 1,594 sqft
    • Finished area above ground: 1,594
    • Finished area below ground: 0

    Property

    Parking
    • Total spaces: 2
    • Parking features: Dry Walled, Storage
    • Attached garage spaces: 2
    Features
    • Levels: Two
    • Stories: 2
    • Patio & porch: Covered, Front Porch, Patio, Wrap Around
    • Exterior features: Private Yard
    • Fencing: Full
    Lot
    • Features: Corner Lot, Greenbelt, Landscaped, Master Planned, Near Public Transit
    Details
    • Parcel number: 128603047
    • Zoning: C-MU-20
    • Special conditions: Standard

    Construction

    Type & style
    • Home type: Townhouse
    • Architectural style: Contemporary
    • Property subtype: Townhouse
    • Attached to another structure: Yes
    Materials
    • Frame
    • Roof: Composition
    Condition
    • Year built: 2012
    Details
    • Builder name: KB Home

    Utilities & green energy

    • Sewer: Public Sewer
    • Water: Public
    • Utilities for property: Cable Available

    Community & neighborhood

    Security
    • Security features: Carbon Monoxide Detector(s), Smoke Detector(s)
    Location
    • Region: Denver
    • Subdivision: Central Park -West

    HOA & financial

    HOA
    • Has HOA: Yes
    • HOA fee: $48 monthly
    • Services included: Insurance, Irrigation, Maintenance Grounds, Snow Removal
    • Association name: MCA Central Park
    • Association phone: 303-388-0724
    • Second HOA fee: $140 monthly
    • Second association name: MSI, llc
    • Second association phone: 720-974-4254

    Other

    Other facts
    • Listing terms: Cash,Conventional,FHA,VA Loan
    • Ownership: Individual

    Price history

    DateEventPrice
    9/30/2024Sold$600,000+0.8%$376/sqft
    Source: REcolorado as distributed by MLS GRID #3390631 Report a problem
    9/4/2024Pending sale$595,000$373/sqft
    Source: REcolorado as distributed by MLS GRID #3390631 Report a problem
    8/24/2024Listed for sale$595,000+72.5%$373/sqft
    Source: REcolorado as distributed by MLS GRID #3390631 Report a problem
    8/11/2014Sold$345,000$216/sqft
    Source: Public Record Report a problem
    7/3/2014Pending sale$345,000$216/sqft
    Source: Coldwell Banker Residential Brokerage - North Metro #6388335 Report a problem
    6/29/2014Listed for sale$345,000+25.3%$216/sqft
    Source: Coldwell Banker Residential Brokerage - North Metro #6388335 Report a problem
    6/27/2012Sold$275,341$173/sqft
    Source: Public Record Report a problem

    Public tax history

    YearProperty taxesTax assessment
    2024$4,832 +12.1%$33,480 -8.3%
    2023$4,310 +1.4%$36,510 +19.7%
    2022$4,252 +6.3%$30,500 -2.8%
    2021$4,000 +1.5%$31,380 +5.1%
    2020$3,939 +1.8%$29,859 -0.7%
    2019$3,870 $30,067 +6.9%
    2018$3,870 +0.2%$28,130
    2017$3,864 +13.1%$28,130 +10.9%
    2016$3,417 +16.8%$25,360
    2015$2,927 +0.1%$25,360 +20.5%
    2014$2,923 +113.3%$21,050
    2013$1,370 $21,050

    Find assessor info on the county website

    Neighborhood: Central Park

    Nearby schools

    GreatSchools rating
    Schools provided by the listing agent
    • Elementary: Bill Roberts E-8
    • Middle: Denver Discovery
    • High: Northfield
    • District: Denver 1

    Source: REcolorado as distributed by MLS GRID. This data may not be complete. We recommend contacting the local school district to confirm school assignments for this home.

    Get a cash offer in 3 minutes
    Find out how much your home could sell for in as little as 3 minutes with a no-obligation cash offer.
    Estimated market value
    $574,800
    Get a cash offer in 3 minutes
    Find out how much your home could sell for in as little as 3 minutes with a no-obligation cash offer.
    Estimated market value
    $574,800