Skip main navigation
Sold for $570,000
  • $570,000

    3348 Valentia Street, Denver, CO 80238

    3beds
    1,571sqft
    Townhouse
    Built in 2012
    2,009 Square Feet Lot
    $563,700 Zestimate®
    $363/sqft
    $3,192 Estimated rent

    Home value

    $563,700

    $536,000 - $592,000

    $3,192/mo

    Zestimate® history
    Loading
    Loading...

    Owner options

    List your home for rent

    $3,192/mo

    Rent Zestimate®

    Find your next renter with Zillow Rental Manager. Plus, with online applications, you can quickly screen prospective tenants – for free.

    Learn more

    $3,192/mo

    Rent Zestimate®

    Refinance and save

    $3,299/mo

    Est. payment

    Refinancing to a lower rate could help reduce your monthly payments and save thousands over the life of the loan.

    See today's rates

    $3,299/mo

    Est. payment

    Explore your selling options

    Work with a Zillow partner agent

    Leverage their expertise and Zillow's premium Showcase listings to get your home seen by more buyers.

    Get started

    List with your own agent

    Get your home in front of millions of buyers by listing it on Zillow.

    Learn how to do it

    Sell it yourself

    Take full control of how buyers see your home on Zillow by listing For Sale by Owner (FSBO).

    List your home

    What's special

    Smart doorGreat schoolsLarge hall bathWalk-in closetTennis courtsLaundry cabinetsWhite kitchen cabinetry
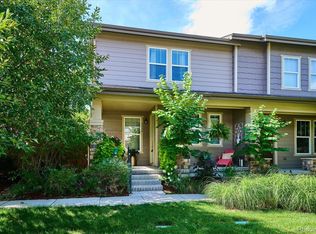
    Showings begin Sat 11/18 - With the lights & sounds of the City, surrounded by cool restaurants/stores/entertainment & great schools, you will not find a better place! This fabulous corner-unit townhome is in the budding section of West Central Park. Enter through the front porch into a home flooded with natural light through many large windows, with views of the 80-acre Central Park just outside your door, hosting hiking/biking trails, pool & recreation center! The open floor plan offers a bright, spacious, inviting interior, amplified by higher ceilings & rich-colored engineered hardwood floors adding sophisticated warmth. White kitchen cabinetry, stainless appliances, an island with seating & sizeable pantry meet all your needs for convenient daily living & gracious entertaining. Main floor powder room & 2-car garage with Smart Door and built-ins to store all your gear. The dining alcove sliding glass door leads to your outdoor oasis – a charming stone patio with lights, sound & action! Upstairs is a private retreat where loft/office, 3 bedrooms, 2 baths & laundry room await you. Primary suite is loaded with windows & outfitted with walk-in closet & en-suite bath featuring a double sink vanity. Two additional bedrooms share the large hall bath, & the linen closet, laundry cabinets & big closets in the bedrooms provide more storage options. The property is low-maintenance with the HOA covering common grounds upkeep, landscaping, snow removal, tennis courts & trails. Schools are open enrollment & Anschutz Medical Complex is an eight minute drive away. The neighborhood is like no other: Walking distance to Natural Grocers, Sprouts, Pilates, Core Power, Starbucks & Flyteco Tower - a brewery, restaurant, put-put golf & bowling arcade. Stanley Market Place, E 29th Avenue Towne Center & Northfield Mall offer zillions of restaurants/shops and are open for walking all year long! It's all ready for your move-in…and going out!

    Zillow last checked:

    Listing updated:

    Listed by:

    Elaine Swomley 303-916-8207 eswomley@livsothebysrealty.com,

    LIV Sotheby's International Realty,

    Richard Swomley 303-916-8204,

    LIV Sotheby's International Realty

    Bought with:

    Heidi Kuker, 100092310

    Compass - Denver

    Source: REcolorado as distributed by MLS GRID,MLS#: 2362437MLS Logo

    Facts & features

    Interior

    Bedrooms & bathrooms
    • Bedrooms: 3
    • Bathrooms: 3
    • Full bathrooms: 1
    • 3/4 bathrooms: 1
    • 1/2 bathrooms: 1
    • Main level bathrooms: 1
    Primary bedroom
    • Level: Upper
    Bedroom
    • Level: Upper
    Bedroom
    • Level: Upper
    Primary bathroom
    • Level: Upper
    Bathroom
    • Level: Main
    Bathroom
    • Level: Upper
    Dining room
    • Level: Main
    Kitchen
    • Level: Main
    Laundry
    • Level: Upper
    Living room
    • Level: Main
    Loft
    • Level: Upper
    Heating
    • Forced Air, Natural Gas
    Cooling
    • Central Air
    Appliances
    • Included: Dishwasher, Disposal, Dryer, Microwave, Oven, Range, Refrigerator, Washer
    • Laundry: In Unit
    Features
    • Ceiling Fan(s), Eat-in Kitchen, Kitchen Island, Open Floorplan, Pantry, Primary Suite, Smoke Free, Walk-In Closet(s)
    • Flooring: Carpet, Wood
    • Windows: Double Pane Windows, Window Treatments
    • Has basement: No
    • Common walls with other units/homes: End Unit,1 Common Wall
    Interior area
    • Total structure area: 1,571
    • Total interior livable area: 1,571 sqft
    • Finished area above ground: 1,571

    Property

    Parking
    • Total spaces: 2
    • Parking features: Concrete, Exterior Access Door, Garage Door Opener
    • Attached garage spaces: 2
    Features
    • Levels: Two
    • Stories: 2
    • Patio & porch: Covered, Front Porch, Patio
    • Exterior features: Garden, Private Yard
    • Fencing: Partial
    Lot
    • Size: 2,009 sqft
    • Features: Corner Lot, Greenbelt, Landscaped, Master Planned, Near Public Transit
    Details
    • Parcel number: 128603049
    • Zoning: C-MU-20
    • Special conditions: Standard
    • Other equipment: Satellite Dish

    Construction

    Type & style
    • Home type: Townhouse
    • Property subtype: Townhouse
    • Attached to another structure: Yes
    Materials
    • Frame
    • Roof: Composition
    Condition
    • Year built: 2012
    Details
    • Builder name: KB Home

    Utilities & green energy

    • Sewer: Public Sewer
    • Water: Public
    • Utilities for property: Electricity Connected, Natural Gas Connected

    Community & neighborhood

    Security
    • Security features: Carbon Monoxide Detector(s), Smart Locks, Smoke Detector(s), Video Doorbell
    Location
    • Region: Denver
    • Subdivision: Central Park

    HOA & financial

    HOA
    • Has HOA: Yes
    • HOA fee: $46 monthly
    • Association name: Stapleton Master HOA
    • Association phone: 303-388-0724
    • Second HOA fee: $140 monthly
    • Second association name: Stapleton Filing 32
    • Second association phone: 303-420-4433

    Other

    Other facts
    • Listing terms: Cash,Conventional,Other
    • Ownership: Corporation/Trust
    • Road surface type: Paved

    Price history

    DateEventPrice
    1/25/2024Sold$570,000-4.8%$363/sqft
    Source: REcolorado as distributed by MLS GRID #2362437 Report a problem
    12/22/2023Pending sale$599,000$381/sqft
    Source: REcolorado as distributed by MLS GRID #2362437 Report a problem
    11/17/2023Listed for sale$599,000+42.6%$381/sqft
    Source: REcolorado as distributed by MLS GRID #2362437 Report a problem
    9/11/2018Sold$420,000-1.2%$267/sqft
    Source: Public Record Report a problem
    8/14/2018Pending sale$424,999$271/sqft
    Source: Your Castle Real Estate Inc #3271935 Report a problem
    8/9/2018Price change$424,999-2.3%$271/sqft
    Source: Your Castle Real Estate Inc #3271935 Report a problem
    7/12/2018Price change$435,000-1.1%$277/sqft
    Source: Your Castle Real Estate Inc #3271935 Report a problem
    6/8/2018Listed for sale$440,000+39.7%$280/sqft
    Source: Your Castle Real Estate Inc #3271935 Report a problem
    6/13/2014Sold$315,000-1.5%$201/sqft
    Source: Public Record Report a problem
    5/7/2014Price change$319,900-3%$204/sqft
    Source: New Perspective Real Estate, LLC #4115387 Report a problem
    4/15/2014Listed for sale$329,900+29%$210/sqft
    Source: New Perspective Real Estate Report a problem
    7/17/2012Sold$255,769$163/sqft
    Source: Public Record Report a problem

    Public tax history

    YearProperty taxesTax assessment
    2024$4,975 +15.3%$34,470 -8.1%
    2023$4,316 +1.4%$37,520 +22.9%
    2022$4,256 +5.7%$30,540 -2.8%
    2021$4,028 +1.5%$31,410 +4.4%
    2020$3,967 +2.4%$30,073 -0.7%
    2019$3,874 $30,283 +7.5%
    2018$3,874 +0.2%$28,160
    2017$3,868 +10.6%$28,160 +8.5%
    2016$3,498 +17.7%$25,960
    2015$2,973 +0.1%$25,960 +21.4%
    2014$2,969 +102.9%$21,380
    2013$1,464 $21,380

    Find assessor info on the county website

    Neighborhood: Central Park

    Nearby schools

    GreatSchools rating
    Schools provided by the listing agent
    • Elementary: Bill Roberts E-8
    • Middle: Denver Discovery
    • High: Northfield
    • District: Denver 1

    Source: REcolorado as distributed by MLS GRID. This data may not be complete. We recommend contacting the local school district to confirm school assignments for this home.

    Get a cash offer in 3 minutes
    Find out how much your home could sell for in as little as 3 minutes with a no-obligation cash offer.
    Estimated market value
    $563,700
    Get a cash offer in 3 minutes
    Find out how much your home could sell for in as little as 3 minutes with a no-obligation cash offer.
    Estimated market value
    $563,700