Posh living, pinnacle location and plenty of amenities with home in The Peninsula! Welcome to this stunning 3BRs/2 bath coastal ranch with striking pond views amid security gated, Jacklaus Golf course community, where myriad of activities and amenities are at your fingertips. Play on top-notch meticulously manicured golf course/driving range on the premise. Take invigorating dip in indoor/outdoor/wave pools and relax on patio. Join friends for round of tennis/BB/pickle ball at community courts. Delight in multi-level clubhouse that offers encompassing fitness room, charming shop, and tastefully appointed gathering spaces. Enjoy community garden/nature center, fish off pier, unwind at bay beach, stroll walking trails and more! All accessible, all walkable! This 1-level just 5-year young luxurious home touts sun-splashed yellow exterior with turquoise front door, 3-tiered roofline, and front-entry 2-car garage. Elevated covered porch fronts home and offers perch for pair of chairs to gaze upon breathtaking grounds and relish wildlife. Step inside this Wimbrel model, Schell Brothers home and 1st impression is beyond impressive! Foyer features top-to-bottom luxury, from golden oak hardwood floors to crown molding/dramatic tray ceiling. Off foyer are elegant French doors with transom windows above, entrance to office of beige carpeting, ceiling fan and tons of natural light. Set to front of home, it’s quiet space for catching up on emails and phone calls or taking time to unwind. Glimpses of main floorplan reveal it is open and airy, thanks to 9’ ceilings and unified space. Living area unfolds and divulges trio of rooms that are seamless, sun-infused, and offer stellar views. Kitchen, DR and great room collectively offer incredible grand and guest-friendly space! Kitchen is gourmet all the way! It is crisp, contemporary, and clean-lined. Pristine 42” white cabinets with upper glass fronts are blended with suite of EE SS appliances including big farmhouse sink, while sleek subway tile backsplash is paired with granite countertops. Appreciate full-size pantry to keep kitchen tidy. Value sizable center island with bar lighting that serves dual-duty, it’s space-giving prep station and in a moment’s notice is go-to spot for apps and drinks. Relish built-in wine refrigerator where grabbing refreshing glass is effortless. Sit at breakfast bar where it’s always snack time. Modern highlights offer enchanting appeal! Kitchen is open to substantial, bright DR, which is front forward with pond views. Together triple window with transoms above and vaulted ceiling create feeling of spaciousness in DR. Contemporary lighting enhances modern vibe simultaneously designating perfect place below for table of 6. Dine indoors with fabulous water views, and then step to deck and embrace outdoor splendor! Both kitchen and DR are also open to great room of inspired space. Oversized windows, transom windows, sun- splashed spaces, and vaulted ceiling are mirrored in great room, providing continuity and symmetry. Succession of glass across back wall provides amazing, uninterrupted views. No artwork is needed! Great room boasts gas FP with rich wood mantle, which brings hint of warmth to cooler days. Pocket door off kitchen leads into laundry room with cabinets. Primary BR takes its cue of elegance from main space with plush neutral carpeting, bump-out retreat area, deep tray ceiling and access to deck. 2 walk-in closets and spa-like private bath of corner soaking tub, ceramic tile floor, all ceramic tile seamless glass shower with bench/transom window, granite-topped dual vanity and private water closet are glorious! 2 nd foyer grants access to hall bath that is tucked between 2 generous secondary BRs. Sprawling deck invites one to linger and grab a plate or page-turning novel any time and is just steps from pond and Adirondack chairs. Resort-style surroundings for one to relax, recharge and reconnect! It’s magnificent living in home on Marina C
Sold for $720,000
Zillow last checked:
Listing updated:
Bought with:
MATT BRITTINGHAM, RA-0003405
Patterson-Schwartz-Rehoboth
Source: Bright MLS,MLS#: DESU2047974
Price history
| Date | Event | Price |
|---|---|---|
| 12/22/2023 | Sold | $720,000-3.9%$337/sqft |
Source:  Bright MLS #DESU2047974 Report a problem Bright MLS #DESU2047974 Report a problem | ||
| 11/1/2023 | Pending sale | $749,000$350/sqft |
Source: Bright MLS #DESU2047974 Report a problem | ||
| 9/25/2023 | Listed for sale | $749,000$350/sqft |
Source: Bright MLS #DESU2047974 Report a problem | ||
| 7/2/2023 | Listing removed | $749,000$350/sqft |
Source: Bright MLS #DESU2033516 Report a problem | ||
| 5/31/2023 | Price change | $749,000-2.1%$350/sqft |
Source: Bright MLS #DESU2033516 Report a problem | ||
| 12/22/2022 | Listed for sale | $765,000$358/sqft |
Source: Bright MLS #DESU2033516 Report a problem | ||
Nearby homes
- $624,8003 bd2 ba2.1k sqft33343 Marina Bay Cir, Millsboro, DE 19966Off Market
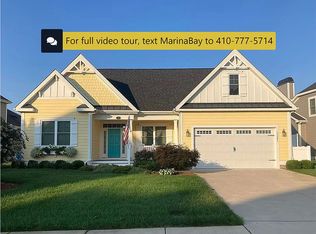
- $770,4003 bd2 ba2.3k sqft33343 Marina Bay, Millsboro, DE 19966Off Market
- $711,1003 bd3 ba2.1k sqft33341 Marina Bay Cir, Millsboro, DE 19966Off Market
- $743,6004 bd-- ba3.2k sqft33345 Marina Bay Cir, Millsboro, DE 19966Off Market


Get pre-qualified for a loan
At Zillow Home Loans, we can pre-qualify you in as little as 5 minutes with no impact to your credit score.An equal housing lender. NMLS #10287.
Sell for more on Zillow
Get a Zillow Showcase℠ listing at no additional cost and you could sell for .
$718,400
2% more
+$14,368
With Zillow Showcase(estimated)
$732,768
