The Peninsula, where championship golf meets the tranquil beauty of coastal Delaware, an extraordinary residence awaits. Nestled along the Jack Nicklaus Signature golf course with commanding views of the 15th green, this magnificent Coastal Carolina Style home is more than a property — it is a lifestyle defined by elegance, nature, and world-class amenity. From the moment you pass through the gated entrance, it becomes abundantly clear that this is no ordinary community. This enclave on the Indian River Bay offers residents a curated collection of amenities that rival the finest resort destinations in the world — from the championship golf course to a dedicated nature center where kayaks and paddleboards launch directly onto the bay. A private beach provides an exclusive retreat for sunbathing and shoreline strolls, while a prestigious gated entrance ensures privacy and an enduring sense of exclusivity for every resident. The Lakeside Village is the crown jewel of the community's social scene — a magnificent gathering hub offering something wonderful for every season and occasion. Its stunning adult pool provides a serene, sophisticated atmosphere, while the showstopping indoor/outdoor wave pool delivers a one-of-a-kind aquatic adventure for all ages. A splash pad, cabana bar, and the beloved Terrace Grill round out the experience, with live music and weekend BBQs bringing the community together in the salt air. The community's 33,000 square foot clubhouse is a destination unto itself — offering a sports viewing lounge with state-of-the-art screens, a billiards room, and an elegant wine room where curated selections pair beautifully with impeccable cuisine. Adjacent to the clubhouse, a full-service spa provides therapeutic massages, luxurious skincare rituals, and complete wellness experiences, available every day just steps from your front door. The residence itself is gracious, light-filled, and beautifully proportioned, with an open floor plan capturing panoramic views of the 15th green and the Indian River Bay. Five generously appointed bedrooms and four and a half bathrooms provide ample space for family and guests, while a private elevator ensures effortless movement between floors. Coffered ceilings, plantation shutters, floor-to-ceiling windows, custom wall trim, and a gas fireplace complete a home of exceptional craftsmanship and enduring coastal elegance. At the heart of the home, a gourmet kitchen features quartz countertops, an expansive center island, under-cabinet lighting, and a generous walk-in pantry. The recreation room sets this home apart — complete with a fully appointed bar, beverage refrigerator, and ice maker, it is the ultimate venue for gatherings both intimate and grand. Custom closets throughout, and a third-floor laundry room with two dual all-in-one washer and dryer units, speak to a home designed for effortless, elegant living at scale. The outdoor living environment is nothing short of magnificent. The Advanced Oxidation Pool — complemented by an integrated hot tub, swim-up bar, and in-pool loungers on an elegant travertine surround — transforms every afternoon into a resort experience. A professional outdoor cooking station with an EVO flat-top grill, refrigerator, and sink stands ready for ambitious al fresco entertaining, while a covered dining area, outdoor TV patio, outdoor shower, and fire pit complete an entertainer's paradise beneath the coastal sky. This is more than a home — it is an invitation to live at the pinnacle of coastal luxury. Championship golf, a private beach, wave pool, tennis and pickleball courts, a full-service spa, and a 33,000 square foot clubhouse ensure every aspiration for an active, enriched lifestyle is met with ease. Opportunities of this caliber are extraordinarily rare — and this one is waiting to be claimed. Added bonus! Buyer can immediately purchase a Reserve Membership and bypass current waitlist which is approximately a year.
For sale
$2,000,000
33352 Marina Bay Cir, Millsboro, DE 19966
5beds
4,250sqft
Single Family Residence
Built in 2021
8,712 Square Feet Lot
$-- Zestimate®
$471/sqft
$402/mo HOA
What's special
Stunning adult poolPrivate beachGas fireplaceGated entranceFire pitOutdoor showerPrivate elevator
- 10 days |
- 849 |
- 47 |
Likely to sell faster than
Zillow last checked:
Listing updated:
Listed by:
Junie Seward 302-598-9267,
RE/MAX Associates - Newark (302) 453-3200
Source: Bright MLS,MLS#: DESU2118118
Facts & features
Interior
Bedrooms & bathrooms
- Bedrooms: 5
- Bathrooms: 5
- Full bathrooms: 4
- 1/2 bathrooms: 1
- Main level bathrooms: 2
- Main level bedrooms: 1
Rooms
- Room types: Dining Room, Primary Bedroom, Bedroom 2, Bedroom 3, Bedroom 5, Kitchen, Family Room, Laundry
Primary bedroom
- Level: Upper
Primary bedroom
- Level: Main
Bedroom 2
- Level: Upper
Bedroom 3
- Level: Upper
Bedroom 5
- Level: Lower
Dining room
- Level: Main
Family room
- Level: Lower
Kitchen
- Level: Main
Laundry
- Level: Upper
Heating
- Forced Air, Electric
Cooling
- Central Air, Electric
Appliances
- Included: Microwave, Dishwasher, Disposal, Exhaust Fan, Ice Maker, Double Oven, Tankless Water Heater, Water Heater, Refrigerator, Gas Water Heater
- Laundry: Upper Level, Laundry Room
Features
- Bathroom - Stall Shower, Bathroom - Tub Shower, Bathroom - Walk-In Shower, Ceiling Fan(s), Combination Dining/Living, Combination Kitchen/Dining, Combination Kitchen/Living, Elevator, Entry Level Bedroom, Open Floorplan, Kitchen - Gourmet, Kitchen Island, Pantry, Primary Bath(s), Recessed Lighting, Sound System, Upgraded Countertops, Walk-In Closet(s)
- Flooring: Carpet, Engineered Wood, Ceramic Tile
- Doors: Storm Door(s)
- Windows: Double Hung, Double Pane Windows, Energy Efficient, Low Emissivity Windows, Screens, Window Treatments
- Basement: Full
- Has fireplace: No
Interior area
- Total structure area: 4,250
- Total interior livable area: 4,250 sqft
- Finished area above ground: 4,250
- Finished area below ground: 0
Video & virtual tour
Property
Parking
- Total spaces: 2
- Parking features: Garage Faces Front, Garage Door Opener, Attached, Off Street, On Street
- Attached garage spaces: 2
- Has uncovered spaces: Yes
Accessibility
- Accessibility features: None
Features
- Levels: Three
- Stories: 3
- Patio & porch: Patio
- Exterior features: Bump-outs, Extensive Hardscape, Lighting, Lawn Sprinkler, Outdoor Shower, Sidewalks, Balcony
- Has private pool: Yes
- Pool features: Concrete, Permits, Pool/Spa Combo, Private
- Has spa: Yes
- Spa features: Hot Tub
- Has view: Yes
- View description: Golf Course, Creek/Stream
- Has water view: Yes
- Water view: Creek/Stream
- Waterfront features: Bay
- Body of water: Indian River Bay
Lot
- Size: 8,712 Square Feet
- Dimensions: 68.00 x 146.00
Details
- Additional structures: Above Grade, Below Grade
- Parcel number: 23430.00252.00
- Zoning: MR
- Special conditions: Standard
Construction
Type & style
- Home type: SingleFamily
- Architectural style: Contemporary,Coastal
- Property subtype: Single Family Residence
Materials
- Frame
- Foundation: Slab
Condition
- Excellent
- New construction: No
- Year built: 2021
Details
- Builder model: Catalina
- Builder name: Schell
Utilities & green energy
- Electric: 120/240V, 200+ Amp Service
- Sewer: Public Sewer
- Water: Public
Community & HOA
Community
- Subdivision: Peninsula
HOA
- Has HOA: Yes
- Amenities included: Bar/Lounge, Basketball Court, Bike Trail, Billiard Room, Clubhouse, Common Grounds, Community Center, Concierge, Dining Rooms, Fitness Center, Game Room, Gated, Golf Club, Golf Course, Golf Course Membership Available, Spa/Hot Tub, Jogging Path, Library, Meeting Room, Non-Lake Recreational Area, Party Room, Picnic Area, Pier/Dock, Indoor Pool, Pool, Pool Mem Avail, Putting Green, Recreation Facilities, Sauna, Security, Shuffleboard Court, Tennis Court(s), Tot Lots/Playground, Volleyball Courts, Cable TV
- Services included: Broadband, Cable TV, Common Area Maintenance, Fiber Optics at Dwelling, Internet, Lawn Care Front, Lawn Care Rear, Lawn Care Side, Maintenance Grounds, Management, Pier/Dock Maintenance, Recreation Facility, Reserve Funds, Road Maintenance, Security, Snow Removal, Trash
- HOA fee: $1,205 quarterly
- HOA name: PENINSULA COMMUNITY ASSOCIATION
Location
- Region: Millsboro
Financial & listing details
- Price per square foot: $471/sqft
- Tax assessed value: $1,216,000
- Annual tax amount: $2,588
- Date on market: 8/16/2026
- Listing agreement: Exclusive Right To Sell
- Listing terms: Cash,Conventional
- Ownership: Fee Simple
Estimated market value
Not available
Estimated sales range
Not available
Not available
Price history
| Date | Event | Price |
|---|---|---|
| 8/16/2026 | Listed for sale | $2,000,000+95.3%$471/sqft |
Source:  Bright MLS #DESU2118118 Report a problem Bright MLS #DESU2118118 Report a problem | ||
| 11/3/2021 | Sold | $1,023,951+272.3%$241/sqft |
Source: Bright MLS #DESU170412 Report a problem | ||
| 3/19/2021 | Sold | $275,000-53.5%$65/sqft |
Source: Public Record Report a problem | ||
| 10/1/2020 | Pending sale | $591,900$139/sqft |
Source: Ocean Atlantic Sotheby's International Realty #DESU170412 Report a problem | ||
| 10/1/2020 | Listed for sale | $591,900$139/sqft |
Source: Ocean Atlantic Sotheby's International Realty #DESU170412 Report a problem | ||
Public tax history
| Year | Property taxes | Tax assessment |
|---|---|---|
| 2025 | $2,621 +1% | $608,000 +877.5% |
| 2024 | $2,596 +0.1% | $62,200 |
| 2023 | $2,593 +1.6% | $62,200 |
| 2022 | $2,552 +1194.5% | $62,200 +1144% |
| 2021 | $197 +4.8% | $5,000 |
| 2020 | $188 | $5,000 |
| 2019 | $188 +0.5% | $5,000 |
| 2018 | $187 -1% | $5,000 |
| 2017 | $189 +12.5% | $5,000 |
| 2016 | $168 -3% | $5,000 |
| 2015 | $173 +1.5% | $5,000 |
| 2014 | $171 -1.1% | $5,000 |
| 2013 | $172 +4% | $5,000 |
| 2012 | $166 +1% | $5,000 |
| 2011 | $164 | $5,000 |
| 2010 | $164 +0.4% | $5,000 |
| 2009 | $163 | $5,000 |
| 2008 | -- | -- |
| 2007 | -- | -- |
| 2006 | -- | -- |
| 2005 | -- | -- |
| 2004 | -- | -- |
Find assessor info on the county website
Monthly payment
Est. payment
Payment breakdown
Explore the cost of this home by adjusting the details. Changes won't be saved.Climate risks
Neighborhood: 19966
Nearby schools
GreatSchools rating
- 5/10Long Neck Elementary SchoolGrades: K-5Distance: 1.3 mi
- 4/10Millsboro Middle SchoolGrades: 6-8Distance: 6.7 mi
- 3/10Sussex Central High SchoolGrades: 9-12Distance: 8.5 mi
Schools provided by the listing agent
- Elementary: Long Neck
- High: Indian River
- District: Indian River
Source: Bright MLS. This data may not be complete. We recommend contacting the local school district to confirm school assignments for this home.
- $855,9004 bd-- ba3.7k sqft33351 Marina Bay Cir, Millsboro, DE 19966Off Market
- $1,128,0004 bd-- ba3.7k sqft33354 Marina Bay Cir, Millsboro, DE 19966Off Market
- $929,3003 bd3 ba2.4k sqft33350 Marina Bay Cir, Millsboro, DE 19966Off Market
- $923,9005 bd5 ba3.9k sqft33353 Marina Bay Cir, Millsboro, DE 19966Off Market
- $1,078,4005 bd5 ba3.7k sqft33356 Marina Bay Cir, Millsboro, DE 19966Off Market
- $1,761,4445 bd5 ba4.7k sqft33348 Marina Bay Cir, Millsboro, DE 19966Sold
- $746,2004 bd-- ba3.2k sqft33345 Marina Bay Cir, Millsboro, DE 19966Off Market
- $968,8005 bd4 ba3.5k sqft33355 Marina Bay Cir, Millsboro, DE 19966Off Market
A local agent can set up tours, give advice and negotiate with sellers.
A local lender can help you make sure your offer is ready when you are.
Similar homes
- $1,600,0004 bd4 ba4k sqftNone Available, Millsboro, DE 19966For Sale
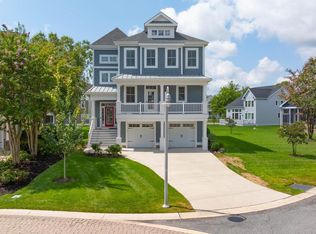
 MLS ID #DESU2118026, AMY KELLENBERGER, Berkshire Hathaway HomeServices PenFed Realty. Bright MLS
 - $1,990,0005 bd6 ba5.7k sqftNone Available, Millsboro, DE 19966For Sale
 MLS ID #DESU2108582, VAL ELLENBERGER, Compass. Bright MLS
 - $2,095,0007 bd7 ba6.3k sqftNone Available, Millsboro, DE 19966For Sale
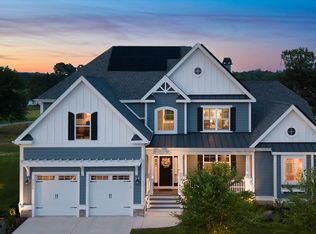 MLS ID #DESU2114282, VAL ELLENBERGER, Compass. Bright MLS
 - $1,899,9994 bd2 ba2.6k sqftNone Available, Rehoboth Beach, DE 19966For Sale
 MLS ID #DESU2116576, DOUGLAS RITTER, Northrop Realty. Bright MLS
 - $1,400,0004 bd4 ba3.6k sqftPeninsula, Millsboro, DE 19966For SaleMLS ID #DESU2111816, Jeremy Walsh, Coldwell Banker Realty. Bright MLS
- $1,320,0004 bd3 ba3.2k sqftNone Available, Millsboro, DE 19966For SaleMLS ID #DESU2113326, Judith Dourgarian, Northrop Realty. Bright MLS
- $1,325,0003 bd4 ba3.2k sqftNone Available, Millsboro, DE 19966For SaleMLS ID #DESU2114288, VAL ELLENBERGER, Compass. Bright MLS
- $2,795,0004 bd6 ba4.8k sqftNone Available, Millsboro, DE 19966For SaleMLS ID #DESU2115256, Judith Dourgarian, Northrop Realty. Bright MLS
- $1,750,0004 bd5 ba3.7k sqftNone Available, Millsboro, DE 19966For SaleMLS ID #DESU2098984, Judith Dourgarian, Northrop Realty. Bright MLS
- $2,595,0004 bd4 ba5k sqftNone Available, Millsboro, DE 19966For SaleMLS ID #DESU2092244, Gary Desch, Northrop Realty. Bright MLS
- $1,975,0005 bd4 ba3.1k sqftNone Available, Berlin, MD 21811For SaleMLS ID #MDWO2040568, Jon M Barker, Keller Williams Realty Delmarva. Bright MLS
- $1,999,9005 bd5 ba5.8k sqftNone Available, Lewes, DE 19958For SaleMLS ID #DESU2112138, Lee Ann Wilkinson, Berkshire Hathaway HomeServices PenFed Realty. Bright MLS
- $2,100,0005 bd4 ba6k sqftNone Available, Lewes, DE 19958For SaleMLS ID #DESU2111854, CARRIE LINGO, Jack Lingo - Lewes. Bright MLS
- $1,195,0004 bd4 ba3.4k sqftNone Available, Lewes, DE 19958For SaleMLS ID #DESU2119054, Carol Materniak, Long & Foster Real Estate, Inc.. Bright MLS
- $1,999,0006 bd6 ba4.5k sqftNone Available, Berlin, MD 21811For SaleMLS ID #MDWO2038798, Jon M Barker, Keller Williams Realty Delmarva. Bright MLS
- $1,395,0004 bd7 ba5.4k sqftNone Available, Milton, DE 19968For SaleMLS ID #DESU2118864, Julie Gritton, Coldwell Banker Premier - Lewes. Bright MLS
- $1,999,9004 bd5 ba3.3k sqftNone Available, Lewes, DE 19958For SaleMLS ID #DESU2108732, Kevin E Decker, Coastal Life Realty Group LLC. Bright MLS
- $1,150,0004 bd4 ba2.5k sqftNone Available, Millsboro, DE 19966For SaleMLS ID #DESU2107684, CARRIE LINGO, Jack Lingo - Lewes. Bright MLS
- $2,275,0005 bd4 ba3.5k sqftNone Available, Rehoboth Beach, DE 19971For SaleMLS ID #DESU2106828, RIESS LIVAUDAIS, Jack Lingo - Lewes. Bright MLS
- $1,199,0006 bd6 ba4.4k sqftNone Available, Lewes, DE 19958For SaleMLS ID #DESU2116790, Corey Harris, Crown Homes Real Estate. Bright MLS
