Superbly designed 6-bedroom, 4.5-bath, 4-car garage residence complete with dedicated home office, theater room, bonus open loft, formal dining, an expansive backyard perfect for a pool, and rare conservation views all located within the privately gated Graybrook neighborhood in highly sought after Watergrass community. This property offers the ideal blend of functionality and luxurious touches. The open floor plan seamlessly connects the living room with its dramatic stone feature wall and built-in electric fireplace, to the beautifully appointed kitchen for optimal cooking and entertaining. Additionally, on the first floor you will find a dedicated office with French doors, formal dining room, guest bedroom and stairway leading to a light-filled second-story loft with media room adjacent. The gourmet kitchen boasts a built-in oven and microwave, walk-in pantry, an oversized island with quartz dual waterfall edges and bar seating, an informal dining space adjoining and a butler’s pantry with a beverage refrigerator connecting to the formal dining room. Sliding glass doors open to a sizable covered and screened back patio, ideal with no rear neighbors, and made for indoor and outdoor living. A grand staircase with a wrought iron banister leads upstairs, where an oversized loft for additional living space is adorned with a tasteful feature wall, tray ceiling and extensive crown molding. The spacious media room is pre-wired for your entertainment system or serves as an extra bedroom. Three additional guest bedrooms accompany the primary bedroom on the second floor, as well as the spacious laundry room. The luxurious primary suite features dual walk-in closets and an elegant en-suite bath with separate vanities, a large soaking tub and a walk-in shower with additional rainfall feature. Additional highlights include an attached four-car garage with epoxy-coated flooring, three-car wide driveway, tile roof, beautiful wood look ceramic tile flooring, ornate trim work, ample storage, and a conservation view to the rear with mature landscaping creating an oasis in the heart of Wesley Chapel. In the main-planned community of Watergrass, offering ample community amenities in the form of multiple community pools, clubhouse with fitness center, playgrounds, Watergrass Elementary and fire department, along with an adjacent new Publix and Starbucks. With nearby quick interstate access, this growing area is home to the sought-after Innovation Preparatory Academy and The Kirkland Ranch Academy of Innovation schools while close to hospitals, dining, shopping, The Tampa Premium Outlets, KRATE at The Grove of Wesley Chapel, and Shops at Wiregrass.
Sold for $895,000
$895,000
33346 KATELAND DRIVE, WESLEY CHAPEL, FL 33545
6beds
4,830sqft
Single Family Residence
Built in 2022
0.26 Acres Lot
$872,700 Zestimate®
$185/sqft
$5,140 Estimated rent
Home value
$872,700
$785,000 - $969,000
$5,140/mo
Zestimate® history
Owner options
List your home for rent
$5,140/mo
Rent Zestimate®
Find your next renter with Zillow Rental Manager. Plus, with online applications, you can quickly screen prospective tenants – for free.
$5,140/mo
Rent Zestimate®
Refinance and save
$6,130/mo
Est. payment
Refinancing to a lower rate could help reduce your monthly payments and save thousands over the life of the loan.
$6,130/mo
Est. payment
Explore your selling options
Work with a Zillow partner agent
Leverage their expertise and Zillow's premium Showcase listings to get your home seen by more buyers.
Get startedList with your own agent
Get your home in front of millions of buyers by listing it on Zillow.
Learn how to do itSell it yourself
Take full control of how buyers see your home on Zillow by listing For Sale by Owner (FSBO).
List your homeWhat's special
Built-in electric fireplaceOpen loftSeparate home officeConservation viewExpansive backyardExtensive crown moldingOrnate trim work
Zillow last checked:
Listing updated:
Listed by:
Paul DeSantis, PA 813-439-4816,
PREMIER SOTHEBYS INTL REALTY 813-217-5288,
Travis Germain 352-584-0870,
PREMIER SOTHEBYS INTL REALTY
Bought with:
Paul DeSantis, PA, 3125695
PREMIER SOTHEBYS INTL REALTY
Source: Stellar MLS,MLS#: T3543297 Originating MLS: Pinellas Suncoast
Originating MLS: Pinellas Suncoast
Facts & features
Interior
Bedrooms & bathrooms
- Bedrooms: 6
- Bathrooms: 5
- Full bathrooms: 4
- 1/2 bathrooms: 1
Rooms
- Room types: Bonus Room, Den/Library/Office, Dining Room, Utility Room, Loft, Media Room
Primary bedroom
- Features: Walk-In Closet(s)
- Level: Second
- Area: 360 Square Feet
- Dimensions: 18x20
Bedroom 2
- Features: Walk-In Closet(s)
- Level: Second
- Area: 182 Square Feet
- Dimensions: 13x14
Bedroom 3
- Features: Walk-In Closet(s)
- Level: Second
- Area: 192 Square Feet
- Dimensions: 12x16
Bedroom 4
- Features: Walk-In Closet(s)
- Level: Second
- Area: 169 Square Feet
- Dimensions: 13x13
Bedroom 5
- Features: Walk-In Closet(s)
- Level: First
- Area: 200 Square Feet
- Dimensions: 10x20
Dinette
- Level: First
- Area: 126 Square Feet
- Dimensions: 14x9
Dining room
- Level: First
- Area: 169 Square Feet
- Dimensions: 13x13
Foyer
- Level: First
- Area: 70 Square Feet
- Dimensions: 7x10
Kitchen
- Level: First
- Area: 238 Square Feet
- Dimensions: 14x17
Living room
- Level: First
- Area: 468 Square Feet
- Dimensions: 18x26
Loft
- Level: Second
- Area: 551 Square Feet
- Dimensions: 19x29
Media room
- Level: Second
- Area: 360 Square Feet
- Dimensions: 18x20
Office
- Level: First
- Area: 192 Square Feet
- Dimensions: 12x16
Heating
- Central, Electric
Cooling
- Central Air
Appliances
- Included: Bar Fridge, Oven, Cooktop, Dishwasher, Disposal, Dryer, Electric Water Heater, Microwave, Range Hood, Refrigerator, Washer
- Laundry: Inside, Laundry Room, Upper Level
Features
- Built-in Features, Ceiling Fan(s), Crown Molding, Dry Bar, High Ceilings, Kitchen/Family Room Combo, Open Floorplan, PrimaryBedroom Upstairs, Stone Counters, Thermostat, Tray Ceiling(s), Walk-In Closet(s), In-Law Floorplan
- Flooring: Carpet, Ceramic Tile
- Doors: Sliding Doors
- Windows: Blinds, Drapes, Storm Window(s), Rods, Window Treatments
- Has fireplace: Yes
- Fireplace features: Decorative, Electric, Living Room
Interior area
- Total structure area: 6,018
- Total interior livable area: 4,830 sqft
Property
Parking
- Total spaces: 4
- Parking features: Driveway, Garage Door Opener, Oversized, Tandem
- Attached garage spaces: 4
- Has uncovered spaces: Yes
- Details: Garage Dimensions: 32x36
Features
- Levels: Two
- Stories: 2
- Exterior features: Irrigation System, Lighting, Rain Gutters, Sidewalk
- Has view: Yes
- View description: Trees/Woods
Lot
- Size: 0.26 Acres
- Features: In County, Landscaped, Level, Oversized Lot, Private, Sidewalk
Details
- Parcel number: 2025360020046000260
- Zoning: MPUD
- Special conditions: None
Construction
Type & style
- Home type: SingleFamily
- Architectural style: Contemporary
- Property subtype: Single Family Residence
Materials
- Block, Stucco
- Foundation: Slab
- Roof: Tile
Condition
- New construction: No
- Year built: 2022
Details
- Builder model: Grandshore II
- Builder name: M/I Homes
Utilities & green energy
- Sewer: Public Sewer
- Water: Public
- Utilities for property: BB/HS Internet Available, Cable Connected, Public, Sewer Connected, Sprinkler Recycled, Street Lights, Water Connected
Community & HOA
Community
- Features: Clubhouse, Fitness Center, Gated Community - No Guard, Park, Playground, Pool, Tennis Court(s)
- Security: Gated Community, Smoke Detector(s)
- Pet fee: $0 monthly
- Subdivision: WATERGRASS PCLS D2 D3 & D4
HOA
- Has HOA: Yes
- Services included: Community Pool, Recreational Facilities
- HOA fee: $11 monthly
- HOA name: Inframark Association Services
- HOA phone: 813-991-1116
Location
- Region: Wesley Chapel
Financial & listing details
- Price per square foot: $185/sqft
- Tax assessed value: $899,075
- Annual tax amount: $14,729
- Date on market: 7/22/2024
- Cumulative days on market: 366 days
- Listing terms: Cash,Conventional,VA Loan
- Ownership: Fee Simple
- Total actual rent: 0
- Road surface type: Paved
Price history
| Date | Event | Price |
|---|---|---|
| 8/6/2025 | Sold | $895,000-22.2%$185/sqft |
Source:  Stellar MLS #T3543297 Report a problem Stellar MLS #T3543297 Report a problem | ||
| 7/28/2025 | Pending sale | $1,149,999$238/sqft |
Source: Stellar MLS #T3543297 Report a problem | ||
| 5/23/2025 | Price change | $1,149,999-8%$238/sqft |
Source: Stellar MLS #T3543297 Report a problem | ||
| 4/4/2025 | Price change | $1,249,999-2.3%$259/sqft |
Source: Stellar MLS #T3543297 Report a problem | ||
| 3/13/2025 | Price change | $1,279,999-0.8%$265/sqft |
Source: Stellar MLS #T3543297 Report a problem | ||
| 3/6/2025 | Price change | $1,289,999-0.8%$267/sqft |
Source: Stellar MLS #T3543297 Report a problem | ||
| 2/12/2025 | Price change | $1,299,999-2.3%$269/sqft |
Source: Stellar MLS #T3543297 Report a problem | ||
| 2/6/2025 | Price change | $1,329,999-1.1%$275/sqft |
Source: Stellar MLS #T3543297 Report a problem | ||
| 1/27/2025 | Price change | $1,344,900-1.1%$278/sqft |
Source: Stellar MLS #T3543297 Report a problem | ||
| 1/13/2025 | Price change | $1,359,900-1.1%$282/sqft |
Source: Stellar MLS #T3543297 Report a problem | ||
| 12/4/2024 | Price change | $1,374,900-1.8%$285/sqft |
Source: Stellar MLS #T3543297 Report a problem | ||
| 10/17/2024 | Price change | $1,399,900-1.8%$290/sqft |
Source: Stellar MLS #T3543297 Report a problem | ||
| 8/29/2024 | Price change | $1,425,000-1.7%$295/sqft |
Source: Stellar MLS #T3543297 Report a problem | ||
| 7/22/2024 | Listed for sale | $1,450,000+90.7%$300/sqft |
Source: Stellar MLS #T3543297 Report a problem | ||
| 6/15/2023 | Listing removed | -- |
Source: Zillow Rentals Report a problem | ||
| 5/14/2023 | Listed for rent | $5,000$1/sqft |
Source: Zillow Rentals Report a problem | ||
| 8/25/2022 | Sold | $760,400$157/sqft |
Source: Public Record Report a problem | ||
Public tax history
| Year | Property taxes | Tax assessment |
|---|---|---|
| 2024 | $15,351 +4.2% | $729,330 +3.2% |
| 2023 | $14,729 +245.3% | $706,489 +801.3% |
| 2022 | $4,266 +4.4% | $78,385 +63.2% |
| 2021 | $4,088 +5% | $48,020 +10% |
| 2020 | $3,894 +1.5% | $43,658 |
| 2019 | $3,836 | $43,658 |
| 2018 | $3,836 +2.1% | $43,658 |
| 2017 | $3,757 -0.4% | $43,658 |
| 2016 | $3,771 -0.8% | $43,658 -8.6% |
| 2015 | $3,801 +25.8% | $47,766 +545.1% |
| 2014 | $3,022 | $7,404 |
Find assessor info on the county website
Neighborhood: 33545
Nearby homes
- $881,700-- bd4 ba3.9k sqft33328 Kateland Dr, Wesley Chapel, FL 33545Off Market
- $970,600-- bd6 ba5.4k sqft33360 Kateland Dr, Wesley Chapel, FL 33545Off Market
- $1,395,0005 bd5 ba4.4k sqft33376 Kateland Dr, Wesley Chapel, FL 33545For Sale
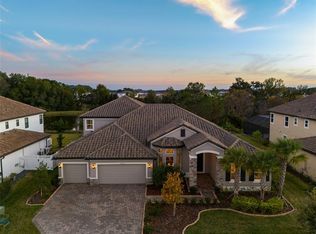
- $920,300-- bd4 ba5.4k sqft33312 Kateland Dr, Wesley Chapel, FL 33545Off Market
- $757,100-- bd3 ba3.3k sqft33345 Kateland Dr, Wesley Chapel, FL 33545Off Market
- $885,000-- bd4 ba4.4k sqft33329 Kateland Dr, Wesley Chapel, FL 33545Off Market
- $969,700-- bd5 ba5.4k sqft33361 Kateland Dr, Wesley Chapel, FL 33545Off Market
- $1,179,0005 bd5 ba4.4k sqft7073 Graybrook Dr, Wesley Chapel, FL 33545For Sale
Nearby schools
GreatSchools rating
- 3/10Watergrass Elementary SchoolGrades: PK-5Distance: 0.8 mi
- 6/10Thomas E. Weightman Middle SchoolGrades: 6-8Distance: 2.7 mi
- 5/10Wesley Chapel High SchoolGrades: 9-12Distance: 3 mi
Schools provided by the listing agent
- Elementary: Watergrass Elementary-PO
- Middle: Thomas E Weightman Middle-PO
- High: Wesley Chapel High-PO
Source: Stellar MLS. This data may not be complete. We recommend contacting the local school district to confirm school assignments for this home.
Get a cash offer in 3 minutes
Find out how much your home could sell for in as little as 3 minutes with a no-obligation cash offer.
Estimated market value
$872,700
Get a cash offer in 3 minutes
Find out how much your home could sell for in as little as 3 minutes with a no-obligation cash offer.
Estimated market value
$872,700
- Florida
- Pasco County
- Wesley Chapel
- 33545
- 33346 KATELAND DRIVE
Nearby cities
Nearby neighborhoods
Nearby zip codes
Other Wesley Chapel Topics
