Skip main navigation
Sold for $1,300,000
  • $1,300,000

    3335 E MARIPOSA Street, Phoenix, AZ 85018

    4beds
    2,613sqft
    Single Family Residence
    Built in 1959
    9,267 Square Feet Lot
    $1,293,900 Zestimate®
    $498/sqft
    $6,511 Estimated rent

    Home value

    $1,293,900

    $1.23M - $1.36M

    $6,511/mo

    Zestimate® history
    Loading
    Loading...

    Owner options

    List your home for rent

    $6,511/mo

    Rent Zestimate®

    Find your next renter with Zillow Rental Manager. Plus, with online applications, you can quickly screen prospective tenants – for free.

    Learn more

    $6,511/mo

    Rent Zestimate®

    Refinance and save

    $7,274/mo

    Est. payment

    Refinancing to a lower rate could help reduce your monthly payments and save thousands over the life of the loan.

    See today's rates

    $7,274/mo

    Est. payment

    Explore your selling options

    Work with a Zillow partner agent

    Leverage their expertise and Zillow's premium Showcase listings to get your home seen by more buyers.

    Get started

    List with your own agent

    Get your home in front of millions of buyers by listing it on Zillow.

    Learn how to do it

    Sell it yourself

    Take full control of how buyers see your home on Zillow by listing For Sale by Owner (FSBO).

    List your home

    What's special

    Open concept livingCamelback mountain viewsCovered patio year-roundDeep statement clawfoot tubTwo decorative flower postsHerringbone paver walkwaySizable dual sink vanity
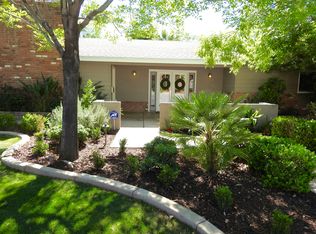
    Centered in the heart of coveted Camelback Corridor, this one-story offers the Biltmore lifestyle with walkable streets and sidewalks, framed with Camelback Mountain views and Phoenix Mountains throughout the neighborhood - a daily reminder of why this pocket is so highly desired. Less than 5 minutes to Lifetime Fitness, Whole Foods, Arcadia favorites, Chelsea's Kitchen, The Henry, Buck & Rider, Steak 44, Global Ambassador and premier shopping, the location delivers convenience and a true lifestyle upgrade with an atmosphere that feels both established and elevated. Imagine coming home every day to this swoon-worthy two-tone, board and batten, brick pairing exterior with herringbone paver walkway, two decorative flower posts and your true 2 CAR GARAGE. This is not a cookie cutter home! Step inside and feel welcomed by the neutral, natural brick carried from the outside, in. Note the earthy wide plank, herringbone tile floors with open concept living flowing to the kitchen and two sets of French doors that lead to your private backyard retreat. You'll enjoy the covered patio year-round and the spacious grassy lawn framed by 19 mature Ficus trees creating that estate-style hedge and showcasing greenery from inside the home through the windows. Enjoy a chef's kitchen with two ovens, gas stove, industrial hood, new built in microwave and plenty of cabinet storage with gorgeous crown trim work. Plus, the mudroom style storage off the garage access is an added perk! Retreat to the spacious homeowner's suite with sizable dual sink vanity, oversized shower with dual shower heads, deep, statement clawfoot tub, impressive walk in closet AND private French door access to the backyard right from your bedroom. The home has a secondary suite great for guests plus 2 extra bedrooms. With NEW INTERIOR AND EXTERIOR PAINT in 2026 and NEW CARPETS in 2026, this home is turn-key ready to call home!

    Zillow last checked:

    Listing updated:

    Listed by:

    Payton Kelnhofer 425-393-3007,

    eXp Realty,

    Devon Chavis 425-553-7155,

    eXp Realty

    Bought with:

    Allison Meador, SA702382000

    Russ Lyon Sotheby's International Realty

    Source: ARMLS,MLS#: 6976405MLS Logo

    Facts & features

    Interior

    Bedrooms & bathrooms
    • Bedrooms: 4
    • Bathrooms: 3
    • Full bathrooms: 3
    Heating
    • Electric
    Cooling
    • Central Air, Ceiling Fan(s), Programmable Thmstat
    Appliances
    • Included: Gas Stub for Range, Refrigerator, Built-in Microwave, Dishwasher, Disposal, Gas Range, Gas Oven, Built-In Electric Oven
    • Laundry: Inside
    Features
    • Granite Counters, Double Vanity, No Interior Steps, Kitchen Island, Full Bth Master Bdrm, Separate Shwr & Tub
    • Flooring: Carpet, Tile
    • Windows: Double Pane Windows
    • Has basement: No
    • Has fireplace: Yes
    • Fireplace features: Fire Pit, Exterior Fireplace, Gas
    Interior area
    • Total structure area: 2,613
    • Total interior livable area: 2,613 sqft

    Property

    Parking
    • Total spaces: 4
    • Parking features: Garage Door Opener
    • Attached garage spaces: 2
    • Uncovered spaces: 2
    Accessibility
    • Accessibility features: Zero-Grade Entry
    Features
    • Stories: 1
    • Patio & porch: Covered, Patio
    • Exterior features: Private Yard, Storage
    • Spa features: None
    • Fencing: Block
    • Has view: Yes
    • View description: Mountain(s)
    Lot
    • Size: 9,267 sqft
    • Features: Sprinklers In Rear, Sprinklers In Front, Corner Lot, Desert Back, Desert Front, Grass Front, Grass Back, Auto Timer H2O Front, Auto Timer H2O Back, Irrigation Front, Irrigation Back
    Details
    • Parcel number: 17020066

    Construction

    Type & style
    • Home type: SingleFamily
    • Architectural style: Ranch
    • Property subtype: Single Family Residence
    Materials
    • Brick Veneer, Wood Siding, Wood Frame, Painted, Block, Brick
    • Roof: Composition
    Condition
    • Year built: 1959
    Details
    • Builder name: Casa Vida Builders

    Utilities & green energy

    • Sewer: Public Sewer
    • Water: City Water

    Community & neighborhood

    Security
    • Security features: Security System Owned
    Community
    • Community features: Biking/Walking Path
    Location
    • Region: Phoenix
    • Subdivision: CAMELBACK DEL ESTE 2

    Other

    Other facts
    • Listing terms: Cash,Conventional,1031 Exchange,FHA,VA Loan
    • Ownership: Fee Simple
    • Road surface type: Concrete, Asphalt

    Price history

    DateEventPrice
    2/20/2026Sold$1,300,000+0.4%$498/sqft
    Source: ARMLS #6976405 Report a problem
    2/3/2026Contingent$1,295,000$496/sqft
    Source: eXp Realty #6976405 Report a problem
    1/29/2026Listed for sale$1,295,000+85%$496/sqft
    Source: ARMLS #6976405 Report a problem
    1/4/2022Sold$700,000-7.9%$268/sqft
    Source: Public Record Report a problem
    6/1/2017Sold$760,000-4.9%$291/sqft
    Source: ARMLS #5538315 Report a problem
    2/6/2017Price change$799,000-1.8%$306/sqft
    Source: Launch Real Estate #5538315 Report a problem
    12/22/2016Price change$814,000-4.2%$312/sqft
    Source: Launch Real Estate #5538315 Report a problem
    8/23/2016Price change$849,500-2.9%$325/sqft
    Source: Owner Report a problem
    8/5/2016Listed for sale$875,000+98.9%$335/sqft
    Source: Owner Report a problem
    6/12/2015Sold$440,000-8.1%$168/sqft
    Source: ARMLS #5245992 Report a problem
    5/12/2015Listed for sale$479,000-2%$183/sqft
    Source: HomeSmart #5245992 Report a problem
    11/10/2014Listing removed$489,000$187/sqft
    Source: HomeSmart Report a problem
    9/9/2014Listed for sale$489,000+183.2%$187/sqft
    Source: HomeSmart #5106063 Report a problem
    7/31/1997Sold$172,650$66/sqft
    Source: Public Record Report a problem

    Public tax history

    YearProperty taxesTax assessment
    2025$6,132 +4.3%$91,560 -7.1%
    2024$5,880 +1.3%$98,600 +118.1%
    2023$5,805 +4.5%$45,208 -26.7%
    2022$5,553 +0.1%$61,660 +5.5%
    2021$5,550 +0.8%$58,430 +3.4%
    2020$5,507 +2.3%$56,520 +9.5%
    2019$5,381 $51,620 +9.1%
    2018$5,381 +4.5%$47,310 +5.2%
    2017$5,150 +25.8%$44,980 +42.1%
    2016$4,094 +40.6%$31,660 +4.5%
    2015$2,911 $30,300 +30.6%
    2014-- $23,200 +9.6%
    2013-- $21,160 -6.5%
    2012-- $22,630 +3.3%
    2011-- $21,900 -9.7%
    2010-- $24,250 -26.2%
    2009-- $32,880 -19.1%
    2008-- $40,650 +18%
    2007-- $34,450 +54.8%
    2006-- $22,250
    2005-- $22,250 +18.4%
    2004-- $18,800
    2003-- $18,800 +58%
    2002-- $11,900

    Find assessor info on the county website

    Neighborhood: Camelback East

    Nearby schools

    GreatSchools rating
    Schools provided by the listing agent
    • Elementary: Biltmore Preparatory Academy
    • Middle: Biltmore Preparatory Academy
    • High: Camelback High School
    • District: Creighton Elementary District

    Source: ARMLS. This data may not be complete. We recommend contacting the local school district to confirm school assignments for this home.

    Get a cash offer in 3 minutes
    Find out how much your home could sell for in as little as 3 minutes with a no-obligation cash offer.
    Estimated market value
    $1,293,900
    Get a cash offer in 3 minutes
    Find out how much your home could sell for in as little as 3 minutes with a no-obligation cash offer.
    Estimated market value
    $1,293,900