Bright, welcoming, and effortlessly charming, this newly renovated 3 bedroom, 2 bath home captures everything there is to love about the Camelback Corridor. Beautiful wood floors, warm brick accents, and a wood burning fireplace bring personality and warmth throughout, while the open kitchen creates the perfect setting for everyday living and entertaining. The generous primary suite features a cozy sitting area, ample storage, and a beautifully updated bathroom with dual sinks and marble countertops. Outside, a large backyard with a sparkling pool offers plenty of room to host, play, or unwind. A two car carport completes the home, all within a neighborhood loved for its walkability, bikeability, and quintessential Arcadia feel.
For sale
$1,100,000
3336 E Mariposa Street, Phoenix, AZ 85018
3beds
1,870sqft
Single Family Residence
Built in 1959
0.26 Acres Lot
$-- Zestimate®
$588/sqft
$-- HOA
What's special
Wood burning fireplaceOpen kitchenGenerous primary suiteWarm brick accentsTwo car carportAmple storageCozy sitting area
- 18 days
- 1,773
- 166
Likely to sell faster than
Zillow last checked:
Listing updated:
Listed by:
Christopher V Karas 602-919-6511,
Compass
Source: ARMLS,MLS#: 7078312
Facts & features
Interior
Bedrooms & bathrooms
- Bedrooms: 3
- Bathrooms: 2
- Full bathrooms: 2
Heating
- Natural Gas
Cooling
- Central Air, Ceiling Fan(s)
Appliances
- Included: Dryer, Washer, Refrigerator, Dishwasher, Disposal, Electric Cooktop
- Laundry: Inside
Features
- High Speed Internet, Double Vanity, Eat-in Kitchen, 9+ Flat Ceilings, No Interior Steps, Kitchen Island, Pantry, 3/4 Bath Master Bdrm
- Flooring: Tile, Wood
- Has basement: No
- Number of fireplaces: 1
- Fireplace features: Family Room
Interior area
- Total structure area: 1,870
- Total interior livable area: 1,870 sqft
Property
Parking
- Total spaces: 2
- Parking features: Storage
- Carport spaces: 2
Features
- Stories: 1
- Patio & porch: Covered, Patio
- Exterior features: Storage
- Has private pool: Yes
- Pool features: Outdoor Pool, Play Pool
- Spa features: None
- Fencing: Block
- Has view: Yes
- View description: Mountain(s)
Lot
- Size: 0.26 Acres
- Features: North/South Exposure, Sprinklers In Rear, Sprinklers In Front, Grass Front, Grass Back
Details
- Parcel number: 17020067
Construction
Type & style
- Home type: SingleFamily
- Architectural style: Ranch
- Property subtype: Single Family Residence
Materials
- Brick Veneer, Painted, Block, Brick
- Roof: Composition
Condition
- Year built: 1959
Utilities & green energy
- Sewer: Public Sewer
Community & HOA
Community
- Subdivision: Camelback Del Este
HOA
- Has HOA: No
- Services included: No Fees
Location
- Region: Phoenix
Financial & listing details
- Price per square foot: $588/sqft
- Tax assessed value: $709,600
- Annual tax amount: $5,212
- Date on market: 9/10/2026
- Cumulative days on market: 19 days
- Listing terms: Cash,Conventional
- Ownership: Fee Simple
Estimated market value
Not available
Estimated sales range
Not available
Not available
Price history
| Date | Event | Price |
|---|---|---|
| 9/10/2026 | Listed for sale | $1,100,000+150%$588/sqft |
Source:  ARMLS #7078312 Report a problem ARMLS #7078312 Report a problem | ||
| 1/29/2016 | Sold | $440,000+26.6%$235/sqft |
Source: Public Record Report a problem | ||
| 2/24/2012 | Sold | $347,500-3.4%$186/sqft |
Source: ARMLS #4666259 Report a problem | ||
| 1/4/2012 | Price change | $359,900-5.3%$192/sqft |
Source: Realty Executives #4666259 Report a problem | ||
| 10/25/2011 | Listed for sale | $379,900$203/sqft |
Source: Realty Executives #4666259 Report a problem | ||
Public tax history
| Year | Property taxes | Tax assessment |
|---|---|---|
| 2025 | $5,212 +4.4% | $70,960 -8.6% |
| 2024 | $4,995 +1.3% | $77,610 +98.8% |
| 2023 | $4,930 +4.6% | $39,031 -17.7% |
| 2022 | $4,713 -0.3% | $47,430 +8.1% |
| 2021 | $4,725 +0.6% | $43,880 +2.7% |
| 2020 | $4,698 +2.2% | $42,730 +8.5% |
| 2019 | $4,596 | $39,370 +6.2% |
| 2018 | $4,596 +4.3% | $37,080 +6.3% |
| 2017 | $4,408 +11.9% | $34,870 +10.8% |
| 2016 | $3,941 +24.8% | $31,480 +8.1% |
| 2015 | $3,157 | $29,120 +15.7% |
| 2014 | -- | $25,160 +8.4% |
| 2013 | -- | $23,200 -7.4% |
| 2012 | -- | $25,060 +0.6% |
| 2011 | -- | $24,910 -9.9% |
| 2010 | -- | $27,650 -26.2% |
| 2009 | -- | $37,450 -18.2% |
| 2008 | -- | $45,800 +17.9% |
| 2007 | -- | $38,850 +60.2% |
| 2006 | -- | $24,250 |
| 2005 | -- | $24,250 +19.2% |
| 2004 | -- | $20,350 |
| 2003 | -- | $20,350 +59.6% |
| 2002 | -- | $12,750 |
Find assessor info on the county website
Monthly payment
Est. payment
Payment breakdown
Explore the cost of this home by adjusting the details. Changes won't be saved.Climate risks
Neighborhood: Camelback East
Nearby schools
Schools provided by the listing agent
- Elementary: Biltmore Preparatory Academy
- Middle: Biltmore Preparatory Academy
- High: Camelback High School
- District: Creighton Elementary District
Source: ARMLS. This data may not be complete. We recommend contacting the local school district to confirm school assignments for this home.
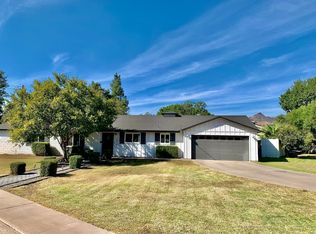


Similar homes
- $1,185,0004 bd3 ba2.5k sqft3802 E PICCADILLY Road, Phoenix, AZ 85018For Sale
 MLS ID #7078315, Chelsea Hamilton, Citiea. ARMLS
 - $1,395,0004 bd3 ba2k sqft3802 E HEATHERBRAE Drive, Phoenix, AZ 85018For Sale
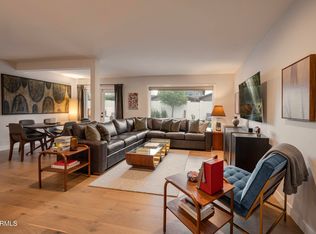 MLS ID #7079808, Laryn E. Callaway, Compass. ARMLS
 - $1,649,9004 bd3 ba2.7k sqft4710 N 33RD Street, Phoenix, AZ 85018For Sale
 MLS ID #7052397, Kenny Klaus, Real Broker. ARMLS
 - $1,599,0004 bd4 ba2.8k sqft4711 N 33RD Street, Phoenix, AZ 85018For Sale
 MLS ID #7043446, Hank E. Gries, RETSY. ARMLS
