Skip main navigation
Sold for $1,558,000
  • $1,558,000

    4826 N 34TH Place, Phoenix, AZ 85018

    4beds
    2,364sqft
    Single Family Residence
    Built in 1960
    0.3 Acres Lot
    $1,556,800 Zestimate®
    $659/sqft
    $6,499 Estimated rent

    Home value

    $1,556,800

    $1.43M - $1.70M

    $6,499/mo

    Zestimate® history
    Loading
    Loading...

    Owner options

    List your home for rent

    $6,499/mo

    Rent Zestimate®

    Find your next renter with Zillow Rental Manager. Plus, with online applications, you can quickly screen prospective tenants – for free.

    Learn more

    $6,499/mo

    Rent Zestimate®

    Refinance and save

    $7,119/mo

    Est. payment

    Refinancing to a lower rate could help reduce your monthly payments and save thousands over the life of the loan.

    See today's rates

    $7,119/mo

    Est. payment

    Explore your selling options

    Work with a Zillow partner agent

    Leverage their expertise and Zillow's premium Showcase listings to get your home seen by more buyers.

    Get started

    List with your own agent

    Get your home in front of millions of buyers by listing it on Zillow.

    Learn how to do it

    Sell it yourself

    Take full control of how buyers see your home on Zillow by listing For Sale by Owner (FSBO).

    List your home

    What's special

    Sparkling poolCozy gas fireplaceRenovated kitchenGas cooktopPrivate oasisSpacious islandSpacious covered patio
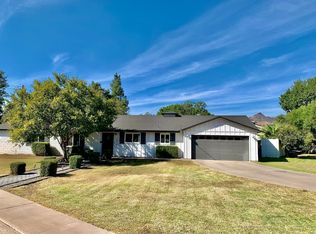
    Welcome to your beautifully remodeled 4 bedroom, 3 bathroom home set on an idyllic winding street in Arcadia Lite. This home features a split floorplan designed to maximize privacy and functionality, offering space for everyone's lifestyle. There is an open great room, a bright and inviting space anchored by a cozy gas fireplace, The renovated kitchen features a spacious island, quartz countertops, stainless steel appliances, and a gas cooktop. Outside, your private oasis awaits. The huge grassy rear yard is framed by a lush ficus perimeter, creating the ultimate in privacy. Enjoy the sparkling pool or relax on the spacious covered patio, complete with a built-in BBQ for year-round outdoor dining and entertaining. This home has been fully remodeled to offer both style and comfort!

    Zillow last checked:

    Listing updated:

    Listed by:

    Shawna Warner 602-743-7006,

    RETSY,

    Rebecca Hoyt 602-799-8229,

    RETSY

    Bought with:

    Carin S Nguyen, BR546062000

    Real Broker

    Richard Feingold, SA710159000

    Real Broker

    Source: ARMLS,MLS#: 6956885MLS Logo

    Facts & features

    Interior

    Bedrooms & bathrooms
    • Bedrooms: 4
    • Bathrooms: 3
    • Full bathrooms: 3
    Heating
    • Natural Gas
    Cooling
    • Central Air, Ceiling Fan(s)
    Appliances
    • Included: Dryer, Washer, Refrigerator, Built-in Microwave, Dishwasher, Disposal, Gas Cooktop
    • Laundry: Inside
    Features
    • Non-laminate Counter, High Speed Internet, Double Vanity, Breakfast Bar, No Interior Steps, Kitchen Island, Pantry, Full Bth Master Bdrm, Separate Shwr & Tub
    • Flooring: Stone, Wood
    • Windows: Double Pane Windows
    • Has basement: No
    • Number of fireplaces: 1
    • Fireplace features: Family Room, Gas
    Interior area
    • Total structure area: 2,364
    • Total interior livable area: 2,364 sqft

    Property

    Parking
    • Total spaces: 4
    • Parking features: Attached, Garage Door Opener, Direct Access, Attch'd Gar Cabinets
    • Attached garage spaces: 2
    • Uncovered spaces: 2
    Features
    • Stories: 1
    • Patio & porch: Covered, Patio
    • Exterior features: Playground, Private Yard, Built-in Barbecue
    • Has private pool: Yes
    • Pool features: Fenced
    • Spa features: None
    • Fencing: Block
    Lot
    • Size: 0.30 Acres
    • Features: East/West Exposure, Sprinklers In Rear, Sprinklers In Front, Grass Front, Grass Back, Auto Timer H2O Front, Auto Timer H2O Back
    Details
    • Parcel number: 17019044

    Construction

    Type & style
    • Home type: SingleFamily
    • Architectural style: Ranch
    • Property subtype: Single Family Residence
    Materials
    • Brick Veneer, Stucco, Wood Siding, Wood Frame, Block
    • Roof: Composition
    Condition
    • Year built: 1960

    Utilities & green energy

    • Sewer: Public Sewer
    • Water: City Water
    Green energy
    • Energy efficient items: Multi-Zones

    Community & neighborhood

    Security
    • Security features: Security System Owned
    Location
    • Region: Phoenix
    • Subdivision: CAMELBACK DEL ESTE

    Other

    Other facts
    • Listing terms: Cash,Conventional
    • Ownership: Fee Simple

    Price history

    DateEventPrice
    1/26/2026Sold$1,558,000-2.3%$659/sqft
    Source: ARMLS #6956885 Report a problem
    1/20/2026Pending sale$1,595,000$675/sqft
    Source: ARMLS #6956885 Report a problem
    12/11/2025Listed for sale$1,595,000-4.8%$675/sqft
    Source: ARMLS #6956885 Report a problem
    4/28/2025Listing removed$1,675,000$709/sqft
    Source: ARMLS #6821908 Report a problem
    3/22/2025Price change$1,675,000-2.9%$709/sqft
    Source: ARMLS #6821908 Report a problem
    2/17/2025Listed for sale$1,725,000+348.1%$730/sqft
    Source: ARMLS #6821908 Report a problem
    11/29/2011Sold$385,000+3.8%$163/sqft
    Source: Public Record Report a problem
    5/9/2011Sold$370,900+92625%$157/sqft
    Source: ARMLS #4549046 Report a problem
    4/8/2011Price change$400-99.9%
    Source: RE/MAX #4549046 Report a problem
    3/9/2011Price change$400,000+5.3%$169/sqft
    Source: RE/MAX Achievers #4549046 Report a problem
    8/5/2010Price change$379,900-4.8%$161/sqft
    Source: Marc Gastineau #GRG#604 Report a problem
    7/27/2010Listed for sale$399,000+3.6%$169/sqft
    Source: Marc Gastineau #GRG#604 Report a problem
    6/4/2004Sold$385,000+28.5%$163/sqft
    Source: Public Record Report a problem
    7/25/2001Sold$299,600+30.8%$127/sqft
    Source: Public Record Report a problem
    5/18/1998Sold$229,000$97/sqft
    Source: Public Record Report a problem

    Public tax history

    YearProperty taxesTax assessment
    2025$7,959 +4.2%$93,350 -8.1%
    2024$7,639 +1.3%$101,620 +76.8%
    2023$7,543 +4.4%$57,477 -8.7%
    2022$7,223 +0.1%$62,920 +7.2%
    2021$7,219 +0.8%$58,710 +0.3%
    2020$7,164 +2.3%$58,550 +8.9%
    2019$7,004 $53,780 +6.7%
    2018$7,004 +4.4%$50,420 +6.9%
    2017$6,711 +13%$47,150 +6.4%
    2016$5,938 +26.3%$44,310 +6.6%
    2015$4,701 $41,570 +12.2%
    2014-- $37,050 +7.8%
    2013-- $34,360 +7.9%
    2012-- $31,830 -6.1%
    2011-- $33,880 -4.7%
    2010-- $35,550 -31.5%
    2009-- $51,860 -1.2%
    2008-- $52,500 +18%
    2007-- $44,500 +72.5%
    2006-- $25,800
    2005-- $25,800 +15.4%
    2004-- $22,350
    2003-- $22,350 +25.9%
    2002-- $17,750

    Find assessor info on the county website

    Neighborhood: Camelback East

    Nearby schools

    GreatSchools rating
    Schools provided by the listing agent
    • Elementary: Biltmore Preparatory Academy
    • Middle: Biltmore Preparatory Academy
    • High: Camelback High School
    • District: Creighton Elementary District

    Source: ARMLS. This data may not be complete. We recommend contacting the local school district to confirm school assignments for this home.

    Get a cash offer in 3 minutes
    Find out how much your home could sell for in as little as 3 minutes with a no-obligation cash offer.
    Estimated market value
    $1,556,800
    Get a cash offer in 3 minutes
    Find out how much your home could sell for in as little as 3 minutes with a no-obligation cash offer.
    Estimated market value
    $1,556,800