Beautifully appointed home located in the highly desirable White Hall community! Offering over 3,000 square feet of living space, this elegant 4-bedroom, 2.5-bath residence blends luxury, comfort, and functionality. The bright, open main level features a spacious eat-in kitchen with center island, pantry, abundant cabinetry, and adjoining sunroom filled with natural light. The family room opens to the kitchen, creating the perfect layout for everyday living and entertaining. Formal dining room and private office add versatility and sophistication. Upstairs, the luxurious primary suite offers a spa-inspired bath with jetted tub, separate shower, dual vanities, and walk-in closet, along with three additional bedrooms and laundry room. Finished basement includes a large recreation area, conditioned walk-in storage, and unfinished space plumbed for a future full bath, workshop, or additional living area. Fenced backyard and resort-style amenities!
Sold
$531,000
3335 Geddy Ter, Toano, VA 23168
4beds
3,257sqft
Single Family Residence
Built in 2010
-- sqft lot
$533,300 Zestimate®
$163/sqft
$3,123 Estimated rent
Home value
$533,300
$485,000 - $581,000
$3,123/mo
Zestimate® history
Owner options
List your home for rent
$3,123/mo
Rent Zestimate®
Find your next renter with Zillow Rental Manager. Plus, with online applications, you can quickly screen prospective tenants – for free.
$3,123/mo
Rent Zestimate®
Refinance and save
$3,418/mo
Est. payment
Refinancing to a lower rate could help reduce your monthly payments and save thousands over the life of the loan.
$3,418/mo
Est. payment
Explore your selling options
Work with a Zillow partner agent
Leverage their expertise and Zillow's premium Showcase listings to get your home seen by more buyers.
Get startedList with your own agent
Get your home in front of millions of buyers by listing it on Zillow.
Learn how to do itSell it yourself
Take full control of how buyers see your home on Zillow by listing For Sale by Owner (FSBO).
List your homeWhat's special
Private officeFenced backyardBright open main levelConditioned walk-in storageThree additional bedroomsCenter islandSpacious eat-in kitchen
Zillow last checked:
Listing updated:
Listed by:
Gerald DeRose,
Liz Moore & Associates LLC 757-645-4106,
Taryn DeRose,
Liz Moore & Associates LLC
Bought with:
Alix Khani
Garrett Realty Partners
Source: REIN Inc.,MLS#: 10637481
Facts & features
Interior
Bedrooms & bathrooms
- Bedrooms: 4
- Bathrooms: 3
- Full bathrooms: 2
- 1/2 bathrooms: 1
Rooms
- Room types: Breakfast Area, PBR with Bath, Office/Study, Rec Room, Spare Room, Sun Room, Utility Room, Workshop
Primary bedroom
- Level: Second
Bedroom
- Level: Second
Full bathroom
- Level: Second
Dining room
- Level: First
Family room
- Level: First
Kitchen
- Level: First
Utility room
- Level: Second
Heating
- Forced Air, Natural Gas
Cooling
- Central Air
Appliances
- Included: Dishwasher, Disposal, Dryer, Microwave, Electric Range, Washer, Electric Water Heater
Features
- Primary Sink-Double, Walk-In Closet(s), Ceiling Fan(s), Entrance Foyer, Pantry
- Flooring: Carpet, Ceramic Tile, Vinyl, Wood
- Has basement: Yes
- Has fireplace: No
- Common walls with other units/homes: No Common Walls
Interior area
- Total interior livable area: 3,257 sqft
Property
Parking
- Total spaces: 2
- Parking features: Garage Att 2 Car, 2 Space, Driveway, On Street, Garage Door Opener
- Attached garage spaces: 2
- Has uncovered spaces: Yes
Features
- Stories: 2
- Patio & porch: Deck
- Pool features: None, Association
- Fencing: Back Yard,Fenced
- Waterfront features: Not Waterfront
Details
- Parcel number: 1220900273
- Zoning: R2
Construction
Type & style
- Home type: SingleFamily
- Architectural style: Transitional
- Property subtype: Single Family Residence
Materials
- Vinyl Siding
- Foundation: Basement
- Roof: Asphalt Shingle
Condition
- New construction: No
- Year built: 2010
Utilities & green energy
- Sewer: City/County
- Water: City/County
Community & HOA
Community
- Subdivision: White Hall
HOA
- Has HOA: Yes
- Amenities included: Clubhouse, Playground, Pool, Tennis Court(s)
- HOA fee: $86 monthly
Location
- Region: Toano
Financial & listing details
- Price per square foot: $163/sqft
- Tax assessed value: $513,100
- Annual tax amount: $4,258
- Date on market: 6/2/2026
Price history
Price history is unavailable.
Public tax history
| Year | Property taxes | Tax assessment |
|---|---|---|
| 2025 | $4,259 | $513,100 |
| 2024 | $4,259 +28.3% | $513,100 +28.3% |
| 2023 | $3,320 | $400,000 |
| 2022 | $3,320 +9.5% | $400,000 +10.8% |
| 2021 | $3,032 | $361,000 |
| 2020 | $3,032 +5.6% | $361,000 +5.6% |
| 2019 | $2,872 +9.4% | $341,900 +9.4% |
| 2017 | $2,625 +104.3% | $312,500 |
| 2016 | $1,285 | $312,500 +2.2% |
| 2015 | $1,285 | $305,900 |
| 2014 | -- | $305,900 +6.8% |
| 2013 | -- | $286,300 |
| 2012 | -- | $286,300 -17.1% |
| 2011 | -- | $345,200 +349.5% |
| 2010 | -- | $76,800 |
| 2009 | -- | $76,800 |
Find assessor info on the county website
Neighborhood: 23168
Nearby homes
- $459,8004 bd3 ba2.2k sqft3331 Geddy Ter, Toano, VA 23168Off Market

- $460,0004 bd3 ba2.1k sqft3339 Geddy Ter, Toano, VA 23168Sold
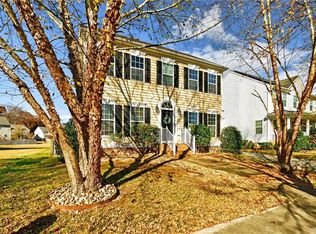
- $483,6004 bd2 ba2.6k sqft3327 Geddy Ter, Toano, VA 23168Off Market
- $511,5004 bd3 ba2.1k sqft3343 Geddy Ter, Toano, VA 23168Off Market
- $362,0003 bd3 ba1.7k sqft8435 Taverns Ln, Toano, VA 23168Sold
- $565,1004 bd3 ba2.5k sqft3323 Geddy Ter, Toano, VA 23168Off Market
- $345,8003 bd2 ba1.7k sqft8433 Taverns Ln, Toano, VA 23168Off Market
- $590,7004 bd3 ba3.1k sqft3336 Geddy Ter, Toano, VA 23168Off Market
Nearby schools
GreatSchools rating
- 8/10Stonehouse Elementary SchoolGrades: K-5Distance: 0.5 mi
- 6/10Toano Middle SchoolGrades: 6-8Distance: 1.6 mi
- 6/10Warhill High SchoolGrades: 9-12Distance: 5.1 mi
Schools provided by the listing agent
- Elementary: Stonehouse Elementary
- Middle: Toano Middle
- High: Warhill
Source: REIN Inc.. This data may not be complete. We recommend contacting the local school district to confirm school assignments for this home.
Get a cash offer in 3 minutes
Find out how much your home could sell for in as little as 3 minutes with a no-obligation cash offer.
Estimated market value
$533,300
Get a cash offer in 3 minutes
Find out how much your home could sell for in as little as 3 minutes with a no-obligation cash offer.
Estimated market value
$533,300
- Virginia
- James City County
- Toano
- 23168
- 3335 Geddy Ter
