Skip main navigation
Sold for $416,000
  • $416,000

    3335 Logan Berry Dr, Mount Dora, FL 32757

    5beds
    2,601sqft
    Single Family Residence
    Built in 2021
    6,000 Square Feet Lot
    $420,100 Zestimate®
    $160/sqft
    $3,196 Estimated rent

    Home value

    $420,100

    $382,000 - $458,000

    $3,196/mo

    Zestimate® history
    Loading
    Loading...

    Owner options

    List your home for rent

    $3,196/mo

    Rent Zestimate®

    Find your next renter with Zillow Rental Manager. Plus, with online applications, you can quickly screen prospective tenants – for free.

    Learn more

    $3,196/mo

    Rent Zestimate®

    Refinance and save

    $3,084/mo

    Est. payment

    Refinancing to a lower rate could help reduce your monthly payments and save thousands over the life of the loan.

    See today's rates

    $3,084/mo

    Est. payment

    Explore your selling options

    Work with a Zillow partner agent

    Leverage their expertise and Zillow's premium Showcase listings to get your home seen by more buyers.

    Get started

    List with your own agent

    Get your home in front of millions of buyers by listing it on Zillow.

    Learn how to do it

    Sell it yourself

    Take full control of how buyers see your home on Zillow by listing For Sale by Owner (FSBO).

    List your home

    What's special

    Two-car garageGenerous loft areaAdditional bedroomsGranite countertopsSpacious backyardOpen-concept livingSleek cabinetry
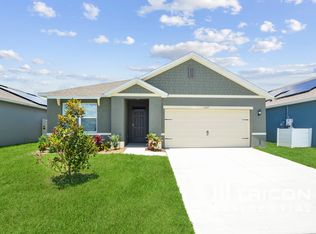
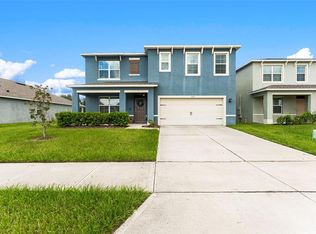
    Discover this spacious 5-bed single-family home in Mount Dora’s desirable Holly Estates community, built in 2021 and designed for comfort, style, and energy efficiency. With 2,601 sq ft of thoughtfully planned space, this modern residence offers open-concept living and a smart layout ideal for today’s lifestyles. The main level features tile floors, a welcoming dining area, and a beautifully appointed kitchen with granite countertops, stainless steel appliances, and sleek cabinetry. A guest bedroom and full bath on the main floor provide flexibility for visitors or multigenerational living. Upstairs, you’ll find a generous loft area perfect for a second living space, home office, or playroom. The primary suite is a serene retreat featuring a spacious walk-in closet with custom built-in storage and direct access to the convenient upstairs laundry room. Additional bedrooms provide plenty of room for family or guests. Solar panels help keep energy costs low while supporting sustainable living. Step outside to enjoy a spacious backyard—ideal for relaxing, gardening, or weekend gatherings. The two-car garage and manicured landscaping add both function and curb appeal. Enjoy the best of Holly Estates with a resort-style community pool, playground, and picnic area overlooking the lake—all just a minute from your doorstep. Ideally located off SR 441, you’re only 3 miles from Publix and 5 miles from SR 429 or Mount Dora’s vibrant downtown filled with shops, dining, and entertainment.

    Zillow last checked:

    Listing updated:

    Listed by:

    Veronica Figueroa 407-519-3980,

    EXP REALTY LLC 888-883-8509,

    Meraris Brignoni Diaz 407-840-2020,

    EXP REALTY LLC

    Bought with:

    Jeffrey Lain, 628158

    CHARLES RUTENBERG REALTY ORLANDO

    Source: Stellar MLS,MLS#: O6359822MLS LogoOriginating MLS: Orlando Regional

    Facts & features

    Interior

    Bedrooms & bathrooms
    • Bedrooms: 5
    • Bathrooms: 3
    • Full bathrooms: 3
    Primary bedroom
    • Features: Walk-In Closet(s)
    • Level: Second
    • Area: 260 Square Feet
    • Dimensions: 13x20
    Bedroom 2
    • Features: Built-in Closet
    • Level: Second
    • Area: 121 Square Feet
    • Dimensions: 11x11
    Bedroom 3
    • Features: Built-in Closet
    • Level: Second
    • Area: 143 Square Feet
    • Dimensions: 13x11
    Bedroom 4
    • Features: Built-in Closet
    • Level: Second
    • Area: 132 Square Feet
    • Dimensions: 12x11
    Bedroom 5
    • Features: Built-in Closet
    • Level: First
    • Area: 121 Square Feet
    • Dimensions: 11x11
    Dinette
    • Level: First
    • Area: 156 Square Feet
    • Dimensions: 13x12
    Dining room
    • Level: First
    • Area: 121 Square Feet
    • Dimensions: 11x11
    Kitchen
    • Level: First
    • Area: 165 Square Feet
    • Dimensions: 15x11
    Living room
    • Level: First
    • Area: 180 Square Feet
    • Dimensions: 12x15
    Loft
    • Features: Built-in Closet
    • Level: Second
    • Area: 150 Square Feet
    • Dimensions: 10x15
    Heating
    • Central, Electric
    Cooling
    • Central Air
    Appliances
    • Included: Dishwasher, Disposal, Electric Water Heater, Exhaust Fan, Microwave, Range, Refrigerator
    • Laundry: Laundry Room
    Features
    • Eating Space In Kitchen, Open Floorplan, PrimaryBedroom Upstairs, Stone Counters, Walk-In Closet(s)
    • Flooring: Carpet, Tile
    • Doors: Sliding Doors
    • Has fireplace: No
    Interior area
    • Total structure area: 3,262
    • Total interior livable area: 2,601 sqft

    Property

    Parking
    • Total spaces: 2
    • Parking features: Garage - Attached
    • Attached garage spaces: 2
    Features
    • Levels: Two
    • Stories: 2
    Lot
    • Size: 6,000 Square Feet
    Details
    • Parcel number: 162027369102070
    • Zoning: P-D
    • Special conditions: None

    Construction

    Type & style
    • Home type: SingleFamily
    • Property subtype: Single Family Residence
    Materials
    • Block, Concrete, Stucco
    • Foundation: Slab
    • Roof: Shingle
    Condition
    • New construction: No
    • Year built: 2021

    Utilities & green energy

    • Electric: Photovoltaics Seller Owned
    • Sewer: Public Sewer
    • Water: Public
    • Utilities for property: BB/HS Internet Available, Cable Available, Electricity Connected, Public, Water Connected
    Green energy
    • Energy generation: Solar

    Community & HOA

    Community
    • Pet fee: $0 monthly
    • Subdivision: HOLLY ESTATES
    HOA
    • Has HOA: Yes
    • HOA fee: $103 monthly
    • HOA name: Real Manage
    Location
    • Region: Mount Dora

    Financial & listing details

    • Price per square foot: $160/sqft
    • Tax assessed value: $371,390
    • Annual tax amount: $6,303
    • Date on market: 11/13/2025
    • Cumulative days on market: 5 days
    • Listing terms: Cash,Conventional,FHA,VA Loan
    • Ownership: Fee Simple
    • Total actual rent: 0
    • Electric utility on property: Yes
    • Road surface type: Asphalt

    Price history

    DateEventPrice
    12/17/2025Sold$416,000-3%$160/sqft
    Source: Stellar MLS #O6359822 Report a problem
    11/19/2025Pending sale$429,000$165/sqft
    Source: Stellar MLS #O6359822 Report a problem
    11/13/2025Listed for sale$429,000+12.6%$165/sqft
    Source: Stellar MLS #O6359822 Report a problem
    10/27/2024Listing removed$380,930$146/sqft
    Source: Stellar MLS #O5964873 Report a problem
    9/18/2024Listing removed$3,000$1/sqft
    Source: Stellar MLS #S5110495 Report a problem
    8/15/2024Listed for rent$3,000$1/sqft
    Source: Stellar MLS #S5110495 Report a problem
    10/27/2023Listing removed--
    Source: Stellar MLS #O5964873 Report a problem
    10/28/2021Sold$380,930$146/sqft
    Source: Public Record Report a problem
    8/10/2021Pending sale$380,930$146/sqft
    Source: Stellar MLS #O5964873 Report a problem

    Public tax history

    YearProperty taxesTax assessment
    2024$5,890 -4.6%$371,390 +4.2%
    2023$6,173 +11.3%$356,589 +10%
    2022$5,544 +474.2%$324,172 +620.4%
    2021$966 +303.8%$45,000 +200%
    2020$239 $15,000
    Find assessor info on the county website

    Neighborhood: 32757

    Nearby schools

    GreatSchools rating
    Get a cash offer in 3 minutes
    Find out how much your home could sell for in as little as 3 minutes with a no-obligation cash offer.
    Estimated market value
    $420,100
    Get a cash offer in 3 minutes
    Find out how much your home could sell for in as little as 3 minutes with a no-obligation cash offer.
    Estimated market value
    $420,100