Skip main navigation
Sold for $396,000
  • $396,000

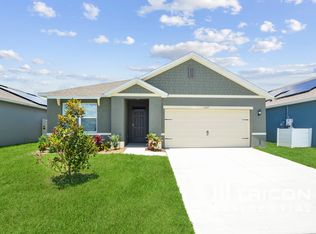
    3341 Logan Berry Dr, Mount Dora, FL 32757

    4beds
    1,846sqft
    Single Family Residence
    Built in 2021
    6,000 Square Feet Lot
    $390,600 Zestimate®
    $215/sqft
    $2,763 Estimated rent

    Home value

    $390,600

    $355,000 - $430,000

    $2,763/mo

    Zestimate® history
    Loading
    Loading...

    Owner options

    List your home for rent

    $2,763/mo

    Rent Zestimate®

    Find your next renter with Zillow Rental Manager. Plus, with online applications, you can quickly screen prospective tenants – for free.

    Learn more

    $2,763/mo

    Rent Zestimate®

    Refinance and save

    $2,918/mo

    Est. payment

    Refinancing to a lower rate could help reduce your monthly payments and save thousands over the life of the loan.

    See today's rates

    $2,918/mo

    Est. payment

    Explore your selling options

    Work with a Zillow partner agent

    Leverage their expertise and Zillow's premium Showcase listings to get your home seen by more buyers.

    Get started

    List with your own agent

    Get your home in front of millions of buyers by listing it on Zillow.

    Learn how to do it

    Sell it yourself

    Take full control of how buyers see your home on Zillow by listing For Sale by Owner (FSBO).

    List your home

    What's special

    Large islandLarge laundry roomBeautiful granite countertopsConservation viewsGenerous pantrySpacious kitchenWalk-in shower
    **Enjoy lifetime free electricity with fully paid-off solar panels in this charming 4-bedroom, 2-bathroom home! The property is completely fenced and offers conservation views at the back, providing privacy and a natural setting in the desirable Holly Estates community. Designed for modern living, this home features open and bright spaces throughout. The spacious kitchen, overlooking the family room, includes a large island, beautiful granite countertops, a generous pantry, and ample cabinetry—ideal for cooking and entertaining. The owner’s suite boasts a large walk-in closet, walk-in shower, double vanity, and linen closet. With paid-off solar panels, you’ll benefit from substantial energy savings, embracing a sustainable lifestyle with minimal utility costs. Additional highlights include a large laundry room for extra convenience and a private, secure backyard, perfect for pets and family gatherings. Serene lake views greet you from the front door, enhancing the peaceful ambiance. Holly Estates offers excellent amenities, including a community pool, playground, walking paths, and a soccer field. Conveniently located near the 429 expressway, this home provides easy access to Mount Dora’s shops and dining. Don’t miss this unique opportunity—schedule your private showing today!**

    Zillow last checked:

    Listing updated:

    Listed by:

    Alenka Ferrel de Fajardo 407-502-6016,

    EMPIRE NETWORK REALTY 407-440-3798

    Bought with:

    Jeremy Perez, 3522234

    WEICHERT REALTORS HALLMARK PRO

    Odette Bartley, 3581309

    WEICHERT REALTORS HALLMARK PRO

    Source: Stellar MLS,MLS#: S5112102MLS LogoOriginating MLS: Orlando Regional

    Facts & features

    Interior

    Bedrooms & bathrooms
    • Bedrooms: 4
    • Bathrooms: 2
    • Full bathrooms: 2
    Primary bedroom
    • Features: Walk-In Closet(s)
    • Level: First
    • Dimensions: 12x15
    Bedroom 2
    • Features: Built-in Closet
    • Level: First
    • Dimensions: 10.4x11
    Bedroom 3
    • Features: Built-in Closet
    • Level: First
    • Dimensions: 10.4x11
    Bedroom 4
    • Features: Built-in Closet
    • Level: First
    • Dimensions: 11x11.8
    Balcony porch lanai
    • Features: Built-in Closet
    • Level: First
    • Dimensions: 10x8
    Kitchen
    • Level: First
    • Dimensions: 18x11
    Living room
    • Level: First
    • Dimensions: 15x16.4
    Heating
    • Central
    Cooling
    • Central Air
    Appliances
    • Included: Dishwasher, Disposal, Dryer, Electric Water Heater, Microwave, Range, Refrigerator, Washer
    • Laundry: Laundry Room
    Features
    • Smart Home
    • Flooring: Carpet, Tile
    • Has fireplace: No
    Interior area
    • Total structure area: 2,094
    • Total interior livable area: 1,846 sqft

    Property

    Parking
    • Total spaces: 2
    • Parking features: Garage - Attached
    • Attached garage spaces: 2
    Features
    • Levels: One
    • Stories: 1
    • Patio & porch: Covered, Rear Porch
    • Exterior features: Sidewalk
    • Fencing: Vinyl
    Lot
    • Size: 6,000 Square Feet
    • Features: Conservation Area
    Details
    • Parcel number: 162027369102080
    • Zoning: P-D
    • Special conditions: None

    Construction

    Type & style
    • Home type: SingleFamily
    • Property subtype: Single Family Residence
    Materials
    • Block
    • Foundation: Slab
    • Roof: Shingle
    Condition
    • New construction: No
    • Year built: 2021

    Utilities & green energy

    • Sewer: Public Sewer
    • Water: Public
    • Utilities for property: Electricity Available, Public, Sewer Available, Sprinkler Recycled

    Community & HOA

    Community
    • Features: Community Mailbox, Irrigation-Reclaimed Water, Park, Playground, Pool, Sidewalks
    • Pet fee: $0 monthly
    • Subdivision: HOLLY ESTATES
    HOA
    • Has HOA: Yes
    • Amenities included: Park, Playground, Pool
    • HOA fee: $92 monthly
    • HOA name: Becky Ferebee
    • HOA phone: 407-480-4200
    Location
    • Region: Mount Dora

    Financial & listing details

    • Price per square foot: $215/sqft
    • Tax assessed value: $328,306
    • Annual tax amount: $5,539
    • Date on market: 9/12/2024
    • Cumulative days on market: 123 days
    • Listing terms: Cash,Conventional,FHA,VA Loan
    • Ownership: Fee Simple
    • Total actual rent: 0
    • Electric utility on property: Yes
    • Road surface type: Paved

    Price history

    DateEventPrice
    2/10/2025Sold$396,000-1%$215/sqft
    Source: Stellar MLS #S5112102 Report a problem
    1/15/2025Pending sale$399,900$217/sqft
    Source: Stellar MLS #S5112102 Report a problem
    9/21/2024Price change$399,900-2.5%$217/sqft
    Source: Stellar MLS #S5112102 Report a problem
    9/12/2024Listed for sale$410,000$222/sqft
    Source: Stellar MLS #S5112102 Report a problem

    Public tax history

    YearProperty taxesTax assessment
    2024$5,840 +5.4%$328,306 +3.6%
    2023$5,540 +11.1%$317,001 +10%
    2022$4,986 +416.3%$288,183 +540.4%
    2021$966 +303.8%$45,000 +200%
    2020$239 $15,000
    Find assessor info on the county website

    Neighborhood: 32757

    Nearby schools

    GreatSchools rating
    Schools provided by the listing agent
    • Elementary: Zellwood Elem
    • Middle: Wolf Lake Middle
    • High: Apopka High

    Source: Stellar MLS. This data may not be complete. We recommend contacting the local school district to confirm school assignments for this home.

    Get a cash offer in 3 minutes
    Find out how much your home could sell for in as little as 3 minutes with a no-obligation cash offer.
    Estimated market value
    $390,600
    Get a cash offer in 3 minutes
    Find out how much your home could sell for in as little as 3 minutes with a no-obligation cash offer.
    Estimated market value
    $390,600