Skip main navigation
Sold
  • $1,435,000

    3335 NE Holladay St, Portland, OR 97232

    5beds
    3,497sqft
    Residential, Single Family Residence
    Built in 1924
    4,791 Square Feet Lot
    $-- Zestimate®
    $410/sqft
    $4,685 Estimated rent

    Home value

    Not available

    Estimated sales range

    Not available

    $4,685/mo

    Zestimate® history
    Loading
    Loading...

    Owner options

    List your home for rent

    $4,685/mo

    Rent Zestimate®

    Find your next renter with Zillow Rental Manager. Plus, with online applications, you can quickly screen prospective tenants – for free.

    Learn more

    $4,685/mo

    Rent Zestimate®

    Refinance and save

    $7,215/mo

    Est. payment

    Refinancing to a lower rate could help reduce your monthly payments and save thousands over the life of the loan.

    See today's rates

    $7,215/mo

    Est. payment

    Explore your selling options

    Work with a Zillow partner agent

    Leverage their expertise and Zillow's premium Showcase listings to get your home seen by more buyers.

    Get started

    List with your own agent

    Get your home in front of millions of buyers by listing it on Zillow.

    Learn how to do it

    Sell it yourself

    Take full control of how buyers see your home on Zillow by listing For Sale by Owner (FSBO).

    List your home

    What's special

    Family room with fireplaceRecently remodeled kitchenFully finished lower levelGenerous workspaceBackyard climbing wallCustom built-insCovered outdoor patio
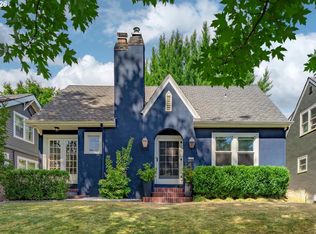
    Beautifully updated English-style home in the heart of Laurelhurst where timeless character meets modern comfort. Thoughtfully remodeled throughout, this home features a recently remodeled kitchen with quartz countertops, abundant cabinetry and generous workspace designed for everyday living and easy entertaining. New windows throughout, fresh interior and exterior paint, and beautifully refreshed living spaces make this home move-in ready while preserving its original character.The spacious primary suite is a true retreat featuring custom built-ins, generous closet space and a private balcony that's perfect for morning coffee or unwinding at the end of the day.Designed with flexibility in mind, the home offers four bedrooms plus a main floor guest room or home office complete with custom built-ins, desk and shelving. The fully finished lower level could include its own exterior entrance, family room with fireplace, bedroom, full bath and kitchenette/bar area, creating outstanding potential for multi-generational living, extended guest quarters or future ADU possibilities (buyer to verify).Additional custom built-in storage near the front entry, a covered outdoor patio, beautifully landscaped grounds, backyard climbing wall and detached garage create exceptional indoor and outdoor living. The detached garage also offers great flexibility as a home gym, studio or workshop.Located just blocks from Laurelhurst School, Grant High School, Laurelhurst Park, neighborhood restaurants and shopping, this is a rare opportunity to own a beautifully updated home in one of Portland's most sought-after neighborhoods. [Home Energy Score = 5. HES Report at https://rpt.greenbuildingregistry.com/hes/OR10201405]

    Zillow last checked:

    Listing updated:

    Listed by:

    Brian Bostick 503-998-8040,

    Windermere Realty Trust

    Bought with:

    Ryan Holt, 201235710

    Vetiver Street Real Estate

    Source: RMLS (OR),MLS#: 394795318MLS Logo

    Facts & features

    Interior

    Bedrooms & bathrooms
    • Bedrooms: 5
    • Bathrooms: 4
    • Full bathrooms: 4
    • Main level bathrooms: 1
    Rooms
    • Room types: Bedroom 4, Bedroom 5, Laundry, Bedroom 2, Bedroom 3, Dining Room, Family Room, Kitchen, Living Room, Primary Bedroom
    Primary bedroom
    • Features: Balcony, Builtin Features, Suite, Walkin Closet, Walkin Shower
    • Level: Upper
    Bedroom 2
    • Features: Ceiling Fan, Hardwood Floors, Vaulted Ceiling
    • Level: Upper
    Bedroom 3
    • Features: Ceiling Fan, Hardwood Floors, Vaulted Ceiling
    • Level: Upper
    Bedroom 4
    • Features: Builtin Features, Hardwood Floors
    • Level: Main
    Bedroom 5
    • Level: Lower
    Dining room
    • Features: Hardwood Floors
    • Level: Main
    Family room
    • Features: Eat Bar, Fireplace Insert, Free Standing Refrigerator
    • Level: Lower
    Kitchen
    • Features: Dishwasher, Disposal, Microwave, Free Standing Range, Free Standing Refrigerator, Quartz
    • Level: Main
    Living room
    • Features: Builtin Features, Fireplace, Hardwood Floors
    • Level: Main
    Heating
    • Forced Air 95 Plus, Fireplace(s), Zoned
    Cooling
    • Central Air
    Appliances
    • Included: Cooktop, Dishwasher, Disposal, Free-Standing Range, Free-Standing Refrigerator, Microwave, Plumbed For Ice Maker, Range Hood, Stainless Steel Appliance(s), Washer/Dryer, Gas Water Heater, Tankless Water Heater
    • Laundry: Laundry Room
    Features
    • Ceiling Fan(s), Vaulted Ceiling(s), Built-in Features, Eat Bar, Quartz, Balcony, Suite, Walk-In Closet(s), Walkin Shower, Pantry, Pot Filler
    • Flooring: Concrete, Hardwood, Heated Tile, Tile, Wood
    • Windows: Double Pane Windows, Wood Frames
    • Basement: Finished,Full,Separate Living Quarters Apartment Aux Living Unit
    • Number of fireplaces: 2
    • Fireplace features: Gas, Insert
    Interior area
    • Total structure area: 3,497
    • Total interior livable area: 3,497 sqft

    Property

    Parking
    • Total spaces: 1
    • Parking features: Driveway, On Street, Detached
    • Garage spaces: 1
    • Has uncovered spaces: Yes
    Features
    • Stories: 3
    • Patio & porch: Covered Patio, Patio
    • Exterior features: Balcony
    • Fencing: Fenced
    Lot
    • Size: 4,791 Square Feet
    • Features: Gentle Sloping, Level, Private, SqFt 3000 to 4999
    Details
    • Additional structures: Gazebo, SeparateLivingQuartersApartmentAuxLivingUnit
    • Parcel number: R202855

    Construction

    Type & style
    • Home type: SingleFamily
    • Architectural style: English
    • Property subtype: Residential, Single Family Residence
    Materials
    • Stucco, Wood Siding
    • Foundation: Concrete Perimeter
    • Roof: Composition
    Condition
    • Updated/Remodeled
    • New construction: No
    • Year built: 1924

    Utilities & green energy

    • Gas: Gas
    • Sewer: Public Sewer
    • Water: Public
    • Utilities for property: Cable Connected

    Community & HOA

    Community
    • Security: None
    • Subdivision: Laurelhurst
    HOA
    • Has HOA: No
    Location
    • Region: Portland

    Financial & listing details

    • Price per square foot: $410/sqft
    • Tax assessed value: $602,110
    • Annual tax amount: $12,217
    • Date on market: 7/10/2026
    • Cumulative days on market: 4 days
    • Listing terms: Call Listing Agent,Cash,Conventional
    • Road surface type: Paved

    Price history

    DateEventPrice
    7/28/2026Sold$1,435,000+5.1%$410/sqft
    Source: RMLS (OR) #394795318 Report a problem
    7/15/2026Pending sale$1,365,000$390/sqft
    Source: RMLS (OR) #394795318 Report a problem
    7/10/2026Listed for sale$1,365,000+5.4%$390/sqft
    Source: RMLS (OR) #394795318 Report a problem
    7/26/2022Sold$1,295,000$370/sqft
    Source: RMLS (OR) #22383845 Report a problem
    7/3/2022Pending sale$1,295,000$370/sqft
    Source: RMLS (OR) #22383845 Report a problem
    6/21/2022Listed for sale$1,295,000+232.9%$370/sqft
    Source: RMLS (OR) #22383845 Report a problem
    10/17/2011Sold$389,000$111/sqft
    Source: Agent Provided Report a problem

    Public tax history

    YearProperty taxesTax assessment
    2017$7,010 +14%$268,620 +3%
    2016$6,149 $260,800 +3%
    2015$6,149 $253,210
    Find assessor info on the county website

    Neighborhood: Laurelhurst

    Nearby schools

    GreatSchools rating
    Schools provided by the listing agent
    • Elementary: Laurelhurst
    • Middle: Laurelhurst
    • High: Grant

    Source: RMLS (OR). This data may not be complete. We recommend contacting the local school district to confirm school assignments for this home.

    Get pre-qualified for a loan
    At Zillow Home Loans, we can pre-qualify you in as little as 5 minutes with no impact to your credit score.

    An equal housing lender. NMLS #10287.