Open House: 10/3 10am-12pm. 10/4 10am-12pm. Located in one of Portland’s most sought-after neighborhoods, this charming Laurelhurst English home offers 4 bedrooms and 3 baths, with timeless character and thoughtful updates throughout. Hardwood floors, a living room with fireplace, and dining room with built ins add to the home’s classic character. The updated kitchen features quartz countertops, tile floors, stainless steel appliances and a kitchen nook with a slider to the backyard. Two bedrooms and a full bath complete the main floor.Upstairs, the primary en-suite includes a walk in closet, along with an additional bedroom and landing with a reading nook at the top of the stairs. The lower level includes a bonus room with sound system, full bath, laundry room and storage. Outside, enjoy a private yard, hot tub and detached garage.Laurelhurst is known for its graceful tree lined streets and classic period architecture. Just blocks from 32 acre Laurelhurst Park, with winding paths, mature trees, Firwood Lake, open lawns, picnic areas, playground, sports courts and an off leash dog area. Just minutes from favorite local dining spots, grocery stores and all that Laurelhurst has to offer. [Home Energy Score = 1. HES Report at https://rpt.greenbuildingregistry.com/hes/OR10251556]
Pending
Price cut: $40K (9/25)
$899,000
3325 NE Holladay St, Portland, OR 97232
4beds
2,352sqft
Residential, Single Family Residence
Built in 1924
4,791 Square Feet Lot
$891,200 Zestimate®
$382/sqft
$-- HOA
What's special
Hot tubPrivate yardUpdated kitchenHardwood floorsClassic period architectureStainless steel appliancesTile floors
- 33 days
- 1,314
- 103
Zillow last checked:
Listing updated:
Listed by:
Lynne Catanese 503-544-0227,
Coldwell Banker Bain
Source: RMLS (OR),MLS#: 642993390
Facts & features
Interior
Bedrooms & bathrooms
- Bedrooms: 4
- Bathrooms: 3
- Full bathrooms: 3
- Main level bathrooms: 1
Rooms
- Room types: Laundry, Nook, Bedroom 4, Bedroom 2, Bedroom 3, Dining Room, Family Room, Kitchen, Living Room, Primary Bedroom
Primary bedroom
- Features: Suite, Walkin Closet, Walkin Shower, Wallto Wall Carpet
- Level: Upper
- Area: 266
- Dimensions: 19 x 14
Bedroom 2
- Features: Bathroom, Hardwood Floors, Closet
- Level: Main
- Area: 154
- Dimensions: 11 x 14
Bedroom 3
- Features: Bathroom, Hardwood Floors, Closet
- Level: Main
- Area: 99
- Dimensions: 11 x 9
Bedroom 4
- Features: Closet
- Level: Upper
- Area: 70
- Dimensions: 10 x 7
Dining room
- Features: Builtin Features, Hardwood Floors
- Level: Main
- Area: 156
- Dimensions: 13 x 12
Family room
- Features: Sound System, Wallto Wall Carpet
- Level: Lower
- Area: 154
- Dimensions: 14 x 11
Kitchen
- Features: Eating Area, Gas Appliances, Quartz, Tile Floor
- Level: Main
- Area: 90
- Width: 9
Living room
- Features: Builtin Features, Fireplace, Hardwood Floors
- Level: Main
- Area: 260
- Dimensions: 13 x 20
Heating
- Forced Air, Fireplace(s)
Cooling
- Window Unit(s)
Appliances
- Included: Dishwasher, Disposal, Free-Standing Gas Range, Free-Standing Refrigerator, Gas Appliances, Stainless Steel Appliance(s), Washer/Dryer, Gas Water Heater
- Laundry: Laundry Room
Features
- Quartz, Sink, Built-in Features, Closet, Bathroom, Sound System, Eat-in Kitchen, Suite, Walk-In Closet(s), Walkin Shower, Tile
- Flooring: Hardwood, Tile, Wall to Wall Carpet
- Doors: Sliding Doors
- Windows: Double Pane Windows
- Basement: Finished
- Number of fireplaces: 1
- Fireplace features: Wood Burning
Interior area
- Total structure area: 2,352
- Total interior livable area: 2,352 sqft
Video & virtual tour
Property
Parking
- Total spaces: 1
- Parking features: Driveway, On Street, Garage Door Opener, Detached
- Garage spaces: 1
- Has uncovered spaces: Yes
Features
- Stories: 3
- Patio & porch: Patio
- Exterior features: Yard
- Has spa: Yes
- Spa features: Free Standing Hot Tub
Lot
- Size: 4,791 Square Feet
- Features: Trees, SqFt 3000 to 4999
Details
- Additional structures: ToolShed
- Parcel number: R202856
Construction
Type & style
- Home type: SingleFamily
- Architectural style: English
- Property subtype: Residential, Single Family Residence
Materials
- Cement Siding, Stucco
- Foundation: Concrete Perimeter
- Roof: Composition
Condition
- Resale
- New construction: No
- Year built: 1924
Utilities & green energy
- Gas: Gas
- Sewer: Public Sewer
- Water: Public
Community & HOA
HOA
- Has HOA: No
Location
- Region: Portland
Financial & listing details
- Price per square foot: $382/sqft
- Tax assessed value: $842,420
- Annual tax amount: $9,909
- Date on market: 9/15/2026
- Cumulative days on market: 33 days
- Listing terms: Cash,Conventional
- Road surface type: Paved
Estimated market value
$891,200
$847,000 - $936,000
$4,089/mo
Price history
| Date | Event | Price |
|---|---|---|
| 10/5/2026 | Pending sale | $899,000$382/sqft |
Source:  RMLS (OR) #642993390 Report a problem | ||
| 9/25/2026 | Price change | $899,000-4.3%$382/sqft |
Source: RMLS (OR) #642993390 Report a problem | ||
| 9/15/2026 | Listed for sale | $939,000+89.7%$399/sqft |
Source: RMLS (OR) #642993390 Report a problem | ||
| 5/17/2013 | Sold | $495,000-1%$210/sqft |
Source: RMLS (OR) #13403650 Report a problem | ||
| 3/19/2013 | Listed for sale | $499,900+4.8%$213/sqft |
Source: Portland Wealthbuilders Group LLC #13403650 Report a problem | ||
| 5/29/2012 | Sold | $476,900+0.6%$203/sqft |
Source: RMLS (OR) #12107130 Report a problem | ||
| 3/20/2012 | Listed for sale | $473,900+48.6%$201/sqft |
Source: Portland Equities LLC dba Keller Williams, Portland Central #12107130 Report a problem | ||
| 4/29/2004 | Sold | $319,000+61.1%$136/sqft |
Source: Public Record Report a problem | ||
| 8/2/2000 | Sold | $198,000$84/sqft |
Source: Public Record Report a problem | ||
Public tax history
| Year | Property taxes | Tax assessment |
|---|---|---|
| 2025 | $9,910 +3.7% | $367,780 +3% |
| 2024 | $9,554 +4% | $357,070 +3% |
| 2023 | $9,186 +2.2% | $346,670 +3% |
| 2022 | $8,987 +1.7% | $336,580 +3% |
| 2021 | $8,835 +9% | $326,780 +3% |
| 2020 | $8,105 +3.8% | $317,270 +3% |
| 2019 | $7,807 | $308,030 +3% |
| 2018 | $7,807 +3% | $299,060 +3% |
| 2017 | $7,578 +14% | $290,350 +3% |
| 2016 | $6,647 | $281,900 +3% |
| 2015 | $6,647 +2.7% | $273,690 +3% |
| 2014 | $6,472 +3.9% | $265,720 +3% |
| 2013 | $6,226 +10.5% | $257,990 +3% |
| 2012 | $5,632 +3.9% | $250,480 +3% |
| 2011 | $5,420 +5.4% | $243,190 +3% |
| 2010 | $5,143 +2.7% | $236,110 +3% |
| 2009 | $5,008 +6% | $229,240 +3% |
| 2008 | $4,726 +0.3% | $222,570 +3% |
| 2007 | $4,712 +16.9% | $216,090 +8.2% |
| 2006 | $4,029 +4.7% | $199,780 +3% |
| 2005 | $3,849 +4.9% | $193,970 +17.7% |
| 2004 | $3,668 +2.3% | $164,800 +3% |
| 2003 | $3,587 +8.9% | $160,000 +3% |
| 2002 | $3,294 +7.8% | $155,340 +6.1% |
| 2000 | $3,056 | $146,430 |
Find assessor info on the county website
Monthly payment
Est. payment
Payment breakdown
Explore the cost of this home by adjusting the details. Changes won't be saved.Climate risks
Neighborhood: Laurelhurst
Nearby schools
Schools provided by the listing agent
- Elementary: Laurelhurst
- Middle: Laurelhurst
- High: Grant
Source: RMLS (OR). This data may not be complete. We recommend contacting the local school district to confirm school assignments for this home.

Similar homes
- $889,0005 bd3 ba2.5k sqft2237 NE Clackamas St, Portland, OR 97232Active

 MLS ID #777551354, Beth Benner, Real Broker. RMLS (OR)
- $949,9003 bd2 ba2.5k sqft2511 NE 31st Ave, Portland, OR 97212Active
 MLS ID #553330094, Declan O'Connor, Cascade Hasson Sotheby's International Realty. RMLS (OR)
- $925,0003 bd2 ba2.4k sqft6626 SE Stark St, Portland, OR 97215Active
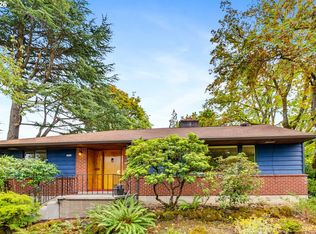 MLS ID #114488804, Jessica Brunt, Lark and Fir Realty LLC. RMLS (OR)
- $889,0004 bd4 ba2.4k sqft2798 SW Old Orchard Rd, Portland, OR 97201Active
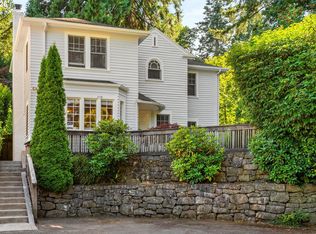 MLS ID #639565294, Marilyn Whitaker, Where, Inc. RMLS (OR)
- $925,0004 bd4 ba3.1k sqft6821 SE Reed College Pl, Portland, OR 97202ActiveMLS ID #468674446, Megan Murphy, MORE Realty. RMLS (OR)
- $779,0003 bd2 ba2.4k sqft2205 NE Mason St, Portland, OR 97211ActiveMLS ID #362472107, Vanessa Calvert, Cascade Hasson Sotheby's International Realty. RMLS (OR)
- $995,0004 bd4 ba2.8k sqft3148 SW Fairview Blvd, Portland, OR 97205ActiveMLS ID #441033275, Joe Stilwell, Windermere Realty Trust. RMLS (OR)
- $850,0004 bd2 ba2.7k sqft330 NW 101st Ave, Portland, OR 97229ActiveMLS ID #407246636, Randy Schumock, John L. Scott. RMLS (OR)
- $675,0004 bd2 ba2.4k sqft2530 NE 58th Ave, Portland, OR 97213ActiveMLS ID #763365426, Ariel Sasser, Property Group NW. RMLS (OR)
- $649,9003 bd1 ba2k sqft3329 NE Tillamook St, Portland, OR 97212ActiveMLS ID #113377274, Steve Odermann, LUXE Forbes Global Properties. RMLS (OR)
- $1,095,0003 bd3 ba2.9k sqft2525 NE Tillamook St, Portland, OR 97212ActiveMLS ID #643323427, Chris Dawkins, Keller Williams PDX Central. RMLS (OR)
- $879,0004 bd4 ba2.9k sqft15300 SE Minerva Rd, Milwaukie, OR 97267ActiveMLS ID #303018170, Lisa Stone, Premiere Property Group, LLC. RMLS (OR)
- $690,0003 bd2 ba2.9k sqft309 SE 47th Ave, Portland, OR 97215ActiveMLS ID #747587141, Veronica Park, Keller Williams Realty Portland Premiere. RMLS (OR)
- $749,9004 bd3 ba2.4k sqft2803 SE 87th Ave, Portland, OR 97266ActiveMLS ID #245644013, Taylor Campbell, Urban Pacific Real Estate. RMLS (OR)
- $1,199,0004 bd2 ba2.9k sqft2528 SE 43rd Ave, Portland, OR 97206ActiveMLS ID #547817221, Andrew Pienovi, Christie's International Real Estate Evergreen. RMLS (OR)
- $759,9004 bd2 ba2.6k sqft2824 SW Illinois St, Portland, OR 97239ActiveMLS ID #747723371, Jack Waddle, Keller Williams Realty Portland Elite. RMLS (OR)
- $535,0004 bd3 ba2.8k sqft532 SE Peacock Ln, Portland, OR 97214ActiveMLS ID #371559944, Jordan Matin, Matin Real Estate. RMLS (OR)
- $1,140,0003 bd3 ba3.2k sqft2508 NE Tillamook St, Portland, OR 97212ActiveMLS ID #487729655, Joe Dressman, Think Real Estate. RMLS (OR)
- $799,0004 bd2 ba2.6k sqft811 SW Evans St, Portland, OR 97219ActiveMLS ID #546798174, Suzanne Page, John L. Scott. RMLS (OR)
- $615,0004 bd3 ba2.4k sqft3035 SE 9th Ave, Portland, OR 97202ActiveMLS ID #726471036, Kelly Sandstrom, Keller Williams Realty Professionals. RMLS (OR)
