Skip main navigation
Closed
  • $212,000

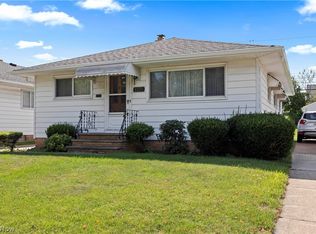
    3335 Stanfield Dr, Parma, OH 44134

    3beds
    1,064sqft
    Single Family Residence
    Built in 1955
    5,270 Square Feet Lot
    $216,500 Zestimate®
    $199/sqft
    $1,962 Estimated rent

    Home value

    $216,500

    $201,000 - $234,000

    $1,962/mo

    Zestimate® history
    Loading
    Loading...

    Owner options

    List your home for rent

    $1,962/mo

    Rent Zestimate®

    Find your next renter with Zillow Rental Manager. Plus, with online applications, you can quickly screen prospective tenants – for free.

    Learn more

    $1,962/mo

    Rent Zestimate®

    Refinance and save

    $1,575/mo

    Est. payment

    Refinancing to a lower rate could help reduce your monthly payments and save thousands over the life of the loan.

    See today's rates

    $1,575/mo

    Est. payment

    Explore your selling options

    Work with a Zillow partner agent

    Leverage their expertise and Zillow's premium Showcase listings to get your home seen by more buyers.

    Get started

    List with your own agent

    Get your home in front of millions of buyers by listing it on Zillow.

    Learn how to do it

    Sell it yourself

    Take full control of how buyers see your home on Zillow by listing For Sale by Owner (FSBO).

    List your home

    What's special

    Oak trimGenerously sized bedroomsHardwood floorsBuilt-in shelvingSolid doors
    Welcome home to this well-maintained 3-bedroom, 2-bath ranch full of character and opportunity. Lovingly cared for over the years, this solid home is ready for your personal finishing touches. The living room welcomes you with an abundance of inviting natural light from the moment you step inside. Hardwood floors, oak trim, solid doors, and built-in shelving add timeless charm as you move through the hallway to three generously sized bedrooms. The full bathroom on the first floor features a relaxing jacuzzi tub—perfect for unwinding at the end of the day. Downstairs is an additional full bathroom with a stand up shower. The spacious basement offers exceptional storage, along with built-ins, and a workshop space. Take time to explore every nook and cranny! Step outside and enjoy the concrete patio with pergola, ideal for quiet mornings or relaxed evenings in your backyard. Additional highlights include a surface-mounted roof shingle heating system, water softener, and whole-house fan. Major updates include a furnace (2021) and hot water tank (2024). A solid home with great bones, thoughtful extras, and endless potential—ready for its next chapter!

    Zillow last checked:

    Listing updated:

    Listed by:

    Brandy Gregg 440-342-1112 soldbybrandygregg@gmail.com,

    EXP Realty, LLC.

    Bought with:

    David J Petrella, 423538

    Howard Hanna

    Ovi Ghosh, 2014000764

    Howard Hanna

    Source: MLS Now,MLS#: 5179502MLS LogoOriginating MLS: Akron Cleveland Association of REALTORS

    Facts & features

    Interior

    Bedrooms & bathrooms
    • Bedrooms: 3
    • Bathrooms: 2
    • Full bathrooms: 2
    • Main level bathrooms: 1
    • Main level bedrooms: 3
    Primary bedroom
    • Description: Flooring: Wood
    • Features: Window Treatments
    • Level: First
    • Dimensions: 13.00 x 12.00
    Bedroom
    • Description: Flooring: Wood
    • Features: Window Treatments
    • Level: First
    • Dimensions: 13.00 x 10.00
    Bedroom
    • Description: Flooring: Wood
    • Features: Window Treatments
    • Level: First
    • Dimensions: 13.00 x 10.00
    Dining room
    • Description: Flooring: Luxury Vinyl Tile
    • Features: Window Treatments
    • Level: First
    • Dimensions: 10.00 x 9.00
    Kitchen
    • Description: Flooring: Luxury Vinyl Tile
    • Features: Window Treatments
    • Level: First
    • Dimensions: 10.00 x 8.00
    Laundry
    • Level: Basement
    • Dimensions: 14 x 20
    Living room
    • Features: Window Treatments
    • Level: First
    • Dimensions: 17.00 x 14.00
    Other
    • Description: Flooring: Luxury Vinyl Tile
    • Level: Basement
    • Dimensions: 12.00 x 11.00
    Recreation
    • Description: Flooring: Luxury Vinyl Tile
    • Level: Basement
    • Dimensions: 20.00 x 13.00
    Heating
    • Forced Air, Gas
    Cooling
    • Attic Fan, Central Air
    Appliances
    • Included: Microwave, Refrigerator
    Features
    • Basement: Full,Partially Finished
    • Has fireplace: No
    Interior area
    • Total structure area: 1,064
    • Total interior livable area: 1,064 sqft
    • Finished area above ground: 1,064

    Property

    Parking
    • Total spaces: 1
    • Parking features: Detached, Garage, Paved
    • Garage spaces: 1
    Features
    • Levels: One
    • Stories: 1
    • Fencing: Partial,Wood
    Lot
    • Size: 5,270 Square Feet
    Details
    • Parcel number: 45106135
    • Special conditions: Standard

    Construction

    Type & style
    • Home type: SingleFamily
    • Architectural style: Ranch
    • Property subtype: Single Family Residence
    Materials
    • Vinyl Siding
    • Roof: Asphalt,Fiberglass
    Condition
    • Year built: 1955

    Utilities & green energy

    • Sewer: Public Sewer
    • Water: Public

    Community & HOA

    Community
    • Features: Common Grounds/Area, Medical Service, Shopping, Public Transportation
    • Subdivision: Chestnut Heights Sub/Lilian Helper
    HOA
    • Has HOA: No
    Location
    • Region: Parma

    Financial & listing details

    • Price per square foot: $199/sqft
    • Tax assessed value: $173,500
    • Annual tax amount: $3,140
    • Date on market: 1/5/2026
    • Cumulative days on market: 4 days

    Price history

    DateEventPrice
    2/13/2026Sold$212,000+8.8%$199/sqft
    Source: MLS Now #5179502 Report a problem
    1/9/2026Pending sale$194,900$183/sqft
    Source: MLS Now #5179502 Report a problem
    1/5/2026Listed for sale$194,900+53.5%$183/sqft
    Source: MLS Now #5179502 Report a problem
    7/14/2003Sold$127,000+11.4%$119/sqft
    Source: Public Record Report a problem
    6/29/2001Sold$114,000$107/sqft
    Source: MLS Now #1038901 Report a problem

    Public tax history

    YearProperty taxesTax assessment
    2025$2,564 -8.1%$60,730
    2024$2,790 -2.7%$60,730 +35.2%
    2023$2,868 +0.6%$44,910
    2022$2,850 -3.2%$44,910
    2021$2,945 +6%$44,910 +19%
    2020$2,779 +0.6%$37,730
    2019$2,763 -6.8%$37,730
    2018$2,963 +2.9%$37,730 +10.2%
    2017$2,879 +6.1%$34,240
    2016$2,713 $34,240
    2015$2,713 -2.5%$34,240 -2.9%
    2014$2,783 +2.2%$35,280
    2013$2,722 +4.7%$35,280
    2012$2,600 +890.6%$35,280 -6%
    2011$262 -89%$37,520
    2010$2,397 +0.8%$37,520
    2009$2,377 -4.6%$37,520 -11%
    2008$2,492 +6.8%$42,140
    2007$2,333 +3.3%$42,140
    2006$2,258 +4.8%$42,140 +10.3%
    2005$2,154 +11.1%$38,220
    2004$1,938 +1.6%$38,220
    2003$1,907 +5%$38,220 +7.5%
    2002$1,817 -39.7%$35,560
    2001$3,012 -0.1%$35,560
    2000$3,015 $35,560
    Find assessor info on the county website

    Neighborhood: 44134

    Nearby schools

    GreatSchools rating
    Schools provided by the listing agent
    • District: Parma CSD - 1824

    Source: MLS Now. This data may not be complete. We recommend contacting the local school district to confirm school assignments for this home.

    Get a cash offer in 3 minutes
    Find out how much your home could sell for in as little as 3 minutes with a no-obligation cash offer.
    Estimated market value
    $216,500
    Get a cash offer in 3 minutes
    Find out how much your home could sell for in as little as 3 minutes with a no-obligation cash offer.
    Estimated market value
    $216,500