Welcome to 331 Stanfield Dr., a well-maintained one-owner ranch offering comfortable one-floor living with plenty of potential to make it your own! This 3-bedroom, 1-full-bath home features a spacious living room and an eat-in kitchen with ample space for everyday living and entertaining. Hardwood floors are underneath the existing carpeting, offering an opportunity to restore and showcase their original character. The full basement provides valuable additional living and storage space, including a large family room area with a dry bar, perfect for a recreation room, gathering space, or entertaining. The remainder of the basement includes the laundry area and abundant storage. Outside, enjoy a nicely maintained yard with a deep backyard and a 2-car garage. The garage features an enclosed extension that provides flexible space for recreation, hobbies, or additional storage. Situated on a .12-acre lot in a convenient Parma location close to local shopping, dining, entertainment, and everyday amenities. This lovingly maintained one-owner home is ready for its next chapter and offers a great opportunity to add your own cosmetic touches and personal style! Call for a private tour today!
Active
Price cut: $10K (10/20)
$197,000
3331 Stanfield Dr, Parma, OH 44134
3beds
1,388sqft
Single Family Residence
Built in 1955
5,279 Square Feet Lot
$-- Zestimate®
$142/sqft
$-- HOA
What's special
Nicely maintained yardFull basementDeep backyardAbundant storageEat-in kitchen
- 19 days
- 783
- 51
Likely to sell faster than
Zillow last checked:
Listing updated:
Listed by:
Christina L Coughlin 440-742-4644 christinacoughlin1983@gmail.com,
Russell Real Estate Services,
Kimberly D Hulka 440-782-0083,
Russell Real Estate Services
Source: MLS Now,MLS#: 5245443 Originating MLS: Lorain County Association Of REALTORS
Facts & features
Interior
Bedrooms & bathrooms
- Bedrooms: 3
- Bathrooms: 1
- Full bathrooms: 1
- Main level bathrooms: 1
- Main level bedrooms: 3
Bedroom
- Description: Flooring: Carpet,Hardwood
- Level: First
- Dimensions: 10 x 9
Bedroom
- Description: Flooring: Hardwood
- Level: First
- Dimensions: 11 x 12
Bedroom
- Description: Flooring: Carpet,Hardwood
- Level: First
- Dimensions: 14 x 10
Bathroom
- Description: Flooring: Linoleum
- Level: First
- Dimensions: 10 x 6
Eat in kitchen
- Description: Flooring: Linoleum
- Level: First
- Dimensions: 16 x 10
Family room
- Description: Flooring: Carpet
- Level: Second
- Dimensions: 27 x 12
Living room
- Description: Flooring: Carpet,Hardwood
- Level: First
- Dimensions: 18 x 14
Heating
- Forced Air, Gas
Cooling
- Central Air, Ceiling Fan(s), Gas
Appliances
- Included: Range, Refrigerator
- Laundry: In Basement
Features
- Ceiling Fan(s), Eat-in Kitchen, Storage
- Basement: Full,Partially Finished
- Has fireplace: No
Interior area
- Total structure area: 1,388
- Total interior livable area: 1,388 sqft
- Finished area above ground: 1,064
- Finished area below ground: 324
Video & virtual tour
Property
Parking
- Total spaces: 1
- Parking features: Detached, Garage, Garage Door Opener
- Garage spaces: 1
Features
- Levels: Two
- Stories: 1
Lot
- Size: 5,279 Square Feet
Details
- Parcel number: 45106136
- Special conditions: Standard
Construction
Type & style
- Home type: SingleFamily
- Architectural style: Ranch
- Property subtype: Single Family Residence
Materials
- Vinyl Siding
- Foundation: Block
- Roof: Asphalt,Fiberglass
Condition
- Year built: 1955
Utilities & green energy
- Sewer: Public Sewer
- Water: Public
Community & HOA
Community
- Subdivision: Chesthts
HOA
- Has HOA: No
Location
- Region: Parma
Financial & listing details
- Price per square foot: $142/sqft
- Tax assessed value: $157,700
- Annual tax amount: $2,675
- Date on market: 10/1/2026
- Cumulative days on market: 19 days
- Listing terms: Cash,Conventional,FHA,VA Loan
Estimated market value
Not available
Estimated sales range
Not available
Not available
Price history
| Date | Event | Price |
|---|---|---|
| 10/20/2026 | Price change | $197,000-4.8%$142/sqft |
Source:  MLS Now #5245443 Report a problem | ||
| 10/1/2026 | Listed for sale | $207,000$149/sqft |
Source: MLS Now #5245443 Report a problem | ||
Public tax history
| Year | Property taxes | Tax assessment |
|---|---|---|
| 2025 | $2,284 -8.2% | $55,200 |
| 2024 | $2,487 +21.1% | $55,200 +33.5% |
| 2023 | $2,055 -0.6% | $41,340 |
| 2022 | $2,068 -3.2% | $41,340 |
| 2021 | $2,137 +11.7% | $41,340 +19.1% |
| 2020 | $1,913 -24.8% | $34,720 |
| 2019 | $2,543 +20.8% | $34,720 |
| 2018 | $2,105 +5.6% | $34,720 +9.8% |
| 2017 | $1,993 +7.9% | $31,610 |
| 2016 | $1,846 | $31,610 |
| 2015 | $1,846 -3.5% | $31,610 -3% |
| 2014 | $1,913 +2.2% | $32,590 |
| 2013 | $1,872 +4.6% | $32,590 |
| 2012 | $1,790 -2.5% | $32,590 -5.7% |
| 2011 | $1,837 +9.3% | $34,550 |
| 2010 | $1,680 +0.8% | $34,550 |
| 2009 | $1,667 -12.1% | $34,550 -14.5% |
| 2008 | $1,897 +8.1% | $40,390 |
| 2007 | $1,755 -15% | $40,390 |
| 2006 | $2,066 +5.2% | $40,390 +10.8% |
| 2005 | $1,963 +11.4% | $36,440 |
| 2004 | $1,763 +1.8% | $36,440 |
| 2003 | $1,733 +17.9% | $36,440 +7.6% |
| 2002 | $1,470 -48.8% | $33,880 |
| 2001 | $2,870 -0.1% | $33,880 |
| 2000 | $2,873 | $33,880 |
Find assessor info on the county website
Monthly payment
Est. payment
Payment breakdown
Explore the cost of this home by adjusting the details. Changes won't be saved.Climate risks
Neighborhood: 44134
Nearby schools
Schools provided by the listing agent
- District: Parma CSD - 1824
Source: MLS Now. This data may not be complete. We recommend contacting the local school district to confirm school assignments for this home.

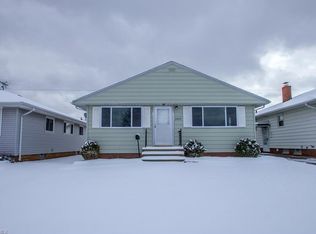
Similar homes
- $190,0003 bd2 ba1.1k sqft3802 Longwood Ave, Parma, OH 44134For Sale
 MLS ID #5254079, Rose Bir, Russell Real Estate Services. MLS Now
- $225,0003 bd2 ba1.3k sqft2523 Center Dr, Parma, OH 44134For Sale
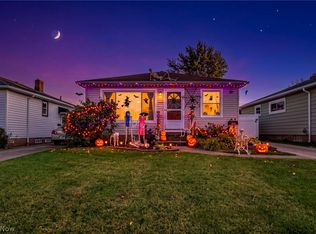 MLS ID #5253664, Jacob L. Hamilton, Real of Ohio. MLS Now
- $220,0003 bd1 ba980 sqft2619 Center Dr, Parma, OH 44134For Sale
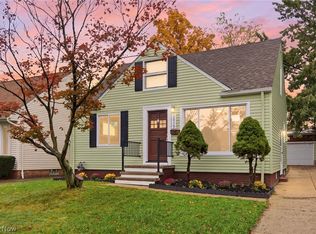 MLS ID #5253683, Danielle Hughes, Elite Class Realty LLC. MLS Now
- $219,9003 bd2 ba1.7k sqft3161 Marda Dr, Parma, OH 44134For Sale
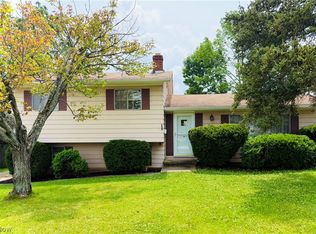 MLS ID #5233743, Kathleen J D'Amore, 2000 Professional Realty. MLS Now
