Skip main navigation
Off market
  • $403,000

    33355 N Gagewood Ln, Grayslake, IL 60030

    3beds
    1,660sqft
    SingleFamily
    Built in 1987
    8,176 Square Feet Lot
    $403,000 Zestimate®
    $243/sqft
    $2,890 Estimated rent

    Home value

    $403,000

    $383,000 - $423,000

    $2,890/mo

    Zestimate® history
    Loading
    Loading...

    Owner options

    List your home for rent

    $2,890/mo

    Rent Zestimate®

    Find your next renter with Zillow Rental Manager. Plus, with online applications, you can quickly screen prospective tenants – for free.

    Learn more

    $2,890/mo

    Rent Zestimate®

    Refinance and save

    $3,071/mo

    Est. payment

    Refinancing to a lower rate could help reduce your monthly payments and save thousands over the life of the loan.

    See today's rates

    $3,071/mo

    Est. payment

    Explore your selling options

    Work with a Zillow partner agent

    Leverage their expertise and Zillow's premium Showcase listings to get your home seen by more buyers.

    Get started

    List with your own agent

    Get your home in front of millions of buyers by listing it on Zillow.

    Learn how to do it

    Sell it yourself

    Take full control of how buyers see your home on Zillow by listing For Sale by Owner (FSBO).

    List your home

    What's special

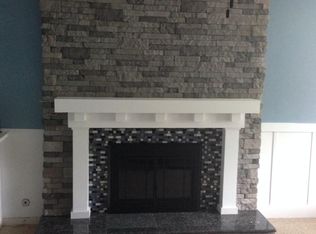
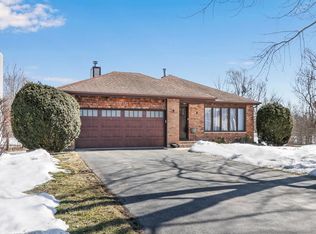
    A MUST SEE!! This 2-story home has been completely remodeled from top to bottom with all of today's timeless finishes and colors. BRAND NEW KITCHEN features 42" white cabinets with soft close drawers, crown molding, can lights, all new stainless steel appliances, under cabinet lighting, subway tile backsplash, open shelving and so much more!! 1st floor boasts all new gray bamboo flooring. The moment you walk in you will say WOW. All new white trim and baseboards throughout the home. All new solid doors added to every room and closet. Entryway features a decorative wood wall. Half bath is up to today's modern standards with ship lap feature wall, new vanity, new toilet and light fixture. Family room features a floor-to-ceiling brick fireplace, vaulted ceilings and access to the outdoor entertaining space! Large living room and dining room can easily be converted to a home office and dining room! This flex space is exactly what a modern family needs! Head upstairs with all new carpet, light and bright trim and gray walls. Master bedroom has spectacular views, brand new master bathroom and walk-in closet. Hall bath has all new modern finishes and gives way to the 2 well sized bedrooms. Nothing has been over looked! Head downstairs to the sun filled walk-out basement! Walls have been painted and doubles your living space! Not a single ounce of 1990's oak colored trim in this house. Full laundry room with large partial crawl for all of your storage needs. And the adventure continues in the back yard! Walk-out basement leads you to a brick paver patio. On the main level, you walk out to a multi-teared deck with views of greenery and NO ONE BEHIND YOU! No backyard neighbors. Tons of views and additional storage shed. This is a great home for someone looking to move in and enjoy! You get the best of both worlds! 1980's solid construction with 2019 new construction feel! This home is located in the perfect area of Grayslake! Close to all of what Gurnee has to offer, with Woodland schools and a Grayslake address (without the Grayslake taxes!) This cul-de-sac location is quiet and perfect to call your next home! View with confidence!

    This property is not currently displayed as for sale or rent on Zillow. This may be different from what's on other websites or public sources.

    Facts & features

    Interior

    Bedrooms & bathrooms
    • Bedrooms: 3
    • Bathrooms: 3
    • Full bathrooms: 2
    • 1/2 bathrooms: 1
    Heating
    • Forced air, Gas
    Cooling
    • Central
    Appliances
    • Included: Dishwasher, Dryer, Microwave, Range / Oven, Refrigerator, Washer
    Features
    • Flooring: Carpet, Hardwood
    • Basement: Partially finished
    • Attic: Unfinished
    • Has fireplace: Yes
    Interior area
    • Total interior livable area: 1,660 sqft

    Property

    Parking
    • Total spaces: 1
    • Parking features: Garage - Attached
    Features
    • Exterior features: Vinyl, Brick
    Lot
    • Size: 8,176 Square Feet
    Details
    • Parcel number: 0729204015

    Construction

    Type & style
    • Home type: SingleFamily
    Materials
    • Roof: Asphalt
    Condition
    • Year built: 1987

    Utilities & green energy

    • Sewer: Sewer-Public

    Community & HOA

    Location
    • Region: Grayslake

    Financial & listing details

    • Price per square foot: $243/sqft
    • Tax assessed value: $305,862
    • Annual tax amount: $8,851

    Price history

    DateEventPrice
    11/19/2019Listing removed$275,000$166/sqft
    Source: RE/MAX Advantage Realty #10552496 Report a problem
    11/19/2019Listed for sale$275,000+2.8%$166/sqft
    Source: RE/MAX Advantage Realty #10552496 Report a problem
    11/18/2019Sold$267,500-2.7%$161/sqft
    Source: MRED as distributed by MLS GRID #10552496 Report a problem
    10/24/2019Pending sale$275,000$166/sqft
    Source: RE/MAX Advantage Realty #10552496 Report a problem
    10/19/2019Listed for sale$275,000+83.3%$166/sqft
    Source: RE/MAX Advantage Realty #10552496 Report a problem
    7/9/2019Sold$150,000$90/sqft
    Source: Public Record Report a problem

    Public tax history

    YearProperty taxesTax assessment
    2024$8,851 +7.6%$108,102 +6%
    2023$8,226 +4.6%$101,944 +7.7%
    2022$7,862 +20.2%$94,647 +11.1%
    2021$6,538 +8.1%$85,189 +19.5%
    2020$6,047 +2%$71,280 +3%
    2019$5,930 -3.6%$69,210 -5.6%
    2018$6,149 $73,315 +3%
    2017$6,149 +3.4%$71,214 +4.7%
    2016$5,945 -4.3%$68,043 +5.4%
    2015$6,214 +3%$64,532 -1.9%
    2014$6,035 +5.6%$65,749 -0.8%
    2012$5,717 +10%$66,252 -7.5%
    2011$5,199 -5.5%$71,601 -8.5%
    2010$5,502 +2.9%$78,288 -5%
    2009$5,345 +1.3%$82,450 -1.4%
    2008$5,274 +8.6%$83,611 +10.6%
    2006$4,855 +10.2%$75,583
    2005$4,405 +5.7%--
    2004$4,169 +2.3%--
    2003$4,077 +5%--
    2002$3,883 --
    2001-- $53,393 +3.4%
    2000$3,622 $51,646
    Find assessor info on the county website

    Neighborhood: 60030

    Nearby schools

    GreatSchools rating
    Schools provided by the listing agent
    • Elementary: Woodland Elementary School
    • Middle: Woodland Middle School
    • High: Warren Township High School

    Source: The MLS. This data may not be complete. We recommend contacting the local school district to confirm school assignments for this home.

    Get a cash offer in 3 minutes
    Find out how much your home could sell for in as little as 3 minutes with a no-obligation cash offer.
    Estimated market value
    $403,000
    Get a cash offer in 3 minutes
    Find out how much your home could sell for in as little as 3 minutes with a no-obligation cash offer.
    Estimated market value
    $403,000