Fully Renovated & Ready to Impress! This beautifully updated 3-bedroom, 2.1-bath Colonial-plus a versatile 2nd-floor den that can serve as a 4th bedroom-was completely renovated in 2024. Tucked away on a quiet, one-street cul-de-sac, it offers the perfect mix of privacy and convenience. Top-rated schools are just a short stroll away, with shopping, dining, and expressways only minutes from your door. A charming plantation-style brick paver porch sets the tone as you step inside to find rich, espresso-stained solid redwood floors flowing seamlessly throughout the main level. The heart of the home-the kitchen-shines with granite countertops, a breakfast bar, crisp white cabinetry, stainless steel appliances, and a spacious pantry, with room for a cozy dinette table. The adjoining family room is warm and inviting, anchored by a brick wood-burning fireplace and framed by French doors that lead to a sprawling deck-perfect for summer barbecues or peaceful mornings overlooking the expansive backyard. A formal dining room, sunlit living room with bay window, & a whimsical, eclectic half bath round out the first floor. Upstairs, the primary suite is a private retreat with two walk-in closets and a spa-like ensuite featuring double sinks, a corner jetted tub, and a separate shower, all accented with Mediterranean-inspired tumbled stone tile. Three additional generously sized bedrooms, including the flexible den, share a full bath with charming vintage flair. The unfinished basement holds endless potential with laundry (brand-new washer and dryer included), space for future living areas, and a cemented crawl for extra storage. Major updates in 2024 include a new furnace, A/C, and hot water heater-meaning all the work has been done for you. Property is being sold "as is"!
Closed
$398,000
33467 N Gagewood Ln, Grayslake, IL 60030
3beds
1,940sqft
Single Family Residence
Built in 1987
0.25 Acres Lot
$419,700 Zestimate®
$205/sqft
$3,030 Estimated rent
Home value
$419,700
$378,000 - $466,000
$3,030/mo
Zestimate® history
Owner options
List your home for rent
$3,030/mo
Rent Zestimate®
Find your next renter with Zillow Rental Manager. Plus, with online applications, you can quickly screen prospective tenants – for free.
$3,030/mo
Rent Zestimate®
Refinance and save
$3,038/mo
Est. payment
Refinancing to a lower rate could help reduce your monthly payments and save thousands over the life of the loan.
$3,038/mo
Est. payment
Explore your selling options
Work with a Zillow partner agent
Leverage their expertise and Zillow's premium Showcase listings to get your home seen by more buyers.
Get startedList with your own agent
Get your home in front of millions of buyers by listing it on Zillow.
Learn how to do itSell it yourself
Take full control of how buyers see your home on Zillow by listing For Sale by Owner (FSBO).
List your homeWhat's special
Brick wood-burning fireplaceCharming vintage flairPrimary suiteSpacious pantryKitchen-shines with granite countertopsWhimsical eclectic half bathQuiet one-street cul-de-sac
Zillow last checked:
Listing updated:
Listed by:
Jacqueline Koukol 847-234-8000,
Coldwell Banker Realty
Bought with:
Thomas Kuruvilla
Achieve Real Estate Group Inc
Source: MRED as distributed by MLS GRID,MLS#: 12443638
Facts & features
Interior
Bedrooms & bathrooms
- Bedrooms: 3
- Bathrooms: 3
- Full bathrooms: 2
- 1/2 bathrooms: 1
Rooms
- Room types: Eating Area, Den
Primary bedroom
- Features: Flooring (Carpet), Bathroom (Full)
- Level: Second
- Area: 195 Square Feet
- Dimensions: 15X13
Bedroom 2
- Features: Flooring (Carpet)
- Level: Second
- Area: 192 Square Feet
- Dimensions: 16X12
Bedroom 3
- Features: Flooring (Carpet)
- Level: Second
- Area: 132 Square Feet
- Dimensions: 12X11
Den
- Features: Flooring (Carpet), Window Treatments (Blinds)
- Level: Second
- Area: 130 Square Feet
- Dimensions: 13X10
Dining room
- Features: Flooring (Hardwood)
- Level: Main
- Area: 120 Square Feet
- Dimensions: 12X10
Eating area
- Features: Flooring (Other)
- Level: Main
- Area: 110 Square Feet
- Dimensions: 11X10
Family room
- Features: Flooring (Hardwood)
- Level: Main
- Area: 260 Square Feet
- Dimensions: 20X13
Kitchen
- Features: Kitchen (Eating Area-Table Space, Pantry-Walk-in), Flooring (Hardwood)
- Level: Main
- Area: 110 Square Feet
- Dimensions: 11X10
Living room
- Features: Flooring (Hardwood)
- Level: Main
- Area: 192 Square Feet
- Dimensions: 16X12
Heating
- Natural Gas
Cooling
- Central Air
Appliances
- Included: Range, Dishwasher, Refrigerator, Washer, Dryer, Disposal, Humidifier
Features
- Basement: Unfinished,Crawl Space,Partial
- Attic: Pull Down Stair,Unfinished
- Number of fireplaces: 1
- Fireplace features: Wood Burning, Gas Starter, Family Room
Interior area
- Total structure area: 0
- Total interior livable area: 1,940 sqft
Property
Parking
- Total spaces: 2
- Parking features: Asphalt, Garage Door Opener, On Site, Garage Owned, Attached, Garage
- Attached garage spaces: 2
- Has uncovered spaces: Yes
Accessibility
- Accessibility features: No Disability Access
Features
- Stories: 2
- Patio & porch: Deck
- Exterior features: Dog Run
Lot
- Size: 0.25 Acres
- Dimensions: 53X124X68X140
- Features: Cul-De-Sac, Landscaped, Wooded
Details
- Parcel number: 17035701550000
- Special conditions: None
- Other equipment: Ceiling Fan(s), Sump Pump, Backup Sump Pump;
Construction
Type & style
- Home type: SingleFamily
- Architectural style: Colonial
- Property subtype: Single Family Residence
Materials
- Brick
- Foundation: Concrete Perimeter
- Roof: Asphalt
Condition
- New construction: No
- Year built: 1987
- Major remodel year: 2024
Details
- Builder model: COLONIAL
Utilities & green energy
- Electric: Circuit Breakers, 100 Amp Service
- Sewer: Public Sewer, Storm Sewer
- Water: Lake Michigan
Community & HOA
Community
- Features: Street Paved
HOA
- Services included: None
Location
- Region: Grayslake
Financial & listing details
- Price per square foot: $205/sqft
- Tax assessed value: $320,906
- Annual tax amount: $9,427
- Date on market: 8/12/2025
- Listing terms: Conventional
- Ownership: Fee Simple
Price history
| Date | Event | Price |
|---|---|---|
| 9/10/2025 | Sold | $398,000$205/sqft |
Source:  MRED as distributed by MLS GRID #12443638 Report a problem MRED as distributed by MLS GRID #12443638 Report a problem | ||
| 8/20/2025 | Listing removed | $3,385$2/sqft |
Source: MRED as distributed by MLS GRID #12368991 Report a problem | ||
| 8/20/2025 | Contingent | $398,000$205/sqft |
Source: MRED as distributed by MLS GRID #12443638 Report a problem | ||
| 8/12/2025 | Listed for sale | $398,000+46.1%$205/sqft |
Source: MRED as distributed by MLS GRID #12443638 Report a problem | ||
| 7/5/2025 | Price change | $3,385-4%$2/sqft |
Source: MRED as distributed by MLS GRID #12368991 Report a problem | ||
| 6/17/2025 | Price change | $3,525-6%$2/sqft |
Source: MRED as distributed by MLS GRID #12368991 Report a problem | ||
| 5/25/2025 | Price change | $3,750-2.6%$2/sqft |
Source: MRED as distributed by MLS GRID #12368991 Report a problem | ||
| 5/19/2025 | Listed for rent | $3,850-2.5%$2/sqft |
Source: MRED as distributed by MLS GRID #12368991 Report a problem | ||
| 5/19/2025 | Listing removed | $3,950$2/sqft |
Source: MRED as distributed by MLS GRID #12329253 Report a problem | ||
| 4/11/2025 | Listed for rent | $3,950$2/sqft |
Source: MRED as distributed by MLS GRID #12329253 Report a problem | ||
| 7/18/2022 | Sold | $272,400+4.8%$140/sqft |
Source: MRED as distributed by MLS GRID #11382425 Report a problem | ||
| 5/10/2022 | Contingent | $259,900$134/sqft |
Source: MRED as distributed by MLS GRID #11382425 Report a problem | ||
| 4/22/2022 | Listed for sale | $259,900-14.8%$134/sqft |
Source: MRED as distributed by MLS GRID #11382425 Report a problem | ||
| 6/11/2008 | Sold | $305,000-7.3%$157/sqft |
Source: Public Record Report a problem | ||
| 6/12/2006 | Sold | $329,000$170/sqft |
Source: Public Record Report a problem | ||
Public tax history
| Year | Property taxes | Tax assessment |
|---|---|---|
| 2024 | $10,078 +6.9% | $113,417 +6% |
| 2023 | $9,427 +11.4% | $106,958 +7.7% |
| 2022 | $8,465 +20.1% | $99,302 +8.8% |
| 2021 | $7,049 +4.1% | $91,261 +15.4% |
| 2020 | $6,773 +2% | $79,116 +3% |
| 2019 | $6,642 -8.3% | $76,819 -9.9% |
| 2018 | $7,244 | $85,272 +2.9% |
| 2017 | $7,244 +3.3% | $82,829 +4.7% |
| 2016 | $7,014 -5.2% | $79,141 +5.4% |
| 2015 | $7,402 +3% | $75,058 -2.7% |
| 2014 | $7,189 +5.6% | $77,173 -0.8% |
| 2012 | $6,806 +10.1% | $77,764 -7.5% |
| 2011 | $6,182 -10.2% | $84,043 -12.9% |
| 2010 | $6,884 +3% | $96,466 -5% |
| 2009 | $6,683 +1.5% | $101,595 -1.4% |
| 2008 | $6,585 +15% | $103,020 +16.7% |
| 2006 | $5,727 +17.2% | $88,252 |
| 2005 | $4,885 +5.6% | -- |
| 2004 | $4,626 +2.5% | -- |
| 2003 | $4,514 +5% | -- |
| 2002 | $4,301 +4.2% | -- |
| 2001 | $4,126 +2.8% | $58,761 +3.4% |
| 2000 | $4,012 | $56,834 |
Find assessor info on the county website
Neighborhood: 60030
Nearby homes
- $367,2003 bd2 ba1.6k sqft33505 N Gagewood Ln, Grayslake, IL 60030Off Market
- $399,1003 bd2 ba1.6k sqft33423 N Gagewood Ln, Grayslake, IL 60030Off Market
- $540,9004 bd5 ba2.4k sqft33559 N Gagewood Ln, Grayslake, IL 60030Off Market
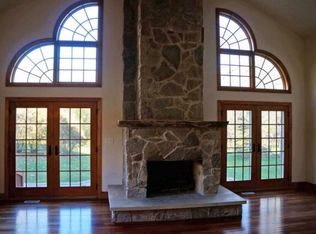
- $403,0003 bd3 ba1.6k sqft33355 N Gagewood Ln, Grayslake, IL 60030Off Market
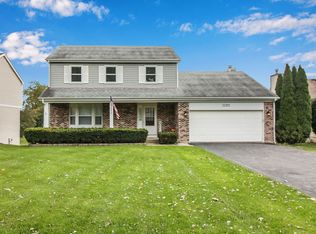
- $332,800-- bd1 ba1.4k sqft33470 N Gagewood Ln, Grayslake, IL 60030Off Market
- $447,6004 bd3 ba2.1k sqft33327 N Gagewood Ln, Grayslake, IL 60030Off Market
- $440,6004 bd3 ba2.1k sqft33321 N Gagewood Ln, Grayslake, IL 60030Off Market
- $391,0004 bd3 ba2.6k sqft33524 N Gagewood Ln, Grayslake, IL 60030Sold
Nearby schools
GreatSchools rating
- 5/10Woodland Elementary SchoolGrades: 1-3Distance: 0.2 mi
- 5/10Woodland Middle SchoolGrades: 6-8Distance: 1.6 mi
- 9/10Warren Township High SchoolGrades: 9-12Distance: 0.9 mi
Schools provided by the listing agent
- Elementary: Woodland Elementary School
- Middle: Woodland Middle School
- High: Warren Township High School
- District: 50
Source: MRED as distributed by MLS GRID. This data may not be complete. We recommend contacting the local school district to confirm school assignments for this home.
Get a cash offer in 3 minutes
Find out how much your home could sell for in as little as 3 minutes with a no-obligation cash offer.
Estimated market value
$419,700
Get a cash offer in 3 minutes
Find out how much your home could sell for in as little as 3 minutes with a no-obligation cash offer.
Estimated market value
$419,700
- Illinois
- Lake County
- Gages Lake
- 60030
- 33467 N Gagewood Ln
Nearby cities
Nearby zip codes
Other Gages Lake Topics
