Welcome to your new home in Saint Cloud, Florida! This 4-bedroom, 2-bathroom single-story house offers a perfect blend of comfort and convenience. The open-concept design seamlessly connects the living, dining, and kitchen areas, making it ideal for family gatherings and entertaining guests. The kitchen features upgraded dark stainless steel Samsung appliances, granite countertops, and a large island perfect for meal prep or casual dining. It includes a smooth-top stove, over-the-range microwave, quiet-operation dishwasher, side-by-side refrigerator, pull-down faucet, and energy-efficient LED recessed lighting. Adjacent to the kitchen is a walk-in pantry and a conveniently located laundry room with a Samsung washer and dryer. The spacious owner's suite has a walk-in closet and an ensuite bathroom with dual vanities, a large garden tub, a tiled shower, and private toilet. Screened-in lanai provides a private outdoor space to enjoy the Florida sun. The large backyard offers plenty of space for outdoor activities or relaxing. Located in a small community off Nolte Road, this home offers suburban tranquility while being close to the Florida Turnpike and Downtown Saint Cloud. Beaches, world-renowned attractions like Sea World, Disney World, and Universal Studios are within an hour's drive. It's also near Lake Nona and Orlando, making commuting easy. This home offers great value with a low HOA and no CDD. Don't miss the opportunity to make this your new home in Saint Cloud!
Sold for $399,900
$399,900
3336 Barina St, Saint Cloud, FL 34769
4beds
1,723sqft
Single Family Residence
Built in 2019
6,534 Square Feet Lot
$378,500 Zestimate®
$232/sqft
$2,320 Estimated rent
Home value
$378,500
$360,000 - $397,000
$2,320/mo
Zestimate® history
Owner options
List your home for rent
$2,320/mo
Rent Zestimate®
Find your next renter with Zillow Rental Manager. Plus, with online applications, you can quickly screen prospective tenants – for free.
$2,320/mo
Rent Zestimate®
Refinance and save
$2,728/mo
Est. payment
Refinancing to a lower rate could help reduce your monthly payments and save thousands over the life of the loan.
$2,728/mo
Est. payment
Explore your selling options
Work with a Zillow partner agent
Leverage their expertise and Zillow's premium Showcase listings to get your home seen by more buyers.
Get startedList with your own agent
Get your home in front of millions of buyers by listing it on Zillow.
Learn how to do itSell it yourself
Take full control of how buyers see your home on Zillow by listing For Sale by Owner (FSBO).
List your homeWhat's special
Zillow last checked:
Listing updated:
Listed by:
Nadia Kourinskaia 814-280-3906,
EMPIRE NETWORK REALTY 407-440-3798,
Christopher Bessette 407-292-5400,
KELLER WILLIAMS CLASSIC
Bought with:
Jackie Isham, 3407647
KELLER WILLIAMS CLASSIC
Christopher Bessette, 3175429
KELLER WILLIAMS CLASSIC
Source: Stellar MLS,MLS#: S5105631 Originating MLS: Orlando Regional
Originating MLS: Orlando Regional
Facts & features
Interior
Bedrooms & bathrooms
- Bedrooms: 4
- Bathrooms: 2
- Full bathrooms: 2
Primary bedroom
- Features: Walk-In Closet(s)
- Level: First
- Dimensions: 15x16
Bedroom 2
- Features: Built-in Closet
- Level: First
- Dimensions: 11x11
Bedroom 3
- Features: Built-in Closet
- Level: First
- Dimensions: 11x11
Bedroom 4
- Features: Built-in Closet
- Level: First
- Dimensions: 11x11
Primary bathroom
- Features: Bidet
- Level: First
Bathroom 1
- Level: First
Balcony porch lanai
- Level: First
Dining room
- Level: First
- Dimensions: 10x11
Kitchen
- Features: Built-in Closet
- Level: First
- Dimensions: 9x15
Living room
- Level: First
- Dimensions: 15x21
Heating
- Central, Electric, Heat Pump
Cooling
- Central Air
Appliances
- Included: Cooktop, Dishwasher, Disposal, Dryer, Electric Water Heater, Microwave, Range, Refrigerator, Washer
- Laundry: Electric Dryer Hookup, Laundry Room, Washer Hookup
Features
- Ceiling Fan(s), Eating Space In Kitchen, High Ceilings, In Wall Pest System, Kitchen/Family Room Combo, Open Floorplan, Primary Bedroom Main Floor, Stone Counters, Thermostat, Walk-In Closet(s)
- Flooring: Carpet, Ceramic Tile
- Doors: Sliding Doors
- Windows: Blinds, Window Treatments
- Has fireplace: No
Interior area
- Total structure area: 2,402
- Total interior livable area: 1,723 sqft
Property
Parking
- Total spaces: 2
- Parking features: Garage - Attached
- Attached garage spaces: 2
Features
- Levels: One
- Stories: 1
- Exterior features: Irrigation System, Sidewalk
Lot
- Size: 6,534 Square Feet
Details
- Parcel number: 142630009900010220
- Zoning: RESI
- Special conditions: None
Construction
Type & style
- Home type: SingleFamily
- Property subtype: Single Family Residence
Materials
- Block
- Foundation: Slab
- Roof: Shingle
Condition
- New construction: No
- Year built: 2019
Utilities & green energy
- Sewer: Public Sewer
- Water: Public
- Utilities for property: BB/HS Internet Available, Cable Available, Electricity Connected, Sewer Connected, Sprinkler Meter, Water Connected
Community & HOA
Community
- Security: Smoke Detector(s)
- Pet fee: $0 monthly
- Subdivision: CANOPY RESERVE
HOA
- Has HOA: Yes
- HOA fee: $75 monthly
- HOA name: Highland Community Management
Location
- Region: Saint Cloud
Financial & listing details
- Price per square foot: $232/sqft
- Tax assessed value: $327,900
- Annual tax amount: $3,530
- Date on market: 5/29/2024
- Cumulative days on market: 22 days
- Ownership: Fee Simple
- Total actual rent: 0
- Electric utility on property: Yes
- Road surface type: Asphalt
Price history
| Date | Event | Price |
|---|---|---|
| 7/12/2024 | Sold | $399,900$232/sqft |
Source:  Stellar MLS #S5105631 Report a problem Stellar MLS #S5105631 Report a problem | ||
| 6/21/2024 | Pending sale | $399,900$232/sqft |
Source: Stellar MLS #S5105631 Report a problem | ||
| 6/6/2024 | Listed for sale | $399,900$232/sqft |
Source: Stellar MLS #S5105631 Report a problem | ||
| 6/5/2024 | Pending sale | $399,900$232/sqft |
Source: Stellar MLS #S5105631 Report a problem | ||
| 5/29/2024 | Listed for sale | $399,900+52.3%$232/sqft |
Source: Stellar MLS #S5105631 Report a problem | ||
| 1/16/2020 | Sold | $262,600$152/sqft |
Source: Public Record Report a problem | ||
Public tax history
| Year | Property taxes | Tax assessment |
|---|---|---|
| 2025 | $5,102 -12.1% | $327,900 +0.9% |
| 2024 | $5,805 +64.4% | $325,000 +4.1% |
| 2023 | $3,530 +3.6% | $312,100 +27% |
| 2022 | $3,408 +1.2% | $245,800 +9.5% |
| 2021 | $3,367 -17.6% | $224,500 +2.1% |
| 2020 | $4,086 +471.3% | $219,800 +478.4% |
| 2019 | $715 | $38,000 |
Find assessor info on the county website
Neighborhood: 34769
Nearby homes
- $409,0003 bd2 ba1.9k sqft3330 Barina St, Saint Cloud, FL 34769Sold
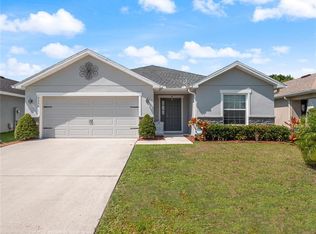
- $362,8004 bd2 ba1.7k sqft3342 Barina St, Saint Cloud, FL 34769Off Market
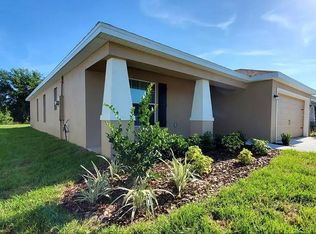
- $342,0003 bd2 ba1.4k sqft3348 Barina St, Saint Cloud, FL 34769Off Market
- $370,6004 bd2 ba1.9k sqft3324 Barina St, Saint Cloud, FL 34769Off Market
- $349,5003 bd2 ba1.5k sqft3331 Barina St, Saint Cloud, FL 34769Off Market
- $346,0003 bd2 ba1.5k sqft3318 Barina St, Saint Cloud, FL 34769Off Market
- $399,9004 bd2 ba1.7k sqft3354 Barina St, Saint Cloud, FL 34769Sold
- $349,7003 bd2 ba1.5k sqft3337 Barina St, Saint Cloud, FL 34769Off Market
Nearby schools
GreatSchools rating
- 6/10St. Cloud Elementary SchoolGrades: PK-5Distance: 1.1 mi
- 7/10St. Cloud Middle SchoolGrades: 6-8Distance: 0.9 mi
- 4/10St. Cloud High SchoolGrades: PK,9-12Distance: 0.9 mi
Get a cash offer in 3 minutes
Find out how much your home could sell for in as little as 3 minutes with a no-obligation cash offer.
Estimated market value
$378,500
Get a cash offer in 3 minutes
Find out how much your home could sell for in as little as 3 minutes with a no-obligation cash offer.
Estimated market value
$378,500
- Florida
- Osceola County
- Saint Cloud
- 34769
- 3336 Barina St
Nearby cities
Nearby neighborhoods
Nearby zip codes
Other Saint Cloud Topics
