Welcome to your forever home! Nestled in the heart of serene Saint Cloud, Florida, this immaculate 4 bedroom, 2 bathroom single-story gem is a perfect blend of comfort, elegance, and convenience that is ready for you to move in! Upon entry, be swept away by the open-concept design, showcasing the seamless flow between the living, dining, and kitchen areas, a feature highly sought after by modern homeowners. In this space, family gatherings and entertaining guests become an absolute delight. The kitchen is a culinary enthusiast's dream. Upgraded dark stainless steel Samsung appliances gleam amidst the richly toned granite countertops, while the massive island serves as the perfect stage for meal prep, impromptu meals or hosting lively conversations. It includes a smooth-top stove, over-the-range microwave, quiet-operation dishwasher, side-by-side refrigerator, pull-down faucet, and energy-efficient LED recessed lighting. The walk-in pantry offers an abundance of storage for all your kitchen essentials. Adjacent to the kitchen, you'll find a laundry room featuring a Samsung washer and dryer. Retire to the spacious owner's suite, your private sanctuary, complete with a generous walk-in wardrobe for all your fashion favorites. The ensuite bathroom boasts dual vanities, offering ample space for morning routines, a large garden tub for those relaxing soaks, a tiled shower, and a private enclosed toilet. A practical two-car garage is connected to the drop zone, perfect for unloading after those busy days. The screened-in Lanai is a wonderful extension of the living space, where you can unwind and relish the Florida sun while maintaining your privacy. For your convenience, rain gutters are already installed. The large backyard is a canvas waiting for your touch, offering an abundance of space for outdoor activities, gardening, or simply relaxing and enjoying the Florida sunshine. Situated in a small, tight-knit community off Nolte Road, this home embodies the tranquility of suburban living, while still being just minutes away from the Florida Turnpike and Downtown Saint Cloud. An idyllic beach is less than an hour's drive away. Enjoy being close to world-renowned attractions such as SeaWorld, Disney World, Universal Studios, and more. Its proximity to Lake Nona and Orlando makes commuting a breeze. Offering incredible value, this home comes with a low HOA and no CDD. So why wait? Immerse yourself in a lifestyle you deserve, in a community that reflects the charm of Saint Cloud. This home is more than just a place to live; it's a space to create memories that will last a lifetime. Your dream home awaits!
Sold for $399,900
$399,900
3354 Barina St, Saint Cloud, FL 34769
4beds
1,715sqft
Single Family Residence
Built in 2019
6,534 Square Feet Lot
$377,900 Zestimate®
$233/sqft
$2,317 Estimated rent
Home value
$377,900
$359,000 - $397,000
$2,317/mo
Zestimate® history
Owner options
List your home for rent
$2,317/mo
Rent Zestimate®
Find your next renter with Zillow Rental Manager. Plus, with online applications, you can quickly screen prospective tenants – for free.
$2,317/mo
Rent Zestimate®
Refinance and save
$2,711/mo
Est. payment
Refinancing to a lower rate could help reduce your monthly payments and save thousands over the life of the loan.
$2,711/mo
Est. payment
Explore your selling options
Work with a Zillow partner agent
Leverage their expertise and Zillow's premium Showcase listings to get your home seen by more buyers.
Get startedList with your own agent
Get your home in front of millions of buyers by listing it on Zillow.
Learn how to do itSell it yourself
Take full control of how buyers see your home on Zillow by listing For Sale by Owner (FSBO).
List your homeWhat's special
Zillow last checked:
Listing updated:
Listed by:
Nadia Kourinskaia 814-280-3906,
EMPIRE NETWORK REALTY 407-440-3798
Bought with:
Mileidys Polo, 3364936
AMERITEAM REALTY INC
Source: Stellar MLS,MLS#: S5095137 Originating MLS: Orlando Regional
Originating MLS: Orlando Regional
Facts & features
Interior
Bedrooms & bathrooms
- Bedrooms: 4
- Bathrooms: 2
- Full bathrooms: 2
Primary bedroom
- Features: Other
- Level: First
- Area: 240 Square Feet
- Dimensions: 15x16
Bedroom 2
- Features: Built-in Closet
- Level: First
- Area: 121 Square Feet
- Dimensions: 11x11
Bedroom 4
- Level: First
- Area: 121 Square Feet
- Dimensions: 11x11
Primary bathroom
- Features: Garden Bath
- Level: First
Bathroom 2
- Level: First
Bathroom 3
- Level: First
- Area: 121 Square Feet
- Dimensions: 11x11
Balcony porch lanai
- Features: Other
- Level: First
- Area: 121 Square Feet
- Dimensions: 11x11
Dining room
- Level: First
- Area: 110 Square Feet
- Dimensions: 10x11
Foyer
- Level: First
- Area: 36 Square Feet
- Dimensions: 9x4
Kitchen
- Features: Pantry
- Level: First
- Area: 135 Square Feet
- Dimensions: 9x15
Laundry
- Level: First
Living room
- Features: Ceiling Fan(s)
- Level: First
- Area: 315 Square Feet
- Dimensions: 15x21
Heating
- Central, Electric, Heat Pump
Cooling
- Central Air
Appliances
- Included: Dishwasher, Disposal, Dryer, Electric Water Heater, Microwave, Range, Refrigerator, Washer
- Laundry: Laundry Room
Features
- Ceiling Fan(s), High Ceilings, In Wall Pest System, Kitchen/Family Room Combo, Living Room/Dining Room Combo, Primary Bedroom Main Floor, Open Floorplan, Stone Counters, Thermostat, Walk-In Closet(s)
- Flooring: Carpet, Ceramic Tile
- Windows: Drapes, ENERGY STAR Qualified Windows, Rods, Window Treatments
- Has fireplace: No
Interior area
- Total structure area: 2,402
- Total interior livable area: 1,715 sqft
Property
Parking
- Total spaces: 2
- Parking features: Driveway, Garage Door Opener
- Attached garage spaces: 2
- Has uncovered spaces: Yes
Features
- Levels: One
- Stories: 1
- Patio & porch: Screened
- Exterior features: Awning(s), Irrigation System, Rain Gutters, Sidewalk, Sprinkler Metered
- Has view: Yes
- View description: Trees/Woods
Lot
- Size: 6,534 Square Feet
- Features: Sidewalk, Street Dead-End
Details
- Parcel number: 142630009900010190
- Zoning: RESI
- Special conditions: None
Construction
Type & style
- Home type: SingleFamily
- Property subtype: Single Family Residence
Materials
- Block
- Foundation: Slab
- Roof: Shingle
Condition
- Completed
- New construction: No
- Year built: 2019
Utilities & green energy
- Sewer: Public Sewer
- Water: Public
- Utilities for property: Cable Available, Cable Connected, Electricity Available, Electricity Connected, Phone Available, Public, Sewer Available, Sewer Connected, Sprinkler Meter, Sprinkler Recycled, Street Lights, Underground Utilities, Water Available, Water Connected
Green energy
- Water conservation: Irrigation-Reclaimed Water
Community & HOA
Community
- Features: Community Mailbox, Irrigation-Reclaimed Water, Sidewalks
- Security: Smoke Detector(s)
- Pet fee: $0 monthly
- Subdivision: CANOPY RESERVE
HOA
- Has HOA: Yes
- HOA fee: $67 monthly
- HOA name: Highland Community Management
- HOA phone: 863-940-2863
Location
- Region: Saint Cloud
Financial & listing details
- Price per square foot: $233/sqft
- Tax assessed value: $329,400
- Annual tax amount: $3,429
- Date on market: 11/21/2023
- Cumulative days on market: 89 days
- Listing terms: Cash,Conventional,FHA,VA Loan
- Ownership: Fee Simple
- Total actual rent: 0
- Electric utility on property: Yes
- Road surface type: Concrete
Price history
| Date | Event | Price |
|---|---|---|
| 4/1/2024 | Sold | $399,900-1.3%$233/sqft |
Source:  Stellar MLS #S5095137 Report a problem Stellar MLS #S5095137 Report a problem | ||
| 2/20/2024 | Pending sale | $405,000$236/sqft |
Source: Stellar MLS #S5095137 Report a problem | ||
| 1/8/2024 | Price change | $405,000-1%$236/sqft |
Source: Stellar MLS #S5095137 Report a problem | ||
| 11/22/2023 | Listed for sale | $408,900+52.1%$238/sqft |
Source: Stellar MLS #S5095137 Report a problem | ||
| 1/15/2020 | Sold | $268,900$157/sqft |
Source: Public Record Report a problem | ||
Public tax history
| Year | Property taxes | Tax assessment |
|---|---|---|
| 2025 | $5,129 -12.1% | $329,400 +0.9% |
| 2024 | $5,832 +64.2% | $326,500 +4.1% |
| 2023 | $3,552 +3.6% | $313,500 +27% |
| 2022 | $3,429 +1.8% | $246,900 +10% |
| 2021 | $3,367 -17.6% | $224,500 +2.1% |
| 2020 | $4,086 +471.3% | $219,800 +478.4% |
| 2019 | $715 | $38,000 |
Find assessor info on the county website
Neighborhood: 34769
Nearby homes
- $366,9004 bd2 ba1.7k sqft3360 Barina St, Saint Cloud, FL 34769Off Market
- $342,0003 bd2 ba1.4k sqft3348 Barina St, Saint Cloud, FL 34769Off Market
- $364,3004 bd2 ba1.7k sqft3342 Barina St, Saint Cloud, FL 34769Off Market
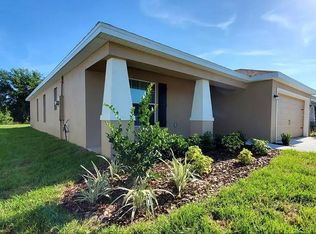
- $399,9004 bd2 ba1.7k sqft3336 Barina St, Saint Cloud, FL 34769Sold

- $365,9004 bd2 ba1.7k sqft3355 Barina St, Saint Cloud, FL 34769Off Market
- $378,9004 bd2 ba2k sqft3361 Barina St, Saint Cloud, FL 34769Off Market
- $341,7003 bd2 ba1.5k sqft3349 Barina St, Saint Cloud, FL 34769Off Market
- $409,0003 bd2 ba1.9k sqft3330 Barina St, Saint Cloud, FL 34769Sold
Nearby schools
GreatSchools rating
- 6/10St. Cloud Elementary SchoolGrades: PK-5Distance: 1.1 mi
- 7/10St. Cloud Middle SchoolGrades: 6-8Distance: 0.9 mi
- 4/10St. Cloud High SchoolGrades: PK,9-12Distance: 0.9 mi
Get a cash offer in 3 minutes
Find out how much your home could sell for in as little as 3 minutes with a no-obligation cash offer.
Estimated market value
$377,900
Get a cash offer in 3 minutes
Find out how much your home could sell for in as little as 3 minutes with a no-obligation cash offer.
Estimated market value
$377,900
- Florida
- Osceola County
- Saint Cloud
- 34769
- 3354 Barina St
Nearby cities
Nearby neighborhoods
Nearby zip codes
Other Saint Cloud Topics
