Come see this charming Three Bedroom One Bath home in the Mayfair District, all the benefits of being centrally located in the Heart of Fresno. The kitchen has been updated with Gorgeous granite countertops in 2020, It has a beautiful freestanding gas range and a Hood Fan. The living room stands out with a warm inviting layout that has a Fireplace and Dining area. The HVAC was replaced in 2025. A 200-amp main electrical service panel upgrade/replacement has been completed. In the backyard a family will definitely enjoy the upgraded stamped concrete patio and side walkway that maximizes the outdoor areas, including a detached outbuilding with power that has the potential to be a workout gym, hobby room, etc. Please contact your Realtor to schedule a viewing.
For sale
$309,000
3336 Circle Ct W, Fresno, CA 93703
3beds
1baths
1,072sqft
Residential, Single Family Residence
Built in 1950
6,599 Square Feet Lot
$308,800 Zestimate®
$288/sqft
$-- HOA
What's special
- 18 days
- 248
- 15
Zillow last checked:
Listing updated:
Listed by:
Lana L. Avaloz DRE #01966666 559-941-1578 realtorlanaavaloz@gmail.com,
EXIT Realty Consultants
Source: Fresno MLS,MLS#: 656136Originating MLS: Fresno MLS
Facts & features
Interior
Bedrooms & bathrooms
- Bedrooms: 3
- Bathrooms: 1
Primary bedroom
- Area: 0
- Dimensions: 0 x 0
Bedroom 1
- Area: 0
- Dimensions: 0 x 0
Bedroom 2
- Area: 0
- Dimensions: 0 x 0
Bedroom 3
- Area: 0
- Dimensions: 0 x 0
Bedroom 4
- Area: 0
- Dimensions: 0 x 0
Bathroom
- Features: Tub/Shower
Dining room
- Area: 0
- Dimensions: 0 x 0
Family room
- Area: 0
- Dimensions: 0 x 0
Kitchen
- Area: 0
- Dimensions: 0 x 0
Living room
- Area: 0
- Dimensions: 0 x 0
Basement
- Area: 0
Heating
- Has Heating (Unspecified Type)
Cooling
- Central Air
Appliances
- Included: F/S Range/Oven, Gas Appliances, Disposal
- Laundry: In Garage, Electric Dryer Hookup
Features
- Flooring: Laminate
- Windows: Double Pane Windows
- Number of fireplaces: 1
- Fireplace features: Masonry
Interior area
- Total structure area: 1,072
- Total interior livable area: 1,072 sqft
Property
Parking
- Total spaces: 1
- Parking features: Garage - Attached
- Attached garage spaces: 1
Features
- Levels: One
- Stories: 1
- Patio & porch: Covered
- Fencing: Fenced
Lot
- Size: 6,599 Square Feet
- Dimensions: 60 x 110
- Features: Urban, Sprinklers Manual
Details
- Additional structures: Other
- Parcel number: 44611401
- Zoning: R1
Construction
Type & style
- Home type: SingleFamily
- Architectural style: Ranch
- Property subtype: Residential, Single Family Residence
Materials
- Stucco
- Foundation: Wood Subfloor
- Roof: Composition
Condition
- Year built: 1950
Details
- Builder name: Mayfair
Utilities & green energy
- Electric: On
- Sewer: Public Sewer
- Water: Public
- Utilities for property: Public Utilities
Community & HOA
Location
- Region: Fresno
Financial & listing details
- Price per square foot: $288/sqft
- Tax assessed value: $210,325
- Date on market: 9/29/2026
- Cumulative days on market: 19 days
- Listing agreement: Exclusive Right To Sell
Estimated market value
$308,800
$293,000 - $324,000
$1,899/mo
Price history
| Date | Event | Price |
|---|---|---|
| 10/1/2026 | Listed for sale | $309,000+62.2%$288/sqft |
Source: Fresno MLS #656136 Report a problem | ||
| 9/4/2020 | Sold | $190,500+1.9%$178/sqft |
Source: EXIT Realty solds #6673212233942532077 Report a problem | ||
| 5/29/2020 | Listed for sale | $187,000+33.6%$174/sqft |
Source: Guarantee Real Estate #542410 Report a problem | ||
| 3/27/2017 | Sold | $140,000$131/sqft |
Source: EXIT Realty solds #-3362044134877671353 Report a problem | ||
| 1/3/2017 | Pending sale | $140,000$131/sqft |
Source: EXIT Realty Consultants #473412 Report a problem | ||
| 12/7/2016 | Price change | $140,000-2.4%$131/sqft |
Source: EXIT Realty Consultants #473412 Report a problem | ||
| 11/16/2016 | Listed for sale | $143,500+91.3%$134/sqft |
Source: EXIT Realty Consultants #473412 Report a problem | ||
| 3/7/2002 | Sold | $75,000$70/sqft |
Source: Public Record Report a problem | ||
Public tax history
| Year | Property taxes | Tax assessment |
|---|---|---|
| 2026 | -- | $210,325 +2% |
| 2025 | $2,616 +4% | $206,202 +2% |
| 2024 | $2,516 +1.9% | $202,159 +2% |
| 2023 | $2,468 +1.4% | $198,196 +2% |
| 2022 | $2,434 +2.8% | $194,310 +2% |
| 2021 | $2,367 +33.4% | $190,500 +28.2% |
| 2020 | $1,775 +4.1% | $148,567 +2% |
| 2019 | $1,705 +2.3% | $145,655 +2% |
| 2018 | $1,666 +52.2% | $142,800 +49.6% |
| 2017 | $1,095 +3.6% | $95,452 +2% |
| 2016 | $1,057 +1.6% | $93,581 +1.5% |
| 2015 | $1,040 +2% | $92,176 +2% |
| 2014 | $1,019 | $90,371 +0.5% |
| 2013 | -- | $89,964 +2% |
| 2012 | -- | $88,201 +2% |
| 2011 | -- | $86,473 +0.8% |
| 2010 | -- | $85,828 -0.2% |
| 2009 | -- | $86,033 +2% |
| 2008 | -- | $84,347 +2% |
| 2007 | -- | $82,694 +2% |
| 2006 | -- | $81,074 +2% |
| 2005 | -- | $79,485 +2% |
| 2004 | -- | $77,927 +1.9% |
| 2003 | -- | $76,500 +112.9% |
| 2002 | -- | $35,931 +2% |
| 2001 | $431 | $35,227 |
Find assessor info on the county website
Monthly payment
Est. payment
Payment breakdown
Explore the cost of this home by adjusting the details. Changes won't be saved.Climate risks
Neighborhood: Mclane
Nearby schools
Schools provided by the listing agent
- Elementary: Birney
- Middle: Scandinavian
- High: McLane
Source: Fresno MLS. This data may not be complete. We recommend contacting the local school district to confirm school assignments for this home.
Similar homes
- $264,9003 bd2 ba1.4k sqft1661 N 7th St, Fresno, CA 93703For Sale
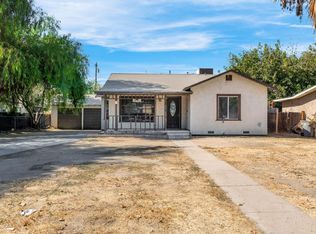 MLS ID #656835, Paul C. Tatarian. Fresno MLS
 - $309,9003 bd1 ba1.1k sqft4326 E Brentwood Ave, Fresno, CA 93703For Sale
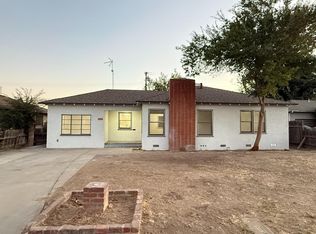 MLS ID #656262, Marie Meza. Fresno MLS
 - $310,0003 bd1 ba1.1k sqft4012 E Clinton Ave, Fresno, CA 93703For Sale
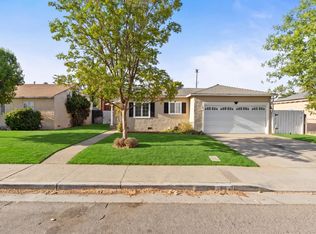 MLS ID #653469, Brittany Olivares. Fresno MLS
 - $299,9002 bd1 ba1.1k sqft3444 Mayfair Blvd, Fresno, CA 93703For Sale
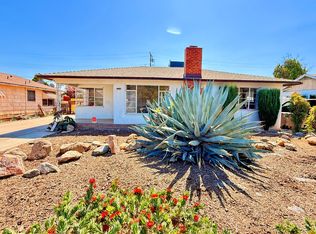 MLS ID #655551, Sergio D. Nuñez. Fresno MLS
